Rarely does a property offer this much privacy, versatility and country charm and a relaxed rural lifestyle. Tucked away on 5.57 secluded acres outside of the city limits and at the end of a no outlet cul-de-sac, this beautiful AG exempt property is fully fenced and ready for your horses, cattle, chickens, etc. The property features a 16-by-20 barn with electricity and water spicket, a horse stable with two stalls, fenced areas for equine and livestock, and covered RV storage.
Surrounded by mature trees, the well-maintained three-bedroom, two-bath home has received numerous updates and improvements. All windows have been replaced with Andersen windows and foundation was recently leveled. Additional updates include a new electrical service panel, renovated bathrooms, lighting and an inviting kitchen with stainless steel appliances, quartz countertops and abundant cabinet storage and newer roof. The spacious 36 x 12 covered back porch overlooks the acreage and offers the perfect setting for entertaining and relaxing. Office is separate from the house and is an additional 65 sf.
This is the ideal secluded country home for buyers who want privacy and room to spread out without giving up convenient access to city amenities and major thoroughfares. Located approximately 10 minutes from Royse City, Fate and Lavon, the property offers the best of both worlds: peaceful country living with shopping, dining, schools and everyday conveniences close by. Do you enjoy boating and fishing? Lake Lavon boat ramps are approx. a 15 minute drive! And Lake Ray Hubbard is just a sort jaunt down I-30.
Whether you are searching for an equestrian property, space for cattle, additional storage for recreational vehicles or a private country retreat, this rare property delivers usable acreage, valuable improvements and a location that is increasingly difficult to find.
For sale
$598,000
11689 County Road 586, Royse City, TX 75189
3beds
1,474sqft
Farm, Single Family Residence
Built in 1986
5.57 Acres Lot
$574,000 Zestimate®
$406/sqft
$-- HOA
What's special
- 13 days |
- 390 |
- 36 |
Likely to sell faster than
Zillow last checked:
Listing updated:
Listed by:
Susan Polson 0716019 214-415-8650,
Keller Williams Central 469-467-7755
Source: NTREIS,MLS#: 21341872
Facts & features
Interior
Bedrooms & bathrooms
- Bedrooms: 3
- Bathrooms: 2
- Full bathrooms: 2
Primary bedroom
- Features: Closet Cabinetry, Cedar Closet(s), Dual Sinks, Garden Tub/Roman Tub, Separate Shower, Walk-In Closet(s)
- Level: First
- Dimensions: 14 x 14
Bedroom
- Features: Split Bedrooms
- Level: First
- Dimensions: 13 x 12
Bedroom
- Features: Cedar Closet(s), Split Bedrooms
- Level: First
- Dimensions: 13 x 11
Primary bathroom
- Level: First
- Dimensions: 9 x 10
Breakfast room nook
- Level: First
- Dimensions: 7 x 7
Dining room
- Level: First
- Dimensions: 7 x 9
Other
- Level: First
- Dimensions: 6 x 9
Kitchen
- Features: Built-in Features, Eat-in Kitchen
- Level: First
- Dimensions: 12 x 11
Laundry
- Features: Utility Room
- Level: First
- Dimensions: 6 x 6
Living room
- Features: Fireplace
- Level: First
- Dimensions: 13 x 17
Office
- Level: First
- Dimensions: 8 x 9
Heating
- Central, Electric
Cooling
- Central Air, Ceiling Fan(s), Electric
Appliances
- Included: Dishwasher, Electric Range, Disposal, Microwave, Vented Exhaust Fan
- Laundry: Washer Hookup, Dryer Hookup, Laundry in Utility Room
Features
- Decorative/Designer Lighting Fixtures, Eat-in Kitchen, High Speed Internet, Cable TV, Vaulted Ceiling(s), Walk-In Closet(s)
- Flooring: Ceramic Tile, Laminate, Wood
- Windows: Skylight(s), Window Coverings
- Has basement: No
- Number of fireplaces: 1
- Fireplace features: Masonry, Wood Burning
Interior area
- Total interior livable area: 1,474 sqft
Video & virtual tour
Property
Parking
- Total spaces: 2
- Parking features: Circular Driveway, Covered, Carport, Boat, RV Access/Parking
- Carport spaces: 2
Features
- Levels: One
- Stories: 1
- Patio & porch: Rear Porch, Deck, Covered
- Exterior features: Rain Gutters, Storage
- Pool features: None
- Fencing: Barbed Wire,Wood
Lot
- Size: 5.57 Acres
- Features: Acreage, Agricultural, Back Yard, Cul-De-Sac, Backs to Greenbelt/Park, Interior Lot, Lawn, Landscaped, Pasture, Many Trees
- Residential vegetation: Grassed
Details
- Additional structures: Outbuilding, RV/Boat Storage, Barn(s), Stable(s)
- Parcel number: R626800002401
- Other equipment: Satellite Dish
- Horses can be raised: Yes
- Horse amenities: Barn, Loafing Shed, Stable(s), Tack Room
Construction
Type & style
- Home type: SingleFamily
- Architectural style: Ranch,Detached,Farmhouse
- Property subtype: Farm, Single Family Residence
Materials
- Foundation: Pillar/Post/Pier
- Roof: Composition
Condition
- Year built: 1986
Utilities & green energy
- Sewer: Septic Tank
- Utilities for property: Electricity Connected, Septic Available, Separate Meters, Water Available, Cable Available
Green energy
- Energy efficient items: Appliances, HVAC, Thermostat, Windows
Community & HOA
Community
- Security: Smoke Detector(s)
- Subdivision: None
HOA
- Has HOA: No
Location
- Region: Royse City
Financial & listing details
- Price per square foot: $406/sqft
- Tax assessed value: $457,721
- Annual tax amount: $3,764
- Date on market: 8/4/2026
- Cumulative days on market: 13 days
- Listing terms: Cash,FHA
- Exclusions: Personal items, gun safe, refrigerator and outdoor playset.
- Road surface type: Asphalt
Estimated market value
$574,000
$545,000 - $603,000
$2,061/mo
Price history
| Date | Event | Price |
|---|---|---|
| 8/5/2026 | Price change | $598,000+78.5%$406/sqft |
Source: NTREIS #21341872 Report a problem | ||
| 7/7/2021 | Pending sale | $335,000$227/sqft |
Source: NTREIS #14607140 Report a problem | ||
| 6/26/2021 | Listed for sale | $335,000+32.9%$227/sqft |
Source: NTREIS #14607140 Report a problem | ||
| 5/18/2018 | Sold | -- |
Source: Agent Provided Report a problem | ||
| 3/13/2018 | Listed for sale | $252,000$171/sqft |
Source: Front Door Realty #13794551 Report a problem | ||
Public tax history
| Year | Property taxes | Tax assessment |
|---|---|---|
| 2025 | $2,013 -25.4% | $457,721 +5.4% |
| 2024 | $2,697 +3.5% | $434,164 +1.5% |
| 2023 | $2,607 -39.6% | $427,742 +1.5% |
| 2022 | $4,315 +107% | $421,463 +63.2% |
| 2021 | $2,084 +9.8% | $258,174 +11.6% |
| 2020 | $1,898 -22.9% | $231,380 -1.5% |
| 2019 | $2,461 +11.1% | $234,945 +104.9% |
| 2018 | $2,215 +149.3% | $114,636 -26.5% |
| 2017 | $889 | $155,965 +16.8% |
| 2016 | $889 -16.6% | $133,490 +10.8% |
| 2015 | $1,066 | $120,520 -5% |
| 2014 | $1,066 | $126,833 +1.7% |
| 2013 | -- | $124,733 -0.8% |
| 2012 | -- | $125,725 -2% |
| 2011 | -- | $128,240 -2% |
| 2010 | -- | $130,881 +95.2% |
| 2002 | -- | $67,043 -0.4% |
| 2001 | -- | $67,323 +6.6% |
| 2000 | -- | $63,176 |
Find assessor info on the county website
Monthly payment
Est. payment
Payment breakdown
Explore the cost of this home by adjusting the details. Changes won't be saved.Climate risks
Neighborhood: 75189
Nearby schools
GreatSchools rating
- 5/10Mary Lou Dodson Elementary SchoolGrades: PK-5Distance: 2.7 mi
- NABraves AcademyGrades: 3-11Distance: 5.2 mi
- 5/10Community High SchoolGrades: 9-12Distance: 4.9 mi
Schools provided by the listing agent
- Elementary: Nesmith
- Middle: Leland Edge
- High: Community
- District: Community ISD
Source: NTREIS. This data may not be complete. We recommend contacting the local school district to confirm school assignments for this home.
- $590,700-- bd-- ba2.2k sqft11607 County Road 586, Royse City, TX 75189Off Market
- $356,8004 bd2 ba1.8k sqft11696 County Road 586, Royse City, TX 75189Off Market
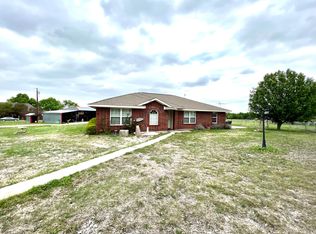
- $1,085,1004 bd3 ba2.7k sqft11695 County Road 586, Royse City, TX 75189Off Market
- $558,000-- bd-- ba1.6k sqft11553 County Road 586, Royse City, TX 75189Off Market
- $573,3004 bd2 ba1.8k sqft11620 County Road 586, Royse City, TX 75189Off Market
- $449,2003 bd2 ba1.6k sqft11658 County Road 586, Royse City, TX 75189Off Market
- $1,097,4004 bd4 ba3.5k sqft11697 County Road 586, Royse City, TX 75189Off Market
- $32,278-- bd-- ba1.6k sqft11549 County Road 586, Royse City, TX 75189Off Market
A local agent can set up tours, give advice and negotiate with sellers.
Similar homes
- $575,0003 bd2 ba1.4k sqft2747 Fm 547, Farmersville, TX 75442For Sale
 MLS ID #21328559, Travis Hunt. NTREIS
 - $599,9003 bd2 ba1.7k sqft3938 County Road 324, McKinney, TX 75069For Sale
 MLS ID #21317600, Joshua Dedmon. NTREIS
 - $489,0003 bd3 ba1.8k sqft16612 Scenic Cir, Forney, TX 75126For Sale
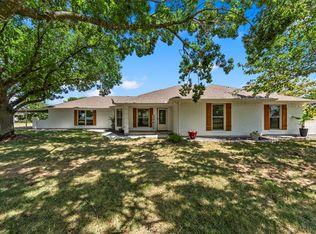 MLS ID #21358697, Cindy Coggins. NTREIS
 - $439,0003 bd2 ba2k sqft6560 Meadow Ridge Cir, Nevada, TX 75173For Sale
 MLS ID #21358078, Dylan Hernandez. NTREIS
 - $670,0004 bd2 ba1.7k sqft14120 County Road 567, Farmersville, TX 75442For SaleMLS ID #21303274, Joel Ramirez. NTREIS
- $449,1124 bd2 ba1.8k sqft112 Carrington Dr, Fate, TX 75032For SaleMLS ID #21351668, Cynthia McCauley. NTREIS
- $399,9005 bd3 ba1.5k sqft920 Meadowdale Dr, Royse City, TX 75189For SaleMLS ID #21305352, Teresa Barrera. NTREIS
- $457,5003 bd2 ba1.7k sqft116 Quinta Cir, Royse City, TX 75189For SaleMLS ID #21308345, Danielle Burleson. NTREIS
- $579,9993 bd2 ba2k sqft6994 Dove Creek Dr, Wylie, TX 75098For SaleMLS ID #21210203, Ginny Jameson. NTREIS
- $485,0003 bd2 ba1.7k sqft2395 Fm 36 S, Caddo Mills, TX 75135For SaleMLS ID #21340920, Brigitte Barkley. NTREIS
- $575,0002 bd1 ba1.4k sqft1425 Pioneer Dr, McKinney, TX 75069For SaleMLS ID #21346172, Amy Jo Saenz. NTREIS
- $615,0003 bd2 ba1.9k sqft5101 County Road 2208, Greenville, TX 75402For SaleMLS ID #21354870, Perry Flowers. NTREIS
- $594,0004 bd2 ba2.1k sqft1336 Carlo Dr, Princeton, TX 75407For SaleMLS ID #21290538, Andrey Gulchuk. NTREIS
- $510,0003 bd2 ba1.8k sqft5607 County Road 1102, Princeton, TX 75407For SaleMLS ID #21316423, Sam Park. NTREIS
- $489,0003 bd2 ba1.8k sqft2210 County Road 1076, Celeste, TX 75423For SaleMLS ID #21326595, Chrissy Earls. NTREIS
- $399,9003 bd2 ba1.4k sqft204 N West A Allen Blvd, Wylie, TX 75098For SaleMLS ID #21351825, Lindsay Contreras. NTREIS
- $529,9003 bd2 ba2.1k sqft5407 Kara Ln, Parker, TX 75002For SaleMLS ID #21319123, Vonda Bailey. NTREIS
- $335,0004 bd2 ba1.9k sqft413 Highview Cir, Royse City, TX 75189For SaleMLS ID #21323598, Kacie McCoy. NTREIS
- $499,0003 bd2 ba2k sqft1108 N Lakeshore Dr, Rockwall, TX 75087For SaleMLS ID #21318211, Chris Lamrock. NTREIS
- $575,0003 bd2 ba1.9k sqft4386 County Road 2200, Greenville, TX 75402For SaleMLS ID #21281353, Jack McLemore. NTREIS
