THIS IS IT! Seller will consider CONCESSIONS for partial closing costs. Discover peaceful country living with modern updates in this beautifully refreshed 3-bedroom, 2.5-bath home on approximately 2.5 acres with a pond and small barn. The bright, open floor plan features LVP flooring, stylish lighting, energy-efficient windows, and a warm, welcoming feel throughout. The updated island kitchen offers quartz countertops, abundant cabinetry, a new backsplash, upgraded fixtures, and generous prep space for everyday living or entertaining. The living area includes built-ins and relaxing property views, while the sunroom provides a flexible space for morning coffee, a reading nook, home office, or extra sitting area. The spacious primary suite features a tray ceiling, dual closets, and an updated ensuite bath with soaking tub, waterfall fixtures, separate shower, quartz countertops, and dual sinks. Two additional bedrooms offer comfortable space for family or guests. Outside, enjoy wide-open acreage with room to entertain, garden, unwind, or simply enjoy the quiet setting. An oversized garage provides excellent space for vehicles, tools, equipment, and storage. A rare blend of updates, space, and country charm just minutes from everyday conveniences.
For sale
Price cut: $17K (9/28)
$449,000
16612 Scenic Cir, Forney, TX 75126
3beds
1,838sqft
Single Family Residence
Built in 1983
2.58 Acres Lot
$-- Zestimate®
$244/sqft
$-- HOA
What's special
Small barnStylish lightingModern comfortConvenient built-insBeautifully updated ensuite bathNew backsplashLvp flooring
- 54 days
- 807
- 119
Zillow last checked:
Listing updated:
Listed by:
Cindy Coggins 0684589 469-499-7452,
Keller Williams Realty Allen 972-747-5100
Source: NTREIS,MLS#: 21358697
Facts & features
Interior
Bedrooms & bathrooms
- Bedrooms: 3
- Bathrooms: 3
- Full bathrooms: 2
- 1/2 bathrooms: 1
Primary bedroom
- Features: Built-in Features, Ceiling Fan(s), En Suite Bathroom, Walk-In Closet(s)
- Level: First
- Dimensions: 17 x 13
Bedroom
- Features: Ceiling Fan(s)
- Level: First
- Dimensions: 13 x 11
Bedroom
- Features: Ceiling Fan(s)
- Level: First
- Dimensions: 11 x 10
Primary bathroom
- Features: Built-in Features, Dual Sinks, En Suite Bathroom, Garden Tub/Roman Tub, Stone Counters
- Level: First
- Dimensions: 13 x 12
Bonus room
- Level: First
- Dimensions: 17 x 10
Breakfast room nook
- Level: First
- Dimensions: 11 x 9
Dining room
- Level: First
- Dimensions: 12 x 9
Other
- Features: Dual Sinks, Stone Counters
- Level: First
- Dimensions: 12 x 6
Half bath
- Features: Granite Counters
- Level: First
- Dimensions: 5 x 6
Kitchen
- Features: Built-in Features, Kitchen Island, Pantry, Stone Counters, Walk-In Pantry
- Level: First
- Dimensions: 13 x 11
Living room
- Features: Ceiling Fan(s), Fireplace
- Level: First
- Dimensions: 15 x 15
Utility room
- Features: Built-in Features
- Level: First
- Dimensions: 5 x 5
Heating
- Central, Electric
Cooling
- Central Air, Ceiling Fan(s)
Appliances
- Included: Dishwasher, Electric Cooktop, Electric Oven, Disposal, Microwave
- Laundry: Washer Hookup, Dryer Hookup, Laundry in Utility Room
Features
- Built-in Features, Chandelier, Decorative/Designer Lighting Fixtures, Eat-in Kitchen, High Speed Internet, Kitchen Island, Open Floorplan, Pantry, Cable TV, Vaulted Ceiling(s), Walk-In Closet(s)
- Flooring: Carpet, Luxury Vinyl Plank, Tile
- Windows: Bay Window(s)
- Has basement: No
- Number of fireplaces: 1
- Fireplace features: Living Room, Wood Burning
Interior area
- Total interior livable area: 1,838 sqft
Video & virtual tour
Property
Parking
- Total spaces: 4
- Parking features: Door-Single, Garage Faces Side
- Attached garage spaces: 2
- Carport spaces: 2
- Covered spaces: 4
Features
- Levels: One
- Stories: 1
- Patio & porch: Rear Porch, Front Porch, Patio, Covered
- Exterior features: Lighting, Rain Gutters, Storage
- Pool features: None
- Fencing: Barbed Wire,Back Yard,Fenced,Wood,Wire
Lot
- Size: 2.58 Acres
- Features: Acreage, Back Yard, Lawn, Many Trees
- Residential vegetation: Grassed
Details
- Additional structures: Barn(s), Stable(s)
- Parcel number: 22437
- Horses can be raised: Yes
Construction
Type & style
- Home type: SingleFamily
- Architectural style: Ranch,Detached
- Property subtype: Single Family Residence
Materials
- Brick
- Foundation: Slab
- Roof: Composition
Condition
- Resale
- Year built: 1983
Utilities & green energy
- Sewer: Aerobic Septic
- Water: Community/Coop
- Utilities for property: Electricity Available, Septic Available, Water Available, Cable Available
Green energy
- Energy efficient items: Insulation
Community & HOA
Community
- Subdivision: Davis
HOA
- Has HOA: No
Location
- Region: Forney
Financial & listing details
- Price per square foot: $244/sqft
- Tax assessed value: $414,424
- Annual tax amount: $6,770
- Date on market: 8/16/2026
- Cumulative days on market: 63 days
- Listing terms: Cash,Conventional,FHA,Other,VA Loan
Estimated market value
Not available
Estimated sales range
Not available
Not available
Price history
| Date | Event | Price |
|---|---|---|
| 9/28/2026 | Price change | $449,000-3.6%$244/sqft |
Source: NTREIS #21358697 Report a problem | ||
| 9/12/2026 | Price change | $466,000-1.7%$254/sqft |
Source: NTREIS #21358697 Report a problem | ||
| 8/28/2026 | Price change | $474,000-3.1%$258/sqft |
Source: NTREIS #21358697 Report a problem | ||
| 8/16/2026 | Listed for sale | $489,000+2.9%$266/sqft |
Source: NTREIS #21358697 Report a problem | ||
| 4/10/2025 | Sold | -- |
Source:  GTARMLS #24016980 Report a problem GTARMLS #24016980 Report a problem | ||
| 4/7/2025 | Pending sale | $475,000$258/sqft |
Source: NTREIS #20800578 Report a problem | ||
| 3/14/2025 | Contingent | $475,000$258/sqft |
Source: NTREIS #20800578 Report a problem | ||
| 3/14/2025 | Pending sale | $475,000$258/sqft |
Source: GTARMLS #24016980 Report a problem | ||
| 3/7/2025 | Price change | $475,000-2.1%$258/sqft |
Source: GTARMLS #24016980 Report a problem | ||
| 2/26/2025 | Price change | $485,000-2%$264/sqft |
Source: NTREIS #20800578 Report a problem | ||
| 12/23/2024 | Listed for sale | $495,000$269/sqft |
Source: NTREIS #20800578 Report a problem | ||
Public tax history
| Year | Property taxes | Tax assessment |
|---|---|---|
| 2025 | $968 +3.6% | $386,606 +10% |
| 2024 | $935 -62.6% | $351,460 +10% |
| 2023 | $2,500 +0.9% | $319,509 +10% |
| 2022 | $2,478 +0.9% | $290,463 +10% |
| 2021 | $2,456 +0.3% | $264,057 +10% |
| 2020 | $2,449 | $240,052 +10% |
| 2019 | -- | $218,229 +10% |
| 2018 | $2,431 | $198,390 +3.2% |
| 2017 | $2,431 +0.2% | $192,220 +15.1% |
| 2016 | $2,426 -4.5% | $167,070 +11.3% |
| 2015 | $2,541 | $150,150 +1.9% |
| 2014 | $2,541 | $147,310 -0.9% |
| 2013 | -- | $148,660 -7% |
| 2012 | -- | $159,900 -0.8% |
| 2011 | -- | $161,250 -1.6% |
| 2010 | -- | $163,950 -0.8% |
| 2009 | -- | $165,300 +5.2% |
| 2008 | -- | $157,150 -0.1% |
| 2007 | -- | $157,370 +3.6% |
| 2006 | -- | $151,860 -0.2% |
| 2005 | -- | $152,110 |
| 2004 | -- | $152,110 +25.5% |
| 2003 | -- | $121,160 |
| 2002 | -- | -- |
| 2001 | -- | $105,680 |
| 2000 | -- | $105,680 |
Find assessor info on the county website
Monthly payment
Est. payment
Payment breakdown
Explore the cost of this home by adjusting the details. Changes won't be saved.Climate risks
Neighborhood: 75126
Nearby schools
Schools provided by the listing agent
- Elementary: Crosby
- Middle: Jackson,Rhodes
- High: North Forney
- District: Forney ISD
Source: NTREIS. This data may not be complete. We recommend contacting the local school district to confirm school assignments for this home.
Similar homes
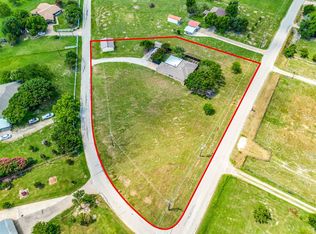
- $500,0003 bd4 ba2.2k sqft10377 W Dublin Dr, Forney, TX 75126For Sale
 MLS ID #21373485, Daniel Harker. NTREIS
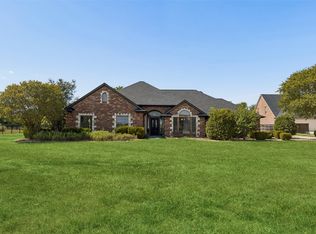
 - $325,0002 bd1 ba1k sqft17235 Lake Ray Hubbard Dr, Forney, TX 75126For Sale
 MLS ID #21344049, Derek Baiza. NTREIS
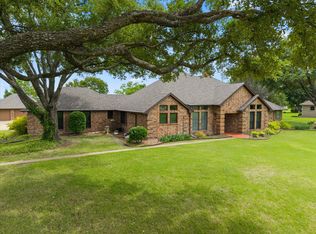
 - $649,0003 bd3 ba2.5k sqft10612 Live Oak Dr, Forney, TX 75126For Sale
 MLS ID #21265276, Paul Tibbets. NTREIS
 - $435,0004 bd2 ba1.8k sqft112 Carrington Dr, Fate, TX 75032For Sale
 MLS ID #21351668, Cynthia McCauley. NTREIS
