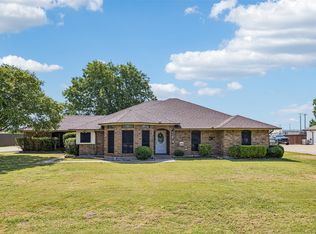
Welcome home to 1.316 acres of Texas charm! This well-maintained 3 bedroom, 2 bathroom home offers space to spread out both inside and out — and it's truly move-in ready. Proactive sellers just completed a full inspection and made repairs ahead of time, including a foundation repair with transferrable warranty and a roof that's only 1 year old. Peace of mind, built right in.
Inside, you'll love the flexibility this floor plan offers: a formal living room, a cozy den with a wood-burning fireplace, formal dining room, plus a bright breakfast room for everyday meals. A dedicated office with built-in shelving is perfect for remote work, and the oversized laundry room adds everyday convenience. Neutral colors throughout make it easy to move in and make it your own.
Step outside and fall in love. This massive, private lot is shaded by 20+ mature pecan trees, with a well dedicated to watering the grounds — no strain on your water bill. Relax on the covered front porch or unwind on the covered back porch, and gather around the permanent fire pit for evenings under the stars. Whether you're dreaming of a garden, a workshop, room to roam, or just more elbow room than a typical lot offers, this property delivers.
Location is unbeatable for families: elementary, middle, and high schools are all less than 1 mile away. Commuters will love the easy access to Hwy 175, making the drive to downtown Dallas quick and convenient.
Don't miss this rare combination of acreage, updates, and location — schedule your showing today!
For sale
$399,900
108 W Lewis St, Crandall, TX 75114
3beds
2,197sqft
Single Family Residence
Built in 1973
1.32 Acres Lot
$-- Zestimate®
$182/sqft
$-- HOA
What's special
Neutral colors throughoutFormal dining roomBright breakfast roomPermanent fire pitCovered front porchOversized laundry roomCovered back porch
- 14 days
- 778
- 47
Zillow last checked:
Listing updated:
Listed by:
Rebekah Eskridge 0753674 214-728-8361,
REALTY INC. 214-728-8361
Source: NTREIS,MLS#: 21363307
Facts & features
Interior
Bedrooms & bathrooms
- Bedrooms: 3
- Bathrooms: 2
- Full bathrooms: 2
Primary bedroom
- Features: Ceiling Fan(s), En Suite Bathroom
- Level: First
- Dimensions: 15 x 14
Bedroom
- Features: Ceiling Fan(s)
- Level: First
- Dimensions: 15 x 11
Bedroom
- Features: Ceiling Fan(s)
- Level: First
- Dimensions: 14 x 11
Primary bathroom
- Features: Built-in Features, En Suite Bathroom
- Level: First
- Dimensions: 7 x 5
Breakfast room nook
- Features: Ceiling Fan(s)
- Level: First
- Dimensions: 11 x 8
Den
- Features: Ceiling Fan(s), Fireplace
- Level: First
- Dimensions: 16 x 13
Dining room
- Level: First
- Dimensions: 12 x 11
Other
- Features: Built-in Features
- Level: First
- Dimensions: 8 x 5
Kitchen
- Features: Breakfast Bar, Built-in Features, Pantry
- Level: First
- Dimensions: 12 x 9
Laundry
- Features: Built-in Features
- Level: First
- Dimensions: 11 x 10
Living room
- Features: Ceiling Fan(s)
- Level: First
- Dimensions: 17 x 12
Office
- Features: Built-in Features, Ceiling Fan(s)
- Level: First
- Dimensions: 10 x 10
Heating
- Electric, Fireplace(s)
Cooling
- Central Air, Ceiling Fan(s)
Appliances
- Included: Dishwasher, Electric Range, Electric Water Heater, Disposal, Microwave
- Laundry: Washer Hookup, Electric Dryer Hookup, Laundry in Utility Room
Features
- Decorative/Designer Lighting Fixtures, High Speed Internet, Pantry
- Flooring: Carpet, Luxury Vinyl Plank, Tile
- Windows: Window Coverings
- Has basement: No
- Number of fireplaces: 1
- Fireplace features: Den, Masonry, Wood Burning
Interior area
- Total interior livable area: 2,197 sqft
Video & virtual tour
Property
Parking
- Total spaces: 2
- Parking features: Driveway, Garage, Garage Faces Side
- Attached garage spaces: 2
Features
- Levels: One
- Stories: 1
- Patio & porch: Rear Porch, Front Porch, Covered
- Exterior features: Fire Pit, Rain Gutters
- Pool features: None
- Fencing: Chain Link
Lot
- Size: 1.32 Acres
- Features: Back Yard, Lawn, Many Trees
Details
- Parcel number: 6209
Construction
Type & style
- Home type: SingleFamily
- Architectural style: Detached
- Property subtype: Single Family Residence
Materials
- Brick
- Foundation: Slab
- Roof: Composition
Condition
- Resale
- Year built: 1973
Utilities & green energy
- Sewer: Public Sewer
- Water: Public, Well
- Utilities for property: Sewer Available, Water Available
Community & HOA
Community
- Security: Security System, Smoke Detector(s), Security Lights
- Subdivision: Godfrey May Holly Add
HOA
- Has HOA: No
Location
- Region: Crandall
Financial & listing details
- Price per square foot: $182/sqft
- Tax assessed value: $333,245
- Annual tax amount: $7,948
- Date on market: 8/26/2026
- Cumulative days on market: 15 days
- Listing terms: Cash,Conventional,FHA,VA Loan
Estimated market value
Not available
Estimated sales range
Not available
Not available
Price history
| Date | Event | Price |
|---|---|---|
| 8/26/2026 | Listed for sale | $399,900+150.1%$182/sqft |
Source: NTREIS #21363307 Report a problem | ||
| 5/9/2008 | Listing removed | $159,900$73/sqft |
Source: Coldwell Banker** Report a problem | ||
| 2/29/2008 | Listed for sale | $159,900$73/sqft |
Source: Coldwell Banker** Report a problem | ||
Public tax history
| Year | Property taxes | Tax assessment |
|---|---|---|
| 2021 | $7,305 -4.4% | $333,245 +21.2% |
| 2020 | $7,640 | $275,000 +10.8% |
| 2019 | -- | $248,270 +47.4% |
| 2018 | $3,599 | $168,390 +5% |
| 2017 | $3,599 +4% | $160,390 +11.4% |
| 2016 | $3,460 -4.2% | $144,000 +1.5% |
| 2015 | $3,612 | $141,940 -1% |
| 2014 | $3,612 | $143,420 -2% |
| 2013 | -- | $146,370 -1% |
| 2012 | -- | $147,860 -1% |
| 2011 | -- | $149,340 -1% |
| 2010 | -- | $150,820 -1.5% |
| 2009 | -- | $153,100 +4% |
| 2008 | -- | $147,170 +6.8% |
| 2007 | -- | $137,820 -2.5% |
| 2006 | -- | $141,370 -8.9% |
| 2005 | -- | $155,180 |
| 2004 | -- | $155,180 |
Find assessor info on the county website
Monthly payment
Est. payment
Payment breakdown
Explore the cost of this home by adjusting the details. Changes won't be saved.Climate risks
Neighborhood: 75114
Nearby schools
Schools provided by the listing agent
- Elementary: Wilson
- Middle: Crandall
- High: Crandall
- District: Crandall ISD
Source: NTREIS. This data may not be complete. We recommend contacting the local school district to confirm school assignments for this home.

Similar homes
- $415,0003 bd2 ba1.4k sqft116 Willow Lake Ln, Crandall, TX 75114For Sale
 MLS ID #21284846, Misti Nicholson. NTREIS
 - $344,9003 bd2 ba1.8k sqft207 Country View Ln, Crandall, TX 75114For Sale
 MLS ID #21327955, Rebekah Eskridge. NTREIS
 - $300,0005 bd3 ba1.7k sqft211 N Main St, Crandall, TX 75114For Sale
 MLS ID #21315502, Amanda Pacheco. NTREIS
 - $390,0004 bd2 ba2.4k sqft11654 Nicole Ln, Forney, TX 75126For Sale
 MLS ID #21357361, Caleb Wade. NTREIS
