**Charming Remodeled Home in Sought-After Golf Course Community — No HOA!**
Welcome home to this beautifully remodeled 3-bedroom, 2-bathroom retreat nestled on a spacious .39-acre lot in a desirable golf course community. This move-in-ready home combines modern updates with everyday functionality, offering the perfect blend of comfort and convenience.
Step inside to find an inviting living room that flows seamlessly into a stylish kitchen and dining combo, fully updated with sleek stainless steel appliances — ideal for both everyday living and entertaining. The oversized laundry room and additional storage closet provide the extra space so many homes lack, keeping life organized and clutter-free.
Outside, enjoy the freedom of NO HOA, NO MUD, and NO PID taxes — a rare find that means more savings and fewer restrictions for homeowners. The detached carport comes complete with an attached storage building featuring electric and a concrete pad, perfect for a workshop, hobby space, or extra storage for tools and toys.
Location is everything, and this home delivers: just minutes from Hwy 175 with quick, easy access to downtown Dallas, you'll enjoy a short commute paired with peace and quiet at home, plus close proximity to fantastic shopping and dining options.
Don't miss your chance to own this thoughtfully updated home in a golf course community with no HOA hassles. Schedule your showing today!
For sale
Price cut: $15K (10/5)
$329,900
207 Country View Ln, Crandall, TX 75114
3beds
1,822sqft
Single Family Residence
Built in 1994
0.39 Acres Lot
$328,100 Zestimate®
$181/sqft
$-- HOA
What's special
Detached carportBeautifully remodeledOversized laundry roomAdditional storage closet
- 90 days
- 329
- 16
Zillow last checked:
Listing updated:
Listed by:
Rebekah Eskridge 0753674 214-728-8361,
REALTY INC. 214-728-8361,
Lisa Harris 0479423 214-728-3814,
REALTY INC.
Source: NTREIS,MLS#: 21327955
Facts & features
Interior
Bedrooms & bathrooms
- Bedrooms: 3
- Bathrooms: 2
- Full bathrooms: 2
Primary bedroom
- Features: Ceiling Fan(s), En Suite Bathroom, Walk-In Closet(s)
- Level: First
- Dimensions: 15 x 11
Bedroom
- Features: Ceiling Fan(s)
- Level: First
- Dimensions: 11 x 11
Bedroom
- Features: Ceiling Fan(s)
- Level: First
- Dimensions: 11 x 11
Primary bathroom
- Features: Built-in Features, Dual Sinks, En Suite Bathroom
- Level: First
- Dimensions: 1 x 1
Dining room
- Level: First
- Dimensions: 18 x 14
Other
- Features: Built-in Features
- Level: First
- Dimensions: 1 x 1
Kitchen
- Features: Built-in Features, Pantry
- Level: First
- Dimensions: 14 x 11
Living room
- Features: Ceiling Fan(s), Fireplace
- Level: First
- Dimensions: 18 x 14
Utility room
- Features: Built-in Features, Utility Room
- Level: First
- Dimensions: 1 x 1
Heating
- Central, Fireplace(s), Natural Gas
Cooling
- Central Air, Ceiling Fan(s), Electric
Appliances
- Included: Double Oven, Dishwasher, Electric Oven, Electric Range, Disposal, Gas Water Heater, Microwave
- Laundry: Washer Hookup, Electric Dryer Hookup, Laundry in Utility Room
Features
- Decorative/Designer Lighting Fixtures, High Speed Internet, Pantry, Walk-In Closet(s)
- Flooring: Luxury Vinyl Plank, Tile
- Windows: Window Coverings
- Has basement: No
- Number of fireplaces: 1
- Fireplace features: Gas Starter, Living Room, Masonry, Wood Burning
Interior area
- Total interior livable area: 1,822 sqft
Video & virtual tour
Property
Parking
- Total spaces: 2
- Parking features: Carport, Detached Carport
- Carport spaces: 2
Features
- Levels: One
- Stories: 1
- Patio & porch: Rear Porch
- Exterior features: Storage
- Pool features: None
- Fencing: Chain Link,Privacy,Wood
Lot
- Size: 0.39 Acres
Details
- Parcel number: 21713
Construction
Type & style
- Home type: SingleFamily
- Architectural style: Detached
- Property subtype: Single Family Residence
Materials
- Brick
- Foundation: Slab
- Roof: Asphalt
Condition
- Resale
- Year built: 1994
Utilities & green energy
- Sewer: Public Sewer
- Water: Public
- Utilities for property: Cable Available, Natural Gas Available, Sewer Available, Separate Meters, Water Available
Community & HOA
Community
- Security: Carbon Monoxide Detector(s), Smoke Detector(s)
- Subdivision: Countryview Estates Ph 3
HOA
- Has HOA: No
Location
- Region: Crandall
Financial & listing details
- Price per square foot: $181/sqft
- Tax assessed value: $318,440
- Annual tax amount: $7,029
- Date on market: 7/16/2026
- Cumulative days on market: 91 days
- Listing terms: Cash,Conventional,FHA,VA Loan
Estimated market value
$328,100
$312,000 - $345,000
$2,201/mo
Price history
| Date | Event | Price |
|---|---|---|
| 10/5/2026 | Price change | $329,900-4.3%$181/sqft |
Source: NTREIS #21327955 Report a problem | ||
| 9/4/2026 | Price change | $344,900-3.9%$189/sqft |
Source: NTREIS #21327955 Report a problem | ||
| 8/15/2026 | Listed for sale | $359,000$197/sqft |
Source: NTREIS #21327955 Report a problem | ||
| 8/8/2026 | Contingent | $359,000$197/sqft |
Source: NTREIS #21327955 Report a problem | ||
| 7/16/2026 | Listed for sale | $359,000+220.7%$197/sqft |
Source: NTREIS #21327955 Report a problem | ||
| 11/9/2010 | Price change | $111,950-5%$61/sqft |
Source: Altisource Homes #11462499 Report a problem | ||
| 10/3/2010 | Price change | $117,800-5%$65/sqft |
Source: Altisource Homes #11462499 Report a problem | ||
| 9/3/2010 | Price change | $124,000+163.2%$68/sqft |
Source: Altisource Homes #11462499 Report a problem | ||
| 8/26/2010 | Price change | $47,120-62%$26/sqft |
Source: Altisource Homes #11462499 Report a problem | ||
| 8/23/2010 | Listed for sale | $124,000$68/sqft |
Source: Altisource Homes #11462499 Report a problem | ||
| 8/12/2010 | Sold | -- |
Source: Public Record Report a problem | ||
Public tax history
| Year | Property taxes | Tax assessment |
|---|---|---|
| 2025 | $5,350 +5.5% | $283,660 +10% |
| 2024 | $5,071 +6.6% | $257,873 +10% |
| 2023 | $4,757 -5.5% | $234,430 +10% |
| 2022 | $5,034 +1.8% | $213,118 +10% |
| 2021 | $4,945 +8.7% | $193,744 +10% |
| 2020 | $4,550 | $176,131 +10% |
| 2019 | -- | $160,119 +10% |
| 2018 | $3,621 | $145,563 +10% |
| 2017 | $3,621 +8.1% | $132,330 +6.7% |
| 2016 | $3,350 +19.9% | $124,030 -2.3% |
| 2015 | $2,794 | $126,990 +24.5% |
| 2014 | $2,794 | $102,000 |
| 2013 | -- | $102,000 |
| 2012 | -- | $102,000 -25.3% |
| 2011 | -- | $136,570 -4.3% |
| 2010 | -- | $142,720 -0.9% |
| 2009 | -- | $143,950 -0.8% |
| 2008 | -- | $145,180 +2.4% |
| 2007 | -- | $141,800 -2.5% |
| 2006 | -- | $145,450 +9.2% |
| 2005 | -- | $133,190 +16.5% |
| 2004 | -- | $114,370 |
| 2003 | -- | $114,370 |
| 2002 | -- | -- |
| 2001 | -- | $103,150 +2% |
| 2000 | -- | $101,150 |
Find assessor info on the county website
Monthly payment
Est. payment
Payment breakdown
Explore the cost of this home by adjusting the details. Changes won't be saved.Climate risks
Neighborhood: 75114
Nearby schools
Schools provided by the listing agent
- Elementary: Wilson
- Middle: Crandall
- High: Crandall
- District: Crandall ISD
Source: NTREIS. This data may not be complete. We recommend contacting the local school district to confirm school assignments for this home.
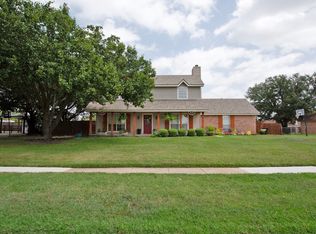
Similar homes
- $399,9003 bd2 ba2.1k sqft108 W Lewis St, Crandall, TX 75114For Sale
 MLS ID #21363307, Rebekah Eskridge. NTREIS
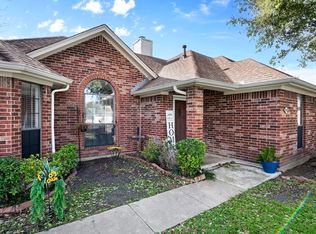
 - $249,9993 bd2 ba1.4k sqft717 Adams Dr, Crandall, TX 75114For Sale
 MLS ID #21342625, Cheryl Upvall. NTREIS
 - $325,0003 bd2 ba1.7k sqft127 Villanova Cir, Forney, TX 75126For Sale
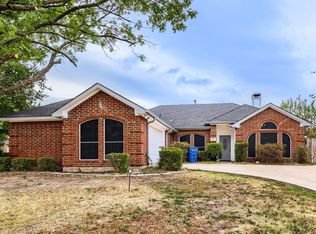 MLS ID #21376884, Jacob Bremer. NTREIS
 - $299,9004 bd2 ba2.3k sqft1701 Briargrove Dr, Mesquite, TX 75181For Sale
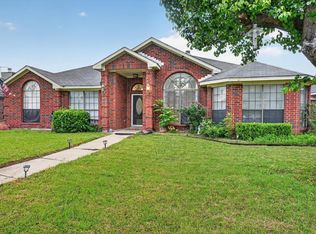 MLS ID #21247165, Helen Gomez-Salvador. NTREIS
