**SELLER OFFERING UP TO $7,500 IN SELLER CONCESSIONS** Welcome to this upgraded Lennar Idlewood floor plan in Crandall’s Wildcat Ranch community. This single-story home offers 3 bedrooms, 2 bathrooms, and a bright, open-concept layout designed for comfortable living and entertaining.
The living room flows into the dining area and kitchen, featuring a large island, quartz countertops, stainless steel appliances, abundant cabinetry, a pantry, and luxury vinyl tile flooring throughout the main living areas.
The split-bedroom floor plan places the private primary suite at the rear of the home, complete with an en-suite bathroom and walk-in closet. Two additional bedrooms near the front offer flexibility for guests or a home office.
Upgrades include a 20-by-10-foot decorative concrete patio, ceiling fans, decorative hardware, updated kitchen and bath fixtures, a doggie door, new appliances, and an included washer and dryer. Smart-home features include a camera doorbell, keypad entry, and sensors on every door and window. A tankless water heater and ENERGY STAR® components add efficiency and value.
The fenced backyard, two-car garage, and landscaped yard complete this move-in-ready home. Wildcat Ranch amenities include community pools, clubhouses, a fitness center, dog parks, playgrounds, greenbelts, parks, and walking, biking, and hiking trails. Conveniently located near US-175 and approximately 30 minutes from Downtown Dallas, this home offers small-town charm with easy access to shopping, dining, and employment centers. Schedule your private showing today!
For sale
Price cut: $500 (10/12)
$223,500
3332 Watterson Way, Crandall, TX 75114
3beds
1,461sqft
Single Family Residence
Built in 2025
4,791 Square Feet Lot
$222,300 Zestimate®
$153/sqft
$50/mo HOA
What's special
Landscaped yardNew appliancesTwo-car garageDoggie doorStainless steel appliancesCeiling fansQuartz countertops
- 77 days
- 150
- 18
Zillow last checked:
Listing updated:
Listed by:
Nick Good 0549135 469-543-1614,
EXP REALTY 888-519-7431,
David Bentinck 0683832 214-384-1630,
eXp Realty LLC
Source: NTREIS,MLS#: 21347737
Facts & features
Interior
Bedrooms & bathrooms
- Bedrooms: 3
- Bathrooms: 2
- Full bathrooms: 2
Primary bedroom
- Level: First
- Dimensions: 14 x 14
Bedroom
- Level: First
- Dimensions: 10 x 12
Bedroom
- Level: First
- Dimensions: 10 x 12
Dining room
- Level: First
- Dimensions: 14 x 9
Living room
- Level: First
- Dimensions: 14 x 16
Heating
- Central, ENERGY STAR Qualified Equipment
Cooling
- Central Air, ENERGY STAR Qualified Equipment
Appliances
- Included: Dishwasher, Disposal, Gas Range, Microwave, Tankless Water Heater
Features
- Built-in Features, Decorative/Designer Lighting Fixtures, Kitchen Island, Open Floorplan, Pantry, Cable TV, Walk-In Closet(s)
- Flooring: Carpet, Luxury Vinyl Plank, Other
- Has basement: No
- Has fireplace: No
Interior area
- Total interior livable area: 1,461 sqft
Video & virtual tour
Property
Parking
- Total spaces: 2
- Parking features: Garage Faces Front
- Attached garage spaces: 2
Features
- Levels: One
- Stories: 1
- Patio & porch: Covered
- Exterior features: Rain Gutters
- Pool features: None, Community
- Fencing: Wood
Lot
- Size: 4,791 Square Feet
- Features: Landscaped, Sprinkler System
Details
- Parcel number: 230144
Construction
Type & style
- Home type: SingleFamily
- Architectural style: Detached
- Property subtype: Single Family Residence
Materials
- Roof: Composition
Condition
- Year built: 2025
Utilities & green energy
- Utilities for property: Municipal Utilities, Sewer Available, Water Available, Cable Available
Community & HOA
Community
- Features: Clubhouse, Fitness Center, Park, Pool, Curbs, Sidewalks
- Security: Prewired, Carbon Monoxide Detector(s), Fire Alarm, Smoke Detector(s)
- Subdivision: Wildcat Ranch Ph 4
HOA
- Has HOA: Yes
- Services included: All Facilities
- HOA fee: $600 annually
- HOA name: Associa Principal Management Group
- HOA phone: 972-387-9038
Location
- Region: Crandall
Financial & listing details
- Price per square foot: $153/sqft
- Tax assessed value: $46,500
- Annual tax amount: $1,309
- Date on market: 8/4/2026
- Cumulative days on market: 78 days
- Listing terms: Cash,Conventional,FHA,VA Loan
Estimated market value
$222,300
$211,000 - $233,000
$2,024/mo
Price history
| Date | Event | Price |
|---|---|---|
| 10/12/2026 | Price change | $223,500-0.2%$153/sqft |
Source: NTREIS #21347737 Report a problem | ||
| 8/31/2026 | Price change | $224,000-2.6%$153/sqft |
Source: NTREIS #21347737 Report a problem | ||
| 8/4/2026 | Listed for sale | $230,000-3.5%$157/sqft |
Source: NTREIS #21347737 Report a problem | ||
| 7/16/2025 | Sold | -- |
Source: NTREIS #20972561 Report a problem | ||
| 6/23/2025 | Pending sale | $238,349$163/sqft |
Source: NTREIS #20972561 Report a problem | ||
| 6/17/2025 | Listed for sale | $238,349-1.1%$163/sqft |
Source: NTREIS #20972561 Report a problem | ||
| 6/16/2025 | Listing removed | $240,999$165/sqft |
Source:  Lennar Homes Report a problem | ||
| 6/14/2025 | Listed for sale | $240,999$165/sqft |
Source: Lennar Homes Report a problem | ||
Public tax history
| Year | Property taxes | Tax assessment |
|---|---|---|
| 2025 | $1,309 -37.8% | $46,500 -35.9% |
| 2024 | $2,105 | $72,500 |
Find assessor info on the county website
Monthly payment
Est. payment
Payment breakdown
Explore the cost of this home by adjusting the details. Changes won't be saved.Climate risks
Neighborhood: 75114
Nearby schools
Schools provided by the listing agent
- Elementary: Noble Reed
- Middle: Crandall
- High: Crandall
- District: Crandall ISD
Source: NTREIS. This data may not be complete. We recommend contacting the local school district to confirm school assignments for this home.
Similar homes
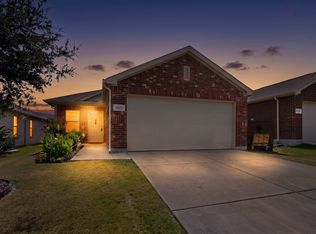
- $216,9993 bd2 ba1.5k sqft2022 Puma St, Crandall, TX 75114For Sale
 MLS ID #21404448, Cory Wiggins. NTREIS
- $210,0003 bd2 ba1.3k sqft3416 Ibex Way, Crandall, TX 75114For Sale
 MLS ID #21299819, Dawn Lawrence. NTREIS
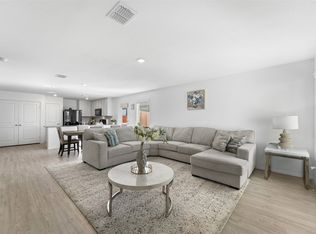
- $210,0003 bd2 ba1.2k sqft1905 Wild Orchard Ln, Crandall, TX 75114For Sale
 MLS ID #21232136, Jose Guerra. NTREIS
- $203,3003 bd2 ba1.2k sqft3310 Beckwith Way, Crandall, TX 75114For Sale
 MLS ID #21241514, Jeff Meinecke. NTREIS
