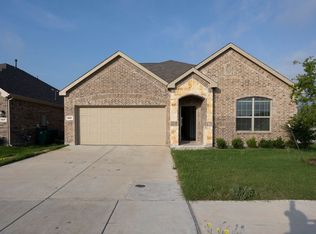
Welcome to this beautifully maintained 4-bedroom, 2-bath home located on corner lot in the desirable Eastland residential community in Crandall. Offering a spacious open-concept layout, this home is designed for both comfortable everyday living and effortless entertaining.
The heart of the home features a bright and inviting living area that flows seamlessly into the kitchen and formal dining space. Home chefs will appreciate the stainless steel appliances, gas range, ample cabinetry, and functional layout that makes meal preparation a breeze.
The private primary suite serves as a relaxing retreat, complete with an en-suite bath and generous walk-in closet. Three additional bedrooms provide flexibility for family, guests, or a home office. An attached two-car garage adds convenience and additional storage.
Step outside to enjoy the fully fenced backyard, where a covered patio creates the perfect setting for outdoor dining, relaxing, or entertaining. Recent improvements include an expanded concrete patio area and a newly constructed storage shed, providing even more usable outdoor space.
Residents of Eastland enjoy access to exciting community amenities, including two newly opened swimming pools and a new fitness center. Conveniently located near schools, shopping, dining, and major commuter routes, this home offers the perfect combination of comfort, convenience, and community living.
Don't miss your opportunity to make this move-in-ready home your own!
For sale
Price cut: $10.5K (8/8)
$289,000
1828 Memorable Moment Dr, Crandall, TX 75114
4beds
2,078sqft
Single Family Residence
Built in 2023
6,534 Square Feet Lot
$-- Zestimate®
$139/sqft
$42/mo HOA
What's special
Attached two-car garageStainless steel appliancesCovered patioCorner lotGenerous walk-in closetFully fenced backyardNewly constructed storage shed
- 29 days
- 168
- 12
Zillow last checked:
Listing updated:
Listed by:
Vanessa Espinosa 0723323 940-765-0542,
Real Broker, LLC 855-450-0442
Source: NTREIS,MLS#: 21325994
Facts & features
Interior
Bedrooms & bathrooms
- Bedrooms: 4
- Bathrooms: 2
- Full bathrooms: 2
Primary bedroom
- Level: First
- Dimensions: 0 x 0
Bedroom
- Level: First
- Dimensions: 0 x 0
Bedroom
- Level: First
- Dimensions: 0 x 0
Bedroom
- Level: First
- Dimensions: 0 x 0
Living room
- Level: First
- Dimensions: 0 x 0
Heating
- Central
Cooling
- Central Air, Ceiling Fan(s)
Appliances
- Included: Dishwasher, Gas Range, Microwave, Refrigerator
- Laundry: Laundry in Utility Room
Features
- Eat-in Kitchen, Kitchen Island, Open Floorplan, Walk-In Closet(s)
- Has basement: No
- Has fireplace: No
Interior area
- Total interior livable area: 2,078 sqft
Video & virtual tour
Property
Parking
- Total spaces: 2
- Parking features: Driveway
- Attached garage spaces: 2
Features
- Levels: One
- Stories: 1
- Pool features: None
Lot
- Size: 6,534 Square Feet
Details
- Parcel number: 224578
Construction
Type & style
- Home type: SingleFamily
- Architectural style: Detached
- Property subtype: Single Family Residence
Condition
- Year built: 2023
Utilities & green energy
- Sewer: Public Sewer
- Utilities for property: Sewer Available
Community & HOA
Community
- Subdivision: Eastland Ph 1a
HOA
- Has HOA: Yes
- Services included: Maintenance Grounds
- HOA fee: $500 annually
- HOA name: Legacy Southwest Property Management
- HOA phone: 214-705-1615
Location
- Region: Crandall
Financial & listing details
- Price per square foot: $139/sqft
- Annual tax amount: $8,513
- Date on market: 7/31/2026
- Cumulative days on market: 52 days
Estimated market value
Not available
Estimated sales range
Not available
Not available
Price history
| Date | Event | Price |
|---|---|---|
| 8/8/2026 | Price change | $289,000-3.5%$139/sqft |
Source: NTREIS #21325994 Report a problem | ||
| 7/31/2026 | Listed for sale | $299,500$144/sqft |
Source: NTREIS #21325994 Report a problem | ||
Public tax history
Tax history is unavailable.
Monthly payment
Est. payment
Payment breakdown
Explore the cost of this home by adjusting the details. Changes won't be saved.Climate risks
Neighborhood: 75114
Nearby schools
Schools provided by the listing agent
- Elementary: Barbara Walker
- Middle: Crandall
- High: Crandall
- District: Crandall ISD
Source: NTREIS. This data may not be complete. We recommend contacting the local school district to confirm school assignments for this home.
Similar homes
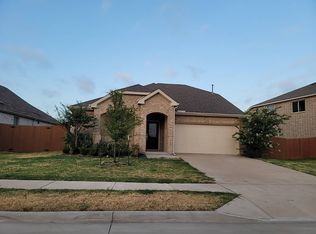
- $325,0004 bd5 ba2.4k sqft3151 Blossom Trl, Crandall, TX 75114For Sale
 MLS ID #21367185, JD Hearn. NTREIS
 - $285,0004 bd3 ba2.2k sqft2070 Puma St, Crandall, TX 75114For Sale
 MLS ID #21247641, DeShan Scott. NTREIS
 - $--4 bd3 ba2.1k sqft3625 Big Nemaha Dr, Forney, TX 75126Auction
 Auction.com 2
 - $309,9904 bd2 ba1.9k sqft3240 Apple Creek Ave, Crandall, TX 75114For Sale
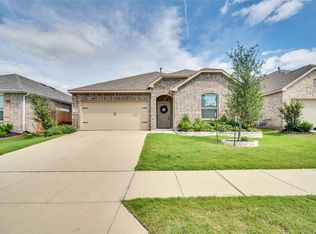 MLS ID #21279642, Brandee Escalante. NTREIS
