$5,000 Seller Contribution Toward Buyer Closing Costs! With an acceptable offer, the seller is also willing to allow the refrigerator, washer and dryer to convey with the home. This move in ready home features a new roof installed April 2026, professionally verified foundation with transferable warranties, full gutters, painted garage floor, garage door opener, and window blinds.
Buyers may be eligible for USDA Zero Down Payment financing.
Step inside to a bright, open floor plan with abundant natural light, neutral finishes, and spacious living areas. The well appointed kitchen offers ample cabinetry, generous counter space, and an easy flow into the dining and living areas.
The spacious primary suite features a huge walk-in closet, while the additional bedrooms offer flexibility for family, guests, or a home office. Outside, the generous backyard provides plenty of space to relax, entertain, or create your ideal outdoor retreat.
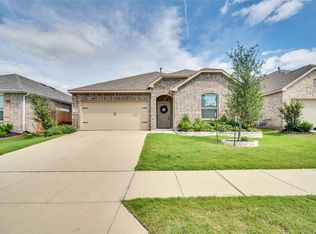
Upgraded front landscape lighting highlights the home’s stone elevation and automatically illuminates at dusk, adding a warm touch to the home’s exterior.
Conveniently located near schools, shopping, dining, and major roadways, this home offers comfort, convenience, and value.
For sale
$285,000
2070 Puma St, Crandall, TX 75114
4beds
2,226sqft
Single Family Residence
Built in 2020
6,708 Square Feet Lot
$282,400 Zestimate®
$128/sqft
$50/mo HOA
What's special
Bright open floor planAbundant natural lightGarage door openerAutomatically illuminates at duskWindow blindsStone elevationPainted garage floor
- 139 days
- 343
- 26
Zillow last checked:
Listing updated:
Listed by:
DeShan Scott 0703268 720-496-9325,
United Real Estate 972-372-0590
Source: NTREIS,MLS#: 21247641
Facts & features
Interior
Bedrooms & bathrooms
- Bedrooms: 4
- Bathrooms: 3
- Full bathrooms: 2
- 1/2 bathrooms: 1
Primary bedroom
- Features: Ceiling Fan(s), Garden Tub/Roman Tub, Walk-In Closet(s)
- Level: First
- Dimensions: 14 x 12
Bedroom
- Features: Ceiling Fan(s), Walk-In Closet(s)
- Level: Second
- Dimensions: 13 x 11
Bedroom
- Features: Ceiling Fan(s), Walk-In Closet(s)
- Level: Second
- Dimensions: 12 x 11
Bedroom
- Features: Ceiling Fan(s), Walk-In Closet(s)
- Level: Second
- Dimensions: 12 x 11
Breakfast room nook
- Level: First
- Dimensions: 10 x 16
Kitchen
- Features: Breakfast Bar, Built-in Features, Kitchen Island, Pantry, Stone Counters
- Level: First
- Dimensions: 11 x 16
Living room
- Level: First
- Dimensions: 18 x 16
Appliances
- Included: Dishwasher, Electric Range, Disposal
Features
- Eat-in Kitchen, Granite Counters, High Speed Internet, Kitchen Island, Multiple Master Suites, Cable TV, Wired for Data, Walk-In Closet(s)
- Flooring: Laminate
- Has basement: No
- Has fireplace: No
Interior area
- Total interior livable area: 2,226 sqft
Video & virtual tour
Property
Parking
- Total spaces: 4
- Parking features: Garage
- Attached garage spaces: 2
- Carport spaces: 2
Features
- Levels: Two
- Stories: 2
- Pool features: None, Community
Lot
- Size: 6,708 Square Feet
Details
- Parcel number: 208325
Construction
Type & style
- Home type: SingleFamily
- Architectural style: Detached
- Property subtype: Single Family Residence
Materials
- Foundation: Pillar/Post/Pier
- Roof: Composition,Shingle
Condition
- Year built: 2020
Utilities & green energy
- Sewer: None
- Utilities for property: Sewer Not Available, Cable Available
Community & HOA
Community
- Features: Clubhouse, Pool
- Subdivision: Wildcat Ranch Ph 2
HOA
- Has HOA: Yes
- Services included: All Facilities, Trash
- HOA fee: $600 annually
- HOA name: Wildcat Ranch Hoa
- HOA phone: 972-387-9038
Location
- Region: Crandall
Financial & listing details
- Price per square foot: $128/sqft
- Tax assessed value: $303,044
- Annual tax amount: $8,534
- Date on market: 4/22/2026
- Cumulative days on market: 140 days
Estimated market value
$282,400
$268,000 - $297,000
$2,433/mo
Price history
| Date | Event | Price |
|---|---|---|
| 5/13/2026 | Price change | $285,000-5%$128/sqft |
Source: NTREIS #21247641 Report a problem | ||
| 4/22/2026 | Listed for sale | $300,000$135/sqft |
Source: NTREIS #21247641 Report a problem | ||
| 10/20/2025 | Listing removed | $2,600$1/sqft |
Source:  HomeSmart Report a problem HomeSmart Report a problem | ||
| 9/24/2025 | Listed for rent | $2,600$1/sqft |
Source: HomeSmart Report a problem | ||
| 9/23/2025 | Listing removed | $2,600$1/sqft |
Source: Zillow Rentals Report a problem | ||
| 7/5/2025 | Price change | $2,600-4.8%$1/sqft |
Source: Zillow Rentals Report a problem | ||
| 5/26/2025 | Listed for rent | $2,730+5%$1/sqft |
Source: Zillow Rentals Report a problem | ||
| 4/14/2025 | Listing removed | $2,600$1/sqft |
Source: Zillow Rentals Report a problem | ||
| 3/9/2025 | Price change | $2,600+8.3%$1/sqft |
Source: Zillow Rentals Report a problem | ||
| 1/20/2025 | Listed for rent | $2,400$1/sqft |
Source: Zillow Rentals Report a problem | ||
Public tax history
| Year | Property taxes | Tax assessment |
|---|---|---|
| 2025 | $6,855 -19.3% | $303,044 -10.1% |
| 2024 | $8,498 +7.6% | $337,047 +8% |
| 2023 | $7,895 +0.5% | $312,025 +10% |
| 2022 | $7,856 +4.7% | $283,659 +10% |
| 2021 | $7,505 +1585.4% | $257,872 +1690.8% |
| 2020 | $445 | $14,400 |
Find assessor info on the county website
Monthly payment
Est. payment
Payment breakdown
Explore the cost of this home by adjusting the details. Changes won't be saved.Climate risks
Neighborhood: 75114
Nearby schools
Schools provided by the listing agent
- Elementary: Noble Reed
- Middle: Crandall
- High: Crandall
- District: Crandall ISD
Source: NTREIS. This data may not be complete. We recommend contacting the local school district to confirm school assignments for this home.
Similar homes
- $260,0004 bd3 ba2k sqft2416 Wildhaven Rd, Crandall, TX 75114For Sale
 MLS ID #21326277, Austin Davis. NTREIS
 - $235,0003 bd2 ba1.2k sqft2706 Blackbuck Ct, Crandall, TX 75114For Sale
 MLS ID #21358073, Cecelia Davis. NTREIS
 - $309,9904 bd2 ba1.9k sqft3240 Apple Creek Ave, Crandall, TX 75114For Sale
 MLS ID #21279642, Brandee Escalante. NTREIS
 - $235,0003 bd2 ba1.5k sqft2424 Wildhaven Rd, Crandall, TX 75114For Sale
 MLS ID #21301078, Nick Termini. NTREIS
