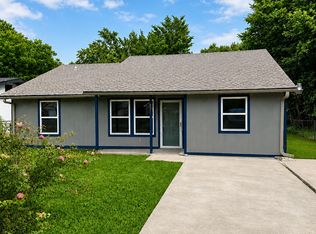
More space, less stress, and a community you'll love coming home to! Welcome to 3416 Ibex Way in the desirable Wildcat Ranch community of Crandall, Texas. This beautifully maintained home offers thoughtfully designed living space with an open-concept floor plan that maximizes every square foot. The spacious living area flows seamlessly into the kitchen and dining spaces, creating the perfect setting for entertaining guests, family dinners, or relaxing evenings at home. Natural light pours throughout the home, creating a warm and inviting atmosphere from the moment you walk in. The kitchen serves as the heart of the home with ample counter space, generous storage, and an efficient layout designed for both everyday living and special occasions. Whether you're preparing a quick breakfast or hosting friends, this space is ready for it all. Life in Wildcat Ranch is about more than just the home. Residents enjoy community amenities, neighborhood parks, walking trails, open green spaces, and a welcoming atmosphere that has made this one of the most popular master-planned communities in Kaufman County. With convenient access to Dallas, Forney, Mesquite, shopping, dining, and entertainment, you'll enjoy the perfect balance of small-town charm and big-city convenience.
For sale
$221,000
3416 Ibex Way, Crandall, TX 75114
3beds
1,330sqft
Single Family Residence
Built in 2022
4,965 Square Feet Lot
$218,700 Zestimate®
$166/sqft
$55/mo HOA
What's special
Open-concept floor planWalking trailsAmple counter spaceOpen green spacesNeighborhood parksGenerous storageWarm and inviting atmosphere
- 36 days |
- 156 |
- 22 |
Zillow last checked:
Listing updated:
Listed by:
Dawn Lawrence 0750974 469-855-0199,
eXp Realty LLC 888-519-7431
Source: NTREIS,MLS#: 21299819
Facts & features
Interior
Bedrooms & bathrooms
- Bedrooms: 3
- Bathrooms: 2
- Full bathrooms: 2
Primary bedroom
- Features: Walk-In Closet(s)
- Level: First
- Dimensions: 16 x 12
Bedroom
- Level: First
- Dimensions: 11 x 10
Bedroom
- Level: First
- Dimensions: 11 x 10
Dining room
- Level: First
- Dimensions: 9 x 16
Kitchen
- Features: Eat-in Kitchen, Kitchen Island, Pantry
- Level: First
- Dimensions: 11 x 16
Living room
- Level: First
- Dimensions: 16 x 16
Heating
- Central, Electric
Cooling
- Central Air, Ceiling Fan(s), Electric
Appliances
- Included: Built-In Gas Range, Dishwasher, Electric Range, Disposal, Gas Water Heater, Tankless Water Heater
Features
- Decorative/Designer Lighting Fixtures, Eat-in Kitchen, High Speed Internet, Kitchen Island, Open Floorplan, Pantry, Cable TV, Walk-In Closet(s)
- Flooring: Carpet, Luxury Vinyl Plank
- Has basement: No
- Has fireplace: No
Interior area
- Total interior livable area: 1,330 sqft
Video & virtual tour
Property
Parking
- Total spaces: 2
- Parking features: Garage Faces Front, Garage, Garage Door Opener
- Attached garage spaces: 2
Features
- Levels: One
- Stories: 1
- Patio & porch: Covered
- Pool features: None
Lot
- Size: 4,965 Square Feet
- Features: Back Yard, Interior Lot, Lawn, Landscaped
Details
- Parcel number: 220357
Construction
Type & style
- Home type: SingleFamily
- Architectural style: Detached
- Property subtype: Single Family Residence
Condition
- Year built: 2022
Utilities & green energy
- Utilities for property: Natural Gas Available, Municipal Utilities, Sewer Available, Separate Meters, Water Available, Cable Available
Community & HOA
Community
- Features: Curbs
- Subdivision: Wildcat Ranch Ph 3
HOA
- Has HOA: Yes
- Services included: All Facilities, Association Management
- HOA fee: $330 semi-annually
- HOA name: Wildcat Ranch Hoa/ Principal Management Group
- HOA phone: 972-387-9038
Location
- Region: Crandall
Financial & listing details
- Price per square foot: $166/sqft
- Tax assessed value: $256,039
- Annual tax amount: $7,210
- Date on market: 6/16/2026
- Cumulative days on market: 36 days
- Listing terms: Cash,Conventional,FHA,VA Loan
Estimated market value
$218,700
$208,000 - $230,000
$1,923/mo
Price history
| Date | Event | Price |
|---|---|---|
| 6/16/2026 | Listed for sale | $221,000$166/sqft |
Source: NTREIS #21299819 Report a problem | ||
Public tax history
| Year | Property taxes | Tax assessment |
|---|---|---|
| 2025 | $5,531 -11.2% | $256,039 -1.1% |
| 2024 | $6,226 -21.6% | $258,787 -3.4% |
| 2023 | $7,938 +538.4% | $267,778 +537.6% |
| 2022 | $1,243 | $42,000 |
Find assessor info on the county website
Monthly payment
Est. payment
Payment breakdown
Explore the cost of this home by adjusting the details. Changes won't be saved.Climate risks
Neighborhood: 75114
Nearby schools
GreatSchools rating
- 5/10Noble-Reed Elementary SchoolGrades: PK-6Distance: 0.5 mi
- 3/10Crandall Middle SchoolGrades: 7-8Distance: 1.8 mi
- 4/10Crandall High SchoolGrades: 9-12Distance: 3 mi
Schools provided by the listing agent
- Elementary: Noble Reed
- Middle: Heartland
- High: Crandall
- District: Crandall ISD
Source: NTREIS. This data may not be complete. We recommend contacting the local school district to confirm school assignments for this home.
- $239,600-- bd-- ba1.6k sqft3418 Ibex Way, Crandall, TX 75114Off Market
- $--3 bd2 ba1.4k sqft3414 Ibex Way, Crandall, TX 75114Sold

- $233,100-- bd-- ba1.5k sqft3412 Ibex Way, Crandall, TX 75114Off Market
- $268,800-- bd-- ba2k sqft3420 Ibex Way, Crandall, TX 75114Off Market
- $--3 bd2 ba1.5k sqft3410 Ibex Way, Crandall, TX 75114Sold
- $241,300-- bd-- ba1.5k sqft3410 Ibex Way, Crandall, TX 75114Off Market
- $304,9004 bd3 ba2.2k sqft3332 Price Trl, Crandall, TX 75114Off Market
- $245,800-- bd-- ba1.6k sqft3408 Ibex Way, Crandall, TX 75114Off Market
A local agent can set up tours, give advice and negotiate with sellers.
Similar homes
- $210,0003 bd2 ba1.1k sqft106 N 4th St, Crandall, TX 75114For Sale
 MLS ID #21267168, Brandon Palmer. NTREIS
 - $269,9003 bd3 ba1.8k sqft2056 Puma St, Crandall, TX 75114For Sale
 MLS ID #21282852, Brenton Bridges. NTREIS
 - $259,0003 bd2 ba1.5k sqft4732 Merganser Blf, Crandall, TX 75114For Sale
 MLS ID #21303556, Adriana Zapata. NTREIS
 - $279,0003 bd2 ba1.6k sqft3615 Big Nemaha Dr, Crandall, TX 75114For Sale
 MLS ID #21303411, Taylor Martin. NTREIS
 - from $255,9003 bd2 ba1k sqftAtticus Plan, Kingsborough, Crandall, TX 75114New ConstructionLGI Homes
- $223,9903 bd3 ba1.4k sqft3705 Star Mesa St Building 14, Heartland, TX 75114New ConstructionNTREIS
- $239,9903 bd3 ba1.4k sqft1892 Indigo Ln Building 15, Heartland, TX 75114New ConstructionNTREIS
- from $245,9002 bd2 ba996 sqftAsh Plan, Kingsborough, Crandall, TX 75114New ConstructionLGI Homes
- $270,0003 bd2 ba1.5k sqft3917 Spencer Ln, Forney, TX 75126For SaleMLS ID #21221441, Elizabeth Siller. NTREIS
- $225,0003 bd2 ba1.2k sqft5725 Roadhouse Dr, Forney, TX 75126New ConstructionStarlight Homes
- from $275,9003 bd2 ba1.3k sqftHawthorn Plan, Kingsborough, Crandall, TX 75114New ConstructionLGI Homes
- from $278,9003 bd2 ba1.3k sqftCedar Plan, Kingsborough, Crandall, TX 75114New ConstructionLGI Homes
- $245,0003 bd3 ba1.7k sqft3901 Hometown Blvd, Heartland, TX 75126For SaleMLS ID #21241118, Brandi Shapiro. NTREIS
- $295,0004 bd2 ba1.7k sqft3413 Perman Dr, Forney, TX 75126For SaleMLS ID #21336184, Jordan Davis. NTREIS
- $238,5003 bd2 ba1.2k sqft3119 Holstein Dr, Forney, TX 75126For SaleMLS ID #21249997, Willie Gardner. NTREIS
- $240,0003 bd2 ba1.6k sqft4309 Cat Tail Way, Forney, TX 75126For SaleMLS ID #21277226, Alexis Matheson. NTREIS
- $280,9904 bd2 ba1.6k sqft1667 Mantle Rd, Crandall, TX 75114New ConstructionMLS ID #21285556, Kim Reasor. NTREIS
- from $290,9003 bd3 ba1.5k sqftColorado Plan, Kingsborough, Crandall, TX 75114New ConstructionLGI Homes
- $225,0003 bd2 ba1.2k sqft6090 Determine Ln, Forney, TX 75126For SaleMLS ID #21292884, Robert Kennedy. NTREIS
- $297,9993 bd2 ba1.5k sqft3732 Honey Daisy Dr, Crandall, TX 75114New ConstructionNTREIS
