Assumable FHA loan, no rear neighbors, and an oversized landscaped backyard set this 2024-built home apart in Wildcat Ranch in Crandall Texas. Come see this spacious 4-bedroom, 2.5-bath home offers 2,182 square feet of modern living in the amenity-rich Wildcat Ranch community. The open-concept floorplan seamlessly connects the kitchen, dining, and living areas, creating an ideal space for everyday living and entertaining.
Step outside to one of the home's most desirable features: an oversized backyard with beautiful landscaping and no rear neighbors, providing added privacy and room to relax, play, garden, or entertain. Established landscaping enhances curb appeal and creates a welcoming first impression.
Qualified buyers may benefit from the opportunity to assume the existing FHA loan, potentially offering significant financing advantages.
Residents of Wildcat Ranch enjoy access to a community pool, fitness center, clubhouse, parks, playgrounds, dog park, sports fields, walking and biking trails, and an on-site elementary school. Convenient access to Highway 175 makes commuting to Dallas and surrounding areas a breeze. Enjoy the benefits of newer construction, added privacy, and exceptional community amenities in one move-in-ready home.
For sale
Price cut: $5K (10/8)
$309,468
4502 Riverbank Rd, Crandall, TX 75114
4beds
2,182sqft
Single Family Residence
Built in 2024
5,401 Square Feet Lot
$307,100 Zestimate®
$142/sqft
$50/mo HOA
What's special
Oversized landscaped backyardOpen-concept floorplan
- 34 days
- 106
- 11
Likely to sell faster than
Zillow last checked:
Listing updated:
Listed by:
Natalia Bennett 0693833 469-261-0208,
The Ascend Real Estate Co. 469-261-0208
Source: NTREIS,MLS#: 21386983
Facts & features
Interior
Bedrooms & bathrooms
- Bedrooms: 4
- Bathrooms: 3
- Full bathrooms: 2
- 1/2 bathrooms: 1
Primary bedroom
- Level: Second
- Dimensions: 15 x 16
Bedroom
- Level: Second
- Dimensions: 10 x 11
Bedroom
- Level: Second
- Dimensions: 11 x 11
Bedroom
- Level: Second
- Dimensions: 11 x 15
Primary bathroom
- Level: Second
- Dimensions: 15 x 16
Other
- Level: Second
- Dimensions: 11 x 6
Half bath
- Level: First
- Dimensions: 5 x 8
Kitchen
- Level: First
- Dimensions: 13 x 17
Living room
- Level: First
- Dimensions: 16 x 19
Heating
- Natural Gas
Cooling
- Central Air
Appliances
- Included: Electric Range
- Laundry: Laundry in Utility Room
Features
- Decorative/Designer Lighting Fixtures, Eat-in Kitchen, Granite Counters, High Speed Internet
- Has basement: No
- Has fireplace: No
Interior area
- Total interior livable area: 2,182 sqft
Video & virtual tour
Property
Parking
- Total spaces: 2
- Parking features: Driveway
- Attached garage spaces: 2
Features
- Levels: Two
- Stories: 2
- Pool features: None
Lot
- Size: 5,401 Square Feet
Details
- Parcel number: 230047
Construction
Type & style
- Home type: SingleFamily
- Architectural style: Detached
- Property subtype: Single Family Residence
Materials
- Foundation: Slab
Condition
- Year built: 2024
Utilities & green energy
- Sewer: Public Sewer
- Water: Public
- Utilities for property: Sewer Available, Separate Meters, Water Available
Community & HOA
Community
- Subdivision: Wildcat Ranch Ph 4
HOA
- Has HOA: Yes
- Services included: All Facilities
- HOA fee: $600 annually
- HOA name: Wildcat Ranch Hoa
- HOA phone: 972-387-9038
Location
- Region: Crandall
Financial & listing details
- Price per square foot: $142/sqft
- Tax assessed value: $280,490
- Annual tax amount: $8,583
- Date on market: 9/17/2026
- Cumulative days on market: 34 days
- Listing terms: Assumable,Cash,Conventional,FHA,USDA Loan,VA Loan
Estimated market value
$307,100
$292,000 - $322,000
$2,465/mo
Price history
| Date | Event | Price |
|---|---|---|
| 10/8/2026 | Price change | $309,468-1.6%$142/sqft |
Source: NTREIS #21386983 Report a problem | ||
| 9/17/2026 | Listed for sale | $314,457$144/sqft |
Source: NTREIS #21386983 Report a problem | ||
Public tax history
| Year | Property taxes | Tax assessment |
|---|---|---|
| 2025 | $6,220 +269.4% | $280,490 +383.6% |
| 2024 | $1,684 | $58,000 |
Find assessor info on the county website
Monthly payment
Est. payment
Payment breakdown
Explore the cost of this home by adjusting the details. Changes won't be saved.Climate risks
Neighborhood: 75114
Nearby schools
Schools provided by the listing agent
- Elementary: Noble Reed
- Middle: Heartland
- High: Crandall
- District: Crandall ISD
Source: NTREIS. This data may not be complete. We recommend contacting the local school district to confirm school assignments for this home.
Similar homes
- $299,9004 bd3 ba2.3k sqft3906 Kipling Dr, Crandall, TX 75114For Sale
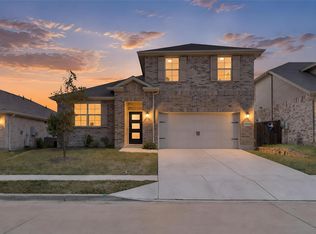 MLS ID #21414474, Surbhi Agrawal. NTREIS
- $290,0004 bd3 ba2.2k sqft3719 Mildren Bnd, Crandall, TX 75114For Sale
 MLS ID #21394860, Sara Hudler. NTREIS
- $279,9004 bd3 ba2k sqft2310 Wisterwood Ln, Crandall, TX 75114For Sale
 MLS ID #21394517, Trusstin Perry. NTREIS
- $315,0004 bd5 ba2.4k sqft3151 Blossom Trl, Crandall, TX 75114For Sale
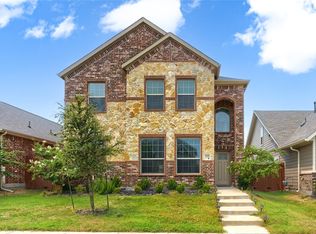 MLS ID #21367185, JD Hearn. NTREIS
