Nestled on approximately one acre in the desirable Oak Hollow community, this stunning 4-bedroom, 3.5-bath home offers the perfect combination of space, style, and resort-style outdoor living. Designed with flexibility in mind, the spacious floor plan includes a dedicated office or exercise room, while the upstairs bonus room can easily serve as a media room, game room, or 5th bedroom. The inviting living room features a beautiful wood accent wall, cozy fireplace, and abundant natural light, creating the perfect gathering space. The oversized kitchen is complete with granite countertops, extensive cabinetry, ample prep space, and an open layout ideal for entertaining. The luxurious primary suite offers a spa-like retreat with a freestanding soaking tub, oversized walk-in shower, dual vanities, and elegant finishes. Step outside and discover your own private oasis. Enjoy endless summer days in the sparkling in-ground pool with slide, relax under the covered pavilion, sharpen your skills in the private batting cage, or gather with friends and family around the firepit. The expansive backyard also includes a charming chicken coop, offering a touch of country living while still enjoying neighborhood conveniences. A detached shop with covered parking provides additional storage and workspace for hobbies, vehicles, or recreational equipment. Located in Crandall ISD, this exceptional property offers the space to live, entertain, and create lasting memories—all just a short drive from Dallas. Homes with this combination of amenities, flexibility, and outdoor living are a rare find!
For sale
Price cut: $10K (10/13)
$499,999
1089 Oak Hollow Ln, Combine, TX 75159
4beds
3,052sqft
Single Family Residence
Built in 1999
1.01 Acres Lot
$495,300 Zestimate®
$164/sqft
$6/mo HOA
What's special
Cozy fireplaceElegant finishesExpansive backyardSpacious floor planAbundant natural lightGranite countertopsSpa-like retreat
- 89 days
- 714
- 96
Zillow last checked:
Listing updated:
Listed by:
Jennifer Samples 0707784,
Bradford Elite Real Estate LLC 903-494-5034,
Deya Chamberlain 0686613 469-647-1229,
Bradford Elite Real Estate LLC
Source: NTREIS,MLS#: 21339175
Facts & features
Interior
Bedrooms & bathrooms
- Bedrooms: 4
- Bathrooms: 4
- Full bathrooms: 3
- 1/2 bathrooms: 1
Primary bedroom
- Features: Ceiling Fan(s), En Suite Bathroom
- Level: First
- Dimensions: 14 x 16
Bedroom
- Features: Ceiling Fan(s)
- Level: First
- Dimensions: 11 x 14
Bedroom
- Features: Ceiling Fan(s)
- Level: First
- Dimensions: 12 x 14
Bedroom
- Features: Ceiling Fan(s)
- Level: First
- Dimensions: 11 x 12
Primary bathroom
- Features: Built-in Features, Dual Sinks, En Suite Bathroom, Linen Closet, Separate Shower
- Level: First
- Dimensions: 10 x 11
Bonus room
- Features: Ceiling Fan(s)
- Level: Second
- Dimensions: 21 x 18
Dining room
- Features: Ceiling Fan(s)
- Level: First
- Dimensions: 13 x 13
Other
- Features: Jack and Jill Bath
- Level: First
- Dimensions: 11 x 6
Half bath
- Features: Granite Counters
- Level: First
- Dimensions: 7 x 5
Kitchen
- Features: Breakfast Bar, Granite Counters, Kitchen Island, Pantry
- Level: First
- Dimensions: 13 x 15
Living room
- Features: Ceiling Fan(s), Fireplace
- Level: First
- Dimensions: 18 x 25
Living room
- Features: Ceiling Fan(s), Fireplace
- Level: First
- Dimensions: 18 x 25
Utility room
- Features: Built-in Features, Utility Room, Utility Sink
- Level: First
- Dimensions: 12 x 6
Heating
- Central, Electric, Fireplace(s)
Cooling
- Central Air, Ceiling Fan(s), Electric
Appliances
- Included: Convection Oven, Dishwasher, Electric Oven, Electric Water Heater, Disposal, Microwave
- Laundry: Laundry in Utility Room
Features
- Built-in Features, Decorative/Designer Lighting Fixtures, Double Vanity, Eat-in Kitchen, Granite Counters, High Speed Internet, Kitchen Island, Open Floorplan, Pantry, Cable TV, Walk-In Closet(s)
- Flooring: Carpet, Engineered Hardwood, Tile
- Windows: Window Coverings
- Has basement: No
- Number of fireplaces: 1
- Fireplace features: Wood Burning
Interior area
- Total interior livable area: 3,052 sqft
Video & virtual tour
Property
Parking
- Total spaces: 5
- Parking features: Covered, Carport, Detached Carport, Driveway, Enclosed, Garage, Garage Door Opener, Garage Faces Side
- Attached garage spaces: 2
- Carport spaces: 3
- Covered spaces: 5
Features
- Levels: Two
- Stories: 2
- Patio & porch: Patio, Covered
- Exterior features: Lighting, Rain Gutters, Storage
- Pool features: Diving Board, Fenced, In Ground, Outdoor Pool, Pool
- Fencing: Wood
Lot
- Size: 1.01 Acres
- Features: Back Yard, Cleared, Lawn, Landscaped, Sprinkler System, Few Trees
Details
- Parcel number: 34112
Construction
Type & style
- Home type: SingleFamily
- Architectural style: Traditional,Detached
- Property subtype: Single Family Residence
- Attached to another structure: Yes
Materials
- Brick
- Foundation: Slab
- Roof: Composition
Condition
- Resale
- Year built: 1999
Utilities & green energy
- Sewer: Aerobic Septic
- Utilities for property: Electricity Connected, Phone Available, Septic Available, Cable Available
Community & HOA
Community
- Security: Smoke Detector(s)
- Subdivision: Oakhollow Ph 1 & 2
HOA
- Has HOA: Yes
- Services included: Maintenance Grounds
- HOA fee: $75 annually
- HOA name: Oak Hollow Hoa
- HOA phone: 469-843-3623
Location
- Region: Combine
Financial & listing details
- Price per square foot: $164/sqft
- Tax assessed value: $560,000
- Annual tax amount: $9,677
- Date on market: 7/23/2026
- Cumulative days on market: 164 days
- Listing terms: Cash,Conventional,FHA,VA Loan
Estimated market value
$495,300
$471,000 - $520,000
$3,365/mo
Price history
| Date | Event | Price |
|---|---|---|
| 10/13/2026 | Price change | $499,999-2%$164/sqft |
Source: NTREIS #21339175 Report a problem | ||
| 9/23/2026 | Price change | $509,999-1.9%$167/sqft |
Source: NTREIS #21339175 Report a problem | ||
| 7/23/2026 | Listed for sale | $519,999-0.9%$170/sqft |
Source: NTREIS #21339175 Report a problem | ||
| 7/8/2026 | Listing removed | $524,900$172/sqft |
Source: NTREIS #21249218 Report a problem | ||
| 6/24/2026 | Price change | $524,900-1.9%$172/sqft |
Source: NTREIS #21249218 Report a problem | ||
| 6/14/2026 | Price change | $534,900-0.8%$175/sqft |
Source: NTREIS #21249218 Report a problem | ||
| 4/24/2026 | Listed for sale | $539,000-1.8%$177/sqft |
Source: NTREIS #21249218 Report a problem | ||
| 10/15/2023 | Listing removed | -- |
Source: NTREIS #20444191 Report a problem | ||
| 10/1/2023 | Listed for sale | $549,000+4.6%$180/sqft |
Source: NTREIS #20444191 Report a problem | ||
| 4/5/2023 | Listing removed | -- |
Source: NTREIS #20165907 Report a problem | ||
| 10/2/2022 | Contingent | $524,999$172/sqft |
Source: NTREIS #20165907 Report a problem | ||
| 9/19/2022 | Price change | $524,999-4.4%$172/sqft |
Source: NTREIS #20165907 Report a problem | ||
| 9/17/2022 | Listed for sale | $549,000+0.7%$180/sqft |
Source: NTREIS #20165907 Report a problem | ||
| 7/14/2022 | Listing removed | -- |
Source: Owner Report a problem | ||
| 6/7/2022 | Price change | $545,000-4.4%$179/sqft |
Source: Owner Report a problem | ||
| 6/3/2022 | Listed for sale | $570,000+72.8%$187/sqft |
Source: Owner Report a problem | ||
| 6/24/2017 | Listing removed | $329,900$108/sqft |
Source: Re/Max Platinum #13595293 Report a problem | ||
| 5/24/2017 | Pending sale | $329,900$108/sqft |
Source: Re/Max Platinum #13595293 Report a problem | ||
| 5/8/2017 | Listed for sale | $329,900$108/sqft |
Source: Re/Max Platinum #13595293 Report a problem | ||
Public tax history
| Year | Property taxes | Tax assessment |
|---|---|---|
| 2025 | $7,998 -8.7% | $560,000 +1.2% |
| 2024 | $8,760 +8.3% | $553,322 +10% |
| 2023 | $8,087 +15.3% | $503,020 +25.6% |
| 2022 | $7,014 +5.2% | $400,539 +12.5% |
| 2021 | $6,667 +1.8% | $355,993 +4.3% |
| 2020 | $6,546 | $341,390 +8.3% |
| 2019 | -- | $315,249 +10% |
| 2018 | $4,837 | $286,590 +23.5% |
| 2017 | $4,837 +11.8% | $232,000 +10.8% |
| 2016 | $4,326 +6.3% | $209,380 +0.8% |
| 2015 | $4,071 | $207,650 +6.4% |
| 2014 | $4,071 | $195,130 |
| 2013 | -- | $195,130 +0.9% |
| 2012 | -- | $193,320 -2% |
| 2011 | -- | $197,240 -0.9% |
| 2010 | -- | $199,070 -0.9% |
| 2009 | -- | $200,860 +2.5% |
| 2008 | -- | $195,900 +2.5% |
| 2007 | -- | $191,090 -7.5% |
| 2006 | -- | $206,560 +5.3% |
| 2005 | -- | $196,130 |
| 2004 | -- | $196,130 +0% |
| 2003 | -- | $196,120 |
| 2002 | -- | -- |
| 2001 | -- | $188,110 |
| 2000 | -- | $188,110 |
Find assessor info on the county website
Monthly payment
Est. payment
Payment breakdown
Explore the cost of this home by adjusting the details. Changes won't be saved.Climate risks
Neighborhood: 75159
Nearby schools
Schools provided by the listing agent
- Elementary: Crandall
- Middle: Crandall
- High: Crandall
- District: Crandall ISD
Source: NTREIS. This data may not be complete. We recommend contacting the local school district to confirm school assignments for this home.


Similar homes
- $429,7774 bd3 ba2.5k sqft1025 Oak Hollow Ln, Combine, TX 75159For Sale
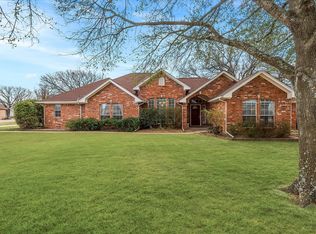 MLS ID #21359328, Amy Britt. NTREIS
 - $404,9004 bd2 ba2k sqft1020 Oak Hollow Ln, Combine, TX 75159For Sale
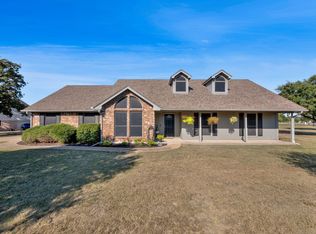 MLS ID #21327149, Alex Williams. NTREIS
 - $525,0004 bd3 ba2.8k sqft2815 Bells Chapel Rd, Waxahachie, TX 75165For Sale
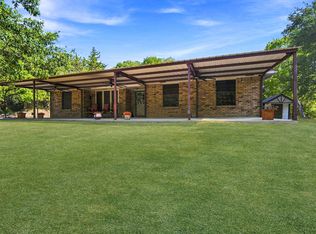 MLS ID #21415502, Jake Willingham. NTREIS
 - $449,9004 bd2 ba2.5k sqft5454 Tree Grace Ln, Kaufman, TX 75142For Sale
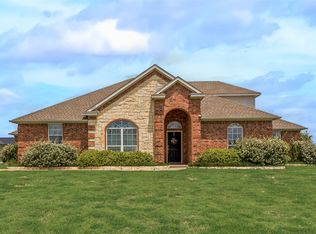 MLS ID #21315455, Charlotte Shipley. NTREIS
