Situated on a beautiful hilltop lot surrounded by mature trees, this property offers a private setting, spacious floor plan, and exceptional outdoor living. The home features a large living area with wood flooring, exposed beams, and a brick wood-burning fireplace. The kitchen includes granite countertops, a gas cooktop, ample cabinet space, and a breakfast area, while the oversized formal dining room provides plenty of room for entertaining. The primary suite and a secondary bedroom with a private bath are located downstairs, with additional bedrooms and a Jack-and-Jill bathroom upstairs. Step outside to a backyard designed for entertaining, complete with an in-ground swimming pool, covered patio, workshop, and an additional insulated building with electricity that offers plenty of possibilities. **The pool shell comes with a lifetime warranty, and the roof is scheduled to be replaced soon!** Enjoy the privacy of a wooded setting while remaining conveniently located near Waxahachie, with the popular Rockett Café just a short walk away.
For sale
$525,000
2815 Bells Chapel Rd, Waxahachie, TX 75165
4beds
2,842sqft
Single Family Residence
Built in 1984
1 Acres Lot
$518,700 Zestimate®
$185/sqft
$-- HOA
What's special
In-ground swimming poolBrick wood-burning fireplaceWood flooringExceptional outdoor livingBeautiful hilltop lotSpacious floor planOversized formal dining room
- 8 hours
- 97
- 12
Zillow last checked:
Listing updated:
Listed by:
Jake Willingham 0685757 972-740-6851,
Keller Williams Realty 972-938-2222,
Emily Cruz 0733930 469-337-8601,
Keller Williams Realty
Source: NTREIS,MLS#: 21415502
Facts & features
Interior
Bedrooms & bathrooms
- Bedrooms: 4
- Bathrooms: 3
- Full bathrooms: 3
Primary bedroom
- Features: Ceiling Fan(s), Dual Sinks, En Suite Bathroom, Garden Tub/Roman Tub, Separate Shower, Walk-In Closet(s)
- Level: First
- Dimensions: 14 x 14
Bedroom
- Features: Ceiling Fan(s)
- Level: First
- Dimensions: 20 x 12
Bedroom
- Features: Ceiling Fan(s)
- Level: Second
- Dimensions: 17 x 12
Bedroom
- Level: Second
- Dimensions: 16 x 13
Breakfast room nook
- Features: Ceiling Fan(s)
- Level: First
- Dimensions: 11 x 9
Dining room
- Features: Built-in Features, Ceiling Fan(s)
- Level: First
- Dimensions: 19 x 13
Kitchen
- Level: First
- Dimensions: 9 x 12
Laundry
- Features: Built-in Features
- Level: First
- Dimensions: 6 x 5
Living room
- Features: Ceiling Fan(s), Fireplace
- Level: First
- Dimensions: 22 x 13
Heating
- Central, Fireplace(s), Propane
Cooling
- Central Air, Ceiling Fan(s), Electric
Appliances
- Included: Dishwasher, Gas Cooktop
- Laundry: Washer Hookup, Dryer Hookup, Laundry in Utility Room
Features
- Wet Bar, Built-in Features, Decorative/Designer Lighting Fixtures, Eat-in Kitchen, Walk-In Closet(s)
- Flooring: Carpet, Tile, Wood
- Windows: Window Coverings
- Has basement: No
- Number of fireplaces: 1
- Fireplace features: Living Room, Masonry, Wood Burning
Interior area
- Total interior livable area: 2,842 sqft
Video & virtual tour
Property
Parking
- Total spaces: 2
- Parking features: Concrete, Door-Single, Driveway, Enclosed, Garage, Garage Door Opener, Garage Faces Side
- Attached garage spaces: 2
Features
- Levels: Two
- Stories: 2
- Patio & porch: Front Porch, Covered
- Exterior features: Lighting, Playground, Private Yard, Rain Gutters, Storage
- Pool features: Fiberglass, Outdoor Pool, Pool
Lot
- Size: 1 Acres
- Features: Interior Lot, Many Trees
Details
- Parcel number: 183483
Construction
Type & style
- Home type: SingleFamily
- Architectural style: Traditional,Detached
- Property subtype: Single Family Residence
Materials
- Brick
- Foundation: Slab
- Roof: Composition
Condition
- Resale
- Year built: 1984
Utilities & green energy
- Sewer: Septic Tank
- Water: Community/Coop
- Utilities for property: Electricity Available, Electricity Connected, Propane, None, Septic Available, Water Available
Community & HOA
Community
- Subdivision: T R Follett
HOA
- Has HOA: No
Location
- Region: Waxahachie
Financial & listing details
- Price per square foot: $185/sqft
- Tax assessed value: $449,590
- Annual tax amount: $6,149
- Date on market: 10/21/2026
- Cumulative days on market: 1 day
- Listing terms: Cash,Conventional,FHA,VA Loan
Estimated market value
$518,700
$493,000 - $545,000
$2,928/mo
Price history
| Date | Event | Price |
|---|---|---|
| 10/21/2026 | Listed for sale | $525,000-12.5%$185/sqft |
Source: NTREIS #21415502 Report a problem | ||
| 11/12/2025 | Listing removed | $600,000$211/sqft |
Source: NTREIS #21047803 Report a problem | ||
| 10/27/2025 | Price change | $600,000-5.5%$211/sqft |
Source: NTREIS #21047803 Report a problem | ||
| 10/2/2025 | Price change | $635,000-2.3%$223/sqft |
Source: NTREIS #21047803 Report a problem | ||
| 9/19/2025 | Price change | $650,000-3%$229/sqft |
Source: NTREIS #21047803 Report a problem | ||
| 9/2/2025 | Listed for sale | $670,000+73.6%$236/sqft |
Source: NTREIS #21047803 Report a problem | ||
| 8/14/2021 | Pending sale | $385,900$136/sqft |
Source: NTREIS #14631594 Report a problem | ||
| 8/8/2021 | Listed for sale | $385,900$136/sqft |
Source: NTREIS #14631594 Report a problem | ||
| 7/31/2021 | Pending sale | $385,900$136/sqft |
Source: NTREIS #14631594 Report a problem | ||
| 7/23/2021 | Listed for sale | $385,900$136/sqft |
Source: NTREIS #14631594 Report a problem | ||
Public tax history
| Year | Property taxes | Tax assessment |
|---|---|---|
| 2025 | $4,959 -6.7% | $449,590 +3.3% |
| 2024 | $5,312 +12.3% | $435,263 +10% |
| 2023 | $4,729 -22.1% | $395,694 +10% |
| 2022 | $6,068 | $359,722 +81.5% |
| 2021 | -- | $198,176 +10% |
| 2020 | -- | $180,160 -31% |
| 2019 | $4,383 +15.1% | $261,230 +6.7% |
| 2018 | $3,808 | $244,860 +10.1% |
| 2017 | $3,808 +10% | $222,320 +18% |
| 2016 | $3,462 +6.2% | $188,410 +4.9% |
| 2015 | $3,259 | $179,680 +1.5% |
| 2014 | $3,259 | $177,040 +3.7% |
| 2013 | -- | $170,650 +6.2% |
| 2012 | -- | $160,720 -3.6% |
| 2011 | -- | $166,760 -2.9% |
| 2010 | -- | $171,790 -4.7% |
| 2009 | -- | $180,310 -0.6% |
| 2008 | -- | $181,440 +0% |
| 2007 | -- | $181,390 +9.6% |
| 2006 | -- | $165,510 -0.1% |
| 2005 | -- | $165,650 -1% |
| 2004 | -- | $167,360 |
| 2003 | -- | -- |
| 2002 | -- | -- |
| 2001 | -- | -- |
Find assessor info on the county website
Monthly payment
Est. payment
Payment breakdown
Explore the cost of this home by adjusting the details. Changes won't be saved.Climate risks
Neighborhood: 75165
Nearby schools
Schools provided by the listing agent
- Elementary: Red Oak
- Middle: Red Oak
- High: Red Oak
- District: Red Oak ISD
Source: NTREIS. This data may not be complete. We recommend contacting the local school district to confirm school assignments for this home.
- $312,6002 bd1 ba1.2k sqft2847 Bells Chapel Rd, Waxahachie, TX 75165Off Market
- $266,2003 bd1 ba1.3k sqft2804 Bells Chapel Rd, Waxahachie, TX 75165Off Market
- $494,9003 bd2 ba2.3k sqft2822 Bells Chapel Rd, Waxahachie, TX 75165Off Market
- $116,800-- bd-- ba684 sqft2822 Bells Chapel Rd, Waxahachie, TX 75165Off Market
Similar homes
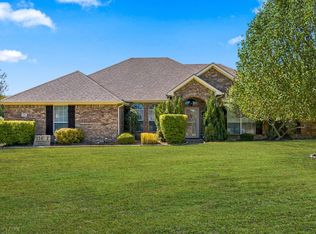
- $545,0004 bd3 ba2.9k sqft515 Seneca Dr, Waxahachie, TX 75165For Sale
 MLS ID #21310667, Melissa McClain. NTREIS
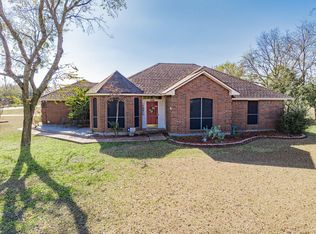
- $489,0004 bd2 ba2.4k sqft116 Springfield Cir, Waxahachie, TX 75165For Sale
 MLS ID #21385319, Amy Webb. NTREIS
- $699,0004 bd3 ba3.8k sqft767 Farrar Rd, Palmer, TX 75165For Sale
 MLS ID #21393955, Tiffany Stevens. NTREIS
- $438,0003 bd2 ba1.8k sqft508 Tishomingo Rd, Waxahachie, TX 75165For Sale
 MLS ID #21349275, Taylor Ward. NTREIS
