This Stunning home was Built by Gallery Custom Homes in 2017, in the highly sought-after gated community of Ovilla! Nestled on a quiet cul-de-sac, this beautifully maintained property offers the perfect blend of space, comfort, and elegance. Sitting on a .5 acre lot, this home welcomes you with an inviting open-concept layout, high ceilings, and abundant natural light throughout. The spacious living area features a cozy fireplace and seamless flow into the gourmet kitchen—complete with granite countertops, stainless steel appliances, large island, and ample cabinetry. The private primary suite offers a true retreat with a spa-like bathroom, dual vanities, soaking tub, and walk-in shower. Step outside to your expansive backyard—perfect for gatherings, relaxing evenings, or future outdoor upgrades. Enjoy the peaceful surroundings and small-town feel while being just minutes from shopping, dining, and easy highway access. A rare opportunity to own a beautiful home in one of Ovilla’s most desirable neighborhoods—don’t miss it!
Furniture comes with the home with any acceptable offer!
For sale
$575,000
305 Fountain Creek Ct, Red Oak, TX 75154
5beds
3,078sqft
:
Get pre-qualified$4,176/mo
Single Family Residence
Built in 2017
0.52 Acres Lot
$568,400 Zestimate®
$187/sqft
$50/mo HOA
What's special
Cozy fireplaceHigh ceilingsExpansive backyardStainless steel appliancesGranite countertopsTrue retreatQuiet cul-de-sac
- 238 days |
- 233 |
- 17 |
Zillow last checked:
Listing updated:
Listed by:
Lucas Pittaluga 0766818,
Agency Dallas Park Cities, LLC 336-743-0336
Source: NTREIS,MLS#: 21123314
Facts & features
Interior
Bedrooms & bathrooms
- Bedrooms: 5
- Bathrooms: 3
- Full bathrooms: 2
- 1/2 bathrooms: 1
Primary bedroom
- Features: Ceiling Fan(s), Walk-In Closet(s)
- Level: First
- Dimensions: 16 x 14
Bedroom
- Features: Ceiling Fan(s)
- Level: Second
- Dimensions: 12 x 12
Bedroom
- Features: Ceiling Fan(s)
- Level: Second
- Dimensions: 12 x 12
Bedroom
- Features: Ceiling Fan(s)
- Level: Second
- Dimensions: 13 x 13
Primary bathroom
- Features: Built-in Features, Dual Sinks, Double Vanity, En Suite Bathroom, Sink, Separate Shower, Steam Shower
- Level: First
- Dimensions: 10 x 14
Dining room
- Level: First
- Dimensions: 16 x 11
Game room
- Features: Ceiling Fan(s)
- Level: Second
- Dimensions: 14 x 14
Kitchen
- Features: Breakfast Bar, Built-in Features, Eat-in Kitchen, Granite Counters, Kitchen Island, Pantry, Walk-In Pantry
- Level: First
- Dimensions: 27 x 12
Living room
- Features: Ceiling Fan(s), Fireplace
- Level: First
- Dimensions: 20 x 17
Office
- Features: Ceiling Fan(s)
- Level: First
- Dimensions: 13 x 8
Utility room
- Features: Built-in Features, Utility Room
- Level: First
- Dimensions: 9 x 5
Heating
- Central, Fireplace(s), Natural Gas
Cooling
- Central Air, Ceiling Fan(s), Electric
Appliances
- Included: Dryer, Dishwasher, Electric Cooktop, Disposal, Microwave, Refrigerator
- Laundry: Washer Hookup, Dryer Hookup, ElectricDryer Hookup, Laundry in Utility Room, In Hall
Features
- Eat-in Kitchen, High Speed Internet, Kitchen Island, Open Floorplan, Pantry, Cable TV, Walk-In Closet(s)
- Flooring: Carpet, Ceramic Tile, Wood
- Has basement: No
- Number of fireplaces: 1
- Fireplace features: Living Room, Stone, Wood Burning
Interior area
- Total interior livable area: 3,078 sqft
Video & virtual tour
Property
Parking
- Total spaces: 2
- Parking features: Door-Multi, Drive Through, Driveway, Garage, Inside Entrance, Garage Faces Side
- Attached garage spaces: 2
Features
- Levels: Two
- Stories: 2
- Patio & porch: Rear Porch, Patio, Covered
- Pool features: None
- Fencing: Back Yard,Metal
Lot
- Size: 0.52 Acres
- Features: Cleared, Cul-De-Sac, Greenbelt, Interior Lot, Landscaped, Many Trees, Subdivision, Sprinkler System
- Residential vegetation: Cleared, Grassed
Details
- Parcel number: 271115
Construction
Type & style
- Home type: SingleFamily
- Architectural style: Traditional,Detached
- Property subtype: Single Family Residence
- Attached to another structure: Yes
Materials
- Brick
- Foundation: Slab
- Roof: Composition
Condition
- Year built: 2017
Utilities & green energy
- Sewer: Public Sewer
- Water: Public
- Utilities for property: Electricity Available, Sewer Available, Water Available, Cable Available
Green energy
- Energy efficient items: Appliances, HVAC
Community & HOA
Community
- Features: Sidewalks, Gated
- Security: Carbon Monoxide Detector(s), Gated Community, Smoke Detector(s)
- Subdivision: Ovilla Creek Estates
HOA
- Has HOA: Yes
- Services included: Association Management, Maintenance Grounds, Maintenance Structure
- HOA fee: $600 annually
- HOA name: Ovilla Creek Estates Homeowners Association
- HOA phone: 972-515-8303
Location
- Region: Red Oak
Financial & listing details
- Price per square foot: $187/sqft
- Tax assessed value: $295,550
- Annual tax amount: $5,557
- Date on market: 12/4/2025
- Cumulative days on market: 239 days
- Listing terms: Cash,Conventional,FHA,VA Loan
- Exclusions: Alkaline Water Filter, Mounted TVS, Drapes, and Curtains
Estimated market value
$568,400
$540,000 - $597,000
$3,154/mo
Price history
| Date | Event | Price |
|---|---|---|
| 1/17/2026 | Price change | $575,000-3.4%$187/sqft |
Source: NTREIS #21123314 Report a problem | ||
| 12/4/2025 | Listed for sale | $595,000-2.5%$193/sqft |
Source: NTREIS #21123314 Report a problem | ||
| 2/1/2025 | Listing removed | $610,000$198/sqft |
Source: NTREIS #20699426 Report a problem | ||
| 12/2/2024 | Price change | $610,000-0.8%$198/sqft |
Source: NTREIS #20699426 Report a problem | ||
| 9/30/2024 | Listed for sale | $615,000$200/sqft |
Source: NTREIS #20699426 Report a problem | ||
| 9/11/2024 | Listing removed | $615,000-2.4%$200/sqft |
Source: NTREIS #20699426 Report a problem | ||
| 8/10/2024 | Listed for sale | $630,000$205/sqft |
Source: NTREIS #20699426 Report a problem | ||
Public tax history
| Year | Property taxes | Tax assessment |
|---|---|---|
| 2025 | -- | $284,474 +10% |
| 2024 | -- | $258,613 +10% |
| 2023 | -- | $235,103 +10% |
| 2022 | -- | $213,730 +22.9% |
| 2021 | -- | $173,839 +10% |
| 2020 | -- | $158,035 -13.3% |
| 2019 | -- | $182,225 +5.5% |
| 2018 | -- | $172,760 |
Find assessor info on the county website
Monthly payment
Est. payment
Payment breakdown
Explore the cost of this home by adjusting the details. Changes won't be saved.Climate risks
Neighborhood: 75154
Nearby schools
GreatSchools rating
- 8/10Shields Elementary SchoolGrades: PK-5Distance: 0.4 mi
- 4/10Red Oak Middle SchoolGrades: 6-8Distance: 4.1 mi
- 4/10Red Oak High SchoolGrades: 9-12Distance: 4.3 mi
Schools provided by the listing agent
- Elementary: Shields
- Middle: Red Oak
- High: Red Oak
- District: Red Oak ISD
Source: NTREIS. This data may not be complete. We recommend contacting the local school district to confirm school assignments for this home.
- $182,225-- bd-- ba-- sqft305 Fountain Creek Ct, Red Oak, TX 75154Off Market
- $524,1004 bd3 ba3k sqft305 Fountain Creek Ct, Ovilla, TX 75154Off Market
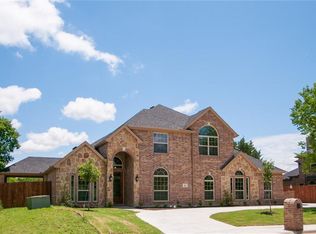
- $640,0004 bd4 ba3.5k sqft303 Fountain Creek Ct, Red Oak, TX 75154For Sale

- $605,1004 bd4 ba3.5k sqft303 Fountain Creek Ct, Ovilla, TX 75154Off Market

- $619,9004 bd3 ba2.7k sqft307 Fountain Creek Ct, Red Oak, TX 75154Off Market
- $527,8004 bd4 ba3.4k sqft304 Fountain Creek Ct, Red Oak, TX 75154Off Market
- $663,6003 bd-- ba2.4k sqft301 Fountain Creek Ct, Red Oak, TX 75154Off Market
- $571,8006 bd4 ba-- sqft301 Fountain Creek Ct, Ovilla, TX 75154Off Market
A local agent can set up tours, give advice and negotiate with sellers.
A local lender can help you make sure your offer is ready when you are.
Similar homes
- $544,9004 bd4 ba3.5k sqft105 Country Ridge Ct, Red Oak, TX 75154For Sale
 MLS ID #21280436, Patty Jordan. NTREIS
 - $569,9004 bd3 ba2.4k sqft112 Springfield Ln, Waxahachie, TX 75165For Sale
 MLS ID #21338413, Jim Edwards. NTREIS
 - $444,9995 bd4 ba3.1k sqft320 Calhoun St, Glenn Heights, TX 75154For Sale
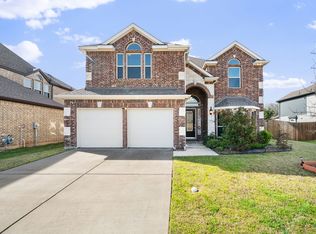 MLS ID #21205525, Nick Good. NTREIS
 - $639,9004 bd3 ba3k sqft160 Kelly Dr, Waxahachie, TX 75167For Sale
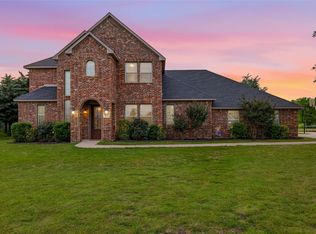 MLS ID #21252953, David Nealy. NTREIS
 - $642,0004 bd3 ba2.6k sqft126 Paddock Rdg, Waxahachie, TX 75167For SaleMLS ID #21288083, Cassilyn Crowley. NTREIS
- $589,9005 bd4 ba4.1k sqft3022 Le Manns St, Midlothian, TX 76065For SaleMLS ID #21322155, Anthony Long. NTREIS
- $538,5003 bd2 ba2.3k sqft1309 Chisholm Trail Ct, Midlothian, TX 76065For SaleMLS ID #21279881, Alicia Ponivas. NTREIS
- $575,0005 bd4 ba4k sqft601 Belclaire Ter, Desoto, TX 75115For SaleMLS ID #21185326, Randa Harper. NTREIS
- $599,9994 bd4 ba3k sqft1111 Yukon Blvd, Waxahachie, TX 75167For SaleMLS ID #21272550, Don Baker. NTREIS
- $689,9004 bd3 ba3.3k sqft7209 Hill Country Ct, Midlothian, TX 76065For SaleMLS ID #21285860, Nicole Kern. NTREIS
- $594,9004 bd3 ba3.4k sqft1838 Plum Creek Dr, Midlothian, TX 76065For SaleMLS ID #21124429, Pam Daniel. NTREIS
- $515,0004 bd3 ba2.3k sqft1110 Hampshire Dr, Waxahachie, TX 75165For SaleMLS ID #21314034, Jordan Borders. NTREIS
- $475,0004 bd4 ba3.3k sqft1512 Ruffian Rd, Desoto, TX 75115For SaleMLS ID #21100753, Twonya Madlock. NTREIS
- $565,0005 bd3 ba3.8k sqft4425 Don Dr, Mansfield, TX 76063For SaleMLS ID #21283328, Francis Krebs. NTREIS
- $569,9995 bd4 ba3.4k sqft4177 Stonebriar Trl, Mansfield, TX 76063For SaleMLS ID #21312400, Kenny Agbim. NTREIS
- $350,0004 bd3 ba2.2k sqft117 Brook Hollow Ln, Red Oak, TX 75154For SaleMLS ID #21306822, Lily Moore. NTREIS
- $530,0005 bd4 ba4.4k sqft914 Hidden Lakes Dr, Cedar Hill, TX 75104For SaleMLS ID #21287291, Tameka Alexander. NTREIS
- $480,0005 bd3 ba3.1k sqft605 Ten Mile Dr, Desoto, TX 75115For SaleMLS ID #21156942, Nancy Romero. NTREIS
- $540,0004 bd4 ba3.9k sqft1912 Timber Ridge Ct, Cedar Hill, TX 75104For SaleMLS ID #21248300, Sarah Padgett. NTREIS
- $650,0004 bd4 ba3.1k sqft4851 Stout Rd, Midlothian, TX 76065For SaleMLS ID #21223222, Amy Rader. NTREIS
