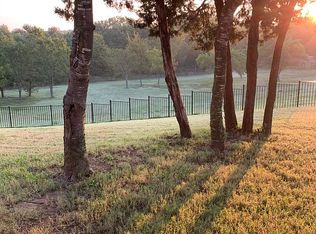
Stunning four bedroom, three and one half bath home on a creekside lot in a beautiful quiet, gated community. Your private Oasis awaits with a gorgeous gunite pool featuring bubblers in the shallow end, waterfalls, and optional safety fence. With over 3500 square feet, this home has enough space for everyone in your family. For the chef there is an open island kitchen with pot filler, double ovens, walk in pantry and butler's pantry. Enjoy family movie night cozied up to the stone fireplace in the living room wired for surround sound. Relax in the master with room for large furniture and featuring a private en suite with a huge closet, oversized shower, and dual sinks. Also located downstairs are the dining room, guest bath, and study with beautiful French doors. Transition upstairs via the curved staircase to find spacious secondary bedrooms, a jack and jill bath, and game room. Split third bedroom features its own private bath. This home requires a in person tour to really appreciate all that it has to offer. Private tours being offered by the listing agent. This home will not last long so call me asap to come and see it TODAY!
For sale
Price cut: $10K (7/27)
$640,000
303 Fountain Creek Ct, Red Oak, TX 75154
4beds
3,536sqft
:
Get pre-qualified$4,594/mo
Single Family Residence
Built in 2016
0.65 Acres Lot
$624,600 Zestimate®
$181/sqft
$50/mo HOA
What's special
- 10 days |
- 130 |
- 4 |
Likely to sell faster than
Zillow last checked:
Listing updated:
Listed by:
Claudia Rodriguez 0626842 972-617-9888,
RE/MAX Best 972-617-9888
Source: NTREIS,MLS#: 21342269
Facts & features
Interior
Bedrooms & bathrooms
- Bedrooms: 4
- Bathrooms: 4
- Full bathrooms: 3
- 1/2 bathrooms: 1
Primary bedroom
- Features: Ceiling Fan(s), Double Vanity, En Suite Bathroom, Jetted Tub, Sitting Area in Primary, Separate Shower, Walk-In Closet(s)
- Level: First
- Dimensions: 18 x 15
Bedroom
- Features: Walk-In Closet(s)
- Level: Second
- Dimensions: 17 x 11
Bedroom
- Features: Walk-In Closet(s)
- Level: Second
- Dimensions: 16 x 14
Bedroom
- Features: Walk-In Closet(s)
- Level: Second
- Dimensions: 18 x 12
Breakfast room nook
- Level: First
- Dimensions: 16 x 10
Dining room
- Features: Ceiling Fan(s)
- Level: First
- Dimensions: 13 x 10
Other
- Features: Granite Counters
- Level: First
- Dimensions: 0 x 0
Other
- Level: Second
- Dimensions: 0 x 0
Other
- Features: Double Vanity, Granite Counters, Jack and Jill Bath
- Level: Second
- Dimensions: 0 x 0
Half bath
- Features: Granite Counters
- Level: First
- Dimensions: 0 x 0
Kitchen
- Features: Breakfast Bar, Built-in Features, Butler's Pantry, Granite Counters, Kitchen Island, Pantry, Pot Filler, Walk-In Pantry
- Level: First
- Dimensions: 16 x 13
Library
- Level: First
- Dimensions: 12 x 12
Living room
- Features: Ceiling Fan(s), Fireplace
- Level: First
- Dimensions: 20 x 17
Living room
- Features: Ceiling Fan(s)
- Level: First
- Dimensions: 15 x 12
Utility room
- Features: Built-in Features, Linen Closet, Other, Utility Room
- Level: First
- Dimensions: 9 x 8
Heating
- Central, Electric
Cooling
- Attic Fan, Central Air, Ceiling Fan(s), Electric
Appliances
- Included: Dishwasher, Electric Cooktop, Electric Oven, Electric Water Heater, Microwave
- Laundry: Washer Hookup, Dryer Hookup, ElectricDryer Hookup, Laundry in Utility Room
Features
- Built-in Features, Chandelier, Decorative/Designer Lighting Fixtures, Double Vanity, Eat-in Kitchen, Granite Counters, High Speed Internet, Kitchen Island, Multiple Master Suites, Open Floorplan, Pantry, Cable TV, Vaulted Ceiling(s), Natural Woodwork, Walk-In Closet(s), Wired for Sound
- Flooring: Carpet, Ceramic Tile, Hardwood, Wood
- Windows: Window Coverings
- Has basement: No
- Number of fireplaces: 1
- Fireplace features: Living Room, Masonry, Wood Burning
Interior area
- Total interior livable area: 3,536 sqft
Video & virtual tour
Property
Parking
- Total spaces: 2
- Parking features: Additional Parking, Door-Single, Garage, Inside Entrance, Lighted, Oversized, Garage Faces Rear
- Attached garage spaces: 2
Features
- Levels: Two
- Stories: 2
- Patio & porch: Front Porch, Other, Patio, Terrace, Covered
- Exterior features: Lighting, Private Entrance, Private Yard, Rain Gutters
- Pool features: Pool
- Fencing: Back Yard,Fenced,Metal,Wood,Wrought Iron
- Has view: Yes
- View description: Water
- Has water view: Yes
- Waterfront features: Creek
Lot
- Size: 0.65 Acres
- Features: Back Yard, Cleared, Greenbelt, Interior Lot, Lawn, Landscaped, Level, Subdivision, Sprinkler System, Few Trees
Details
- Parcel number: 233096
- Other equipment: Irrigation Equipment
Construction
Type & style
- Home type: SingleFamily
- Architectural style: Contemporary/Modern,Traditional,Detached
- Property subtype: Single Family Residence
Materials
- Brick, Rock, Stone
- Foundation: Slab
- Roof: Composition
Condition
- Year built: 2016
Utilities & green energy
- Sewer: Public Sewer
- Water: Public
- Utilities for property: Sewer Available, Water Available, Cable Available
Green energy
- Energy efficient items: Lighting, Thermostat, Windows
Community & HOA
Community
- Features: Fenced Yard, Other, Sidewalks, Gated
- Security: Gated Community, Smoke Detector(s)
- Subdivision: Ovilla Creek Estates
HOA
- Has HOA: Yes
- Services included: All Facilities, Association Management
- HOA fee: $600 annually
- HOA name: Ovilla Creek Hoa
- HOA phone: 210-391-2574
Location
- Region: Red Oak
Financial & listing details
- Price per square foot: $181/sqft
- Tax assessed value: $636,322
- Annual tax amount: $12,431
- Date on market: 7/27/2026
- Cumulative days on market: 142 days
- Listing terms: Cash,Conventional,FHA,USDA Loan,VA Loan
Estimated market value
$624,600
$593,000 - $656,000
$4,625/mo
Price history
| Date | Event | Price |
|---|---|---|
| 7/27/2026 | Price change | $640,000-1.5%$181/sqft |
Source: NTREIS #21342269 Report a problem | ||
| 6/1/2026 | Price change | $650,000-1.5%$184/sqft |
Source: NTREIS #21287976 Report a problem | ||
| 3/18/2026 | Listed for sale | $660,000+14.8%$187/sqft |
Source: NTREIS #21210667 Report a problem | ||
| 11/11/2022 | Sold | -- |
Source: NTREIS #20179859 Report a problem | ||
| 10/19/2022 | Pending sale | $574,900$163/sqft |
Source: NTREIS #20179859 Report a problem | ||
| 10/14/2022 | Contingent | $574,900$163/sqft |
Source: NTREIS #20179859 Report a problem | ||
| 10/7/2022 | Listed for sale | $574,900$163/sqft |
Source: NTREIS #20179859 Report a problem | ||
Public tax history
| Year | Property taxes | Tax assessment |
|---|---|---|
| 2025 | $10,924 -7.4% | $636,322 -1.3% |
| 2024 | $11,794 -14.2% | $644,654 -6% |
| 2023 | $13,741 +29.1% | $685,552 +35.7% |
| 2022 | $10,642 | $505,087 +10% |
| 2021 | -- | $459,170 +17.1% |
| 2020 | -- | $392,250 -1.4% |
| 2019 | $9,277 +83.9% | $397,690 +9.6% |
| 2018 | $5,046 | $362,980 +88% |
| 2017 | $5,046 +317.9% | $193,050 +324.3% |
| 2016 | $1,207 +119% | $45,500 +116.7% |
| 2015 | $551 | $21,000 |
| 2014 | $551 | $21,000 +19.3% |
| 2013 | -- | $17,600 |
| 2012 | -- | $17,600 |
| 2011 | -- | $17,600 -15.4% |
| 2010 | -- | $20,800 +16.3% |
| 2009 | -- | $17,880 -40.9% |
| 2008 | -- | $30,230 -7% |
| 2007 | -- | $32,500 |
Find assessor info on the county website
Monthly payment
Est. payment
Payment breakdown
Explore the cost of this home by adjusting the details. Changes won't be saved.Climate risks
Neighborhood: 75154
Nearby schools
GreatSchools rating
- 8/10Shields Elementary SchoolGrades: PK-5Distance: 0.4 mi
- 4/10Red Oak Middle SchoolGrades: 6-8Distance: 4.1 mi
- 4/10Red Oak High SchoolGrades: 9-12Distance: 4.3 mi
Schools provided by the listing agent
- Elementary: Shields
- Middle: Dr. Joy Shaw
- High: Red Oak
- District: Red Oak ISD
Source: NTREIS. This data may not be complete. We recommend contacting the local school district to confirm school assignments for this home.
- $607,5004 bd4 ba3.5k sqft303 Fountain Creek Ct, Ovilla, TX 75154Off Market

- $670,2003 bd-- ba2.4k sqft301 Fountain Creek Ct, Red Oak, TX 75154Off Market
- $561,2006 bd4 ba-- sqft301 Fountain Creek Ct, Ovilla, TX 75154Off Market
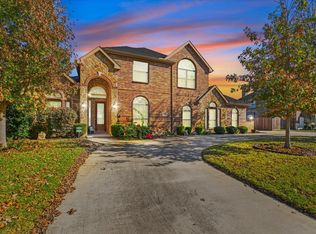
- $575,0005 bd3 ba3k sqft305 Fountain Creek Ct, Red Oak, TX 75154For Sale
- $182,225-- bd-- ba-- sqft305 Fountain Creek Ct, Red Oak, TX 75154Off Market
- $514,7004 bd3 ba3k sqft305 Fountain Creek Ct, Ovilla, TX 75154Off Market
- $620,0003 bd-- ba2.9k sqft220 White Rock Ct, Red Oak, TX 75154Off Market
- $619,9004 bd3 ba2.7k sqft307 Fountain Creek Ct, Red Oak, TX 75154Off Market
A local agent can set up tours, give advice and negotiate with sellers.
A local lender can help you make sure your offer is ready when you are.
Similar homes
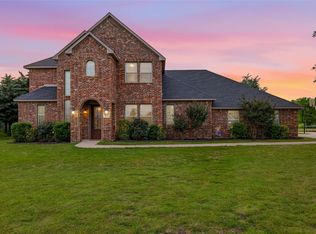
- $639,9004 bd3 ba3k sqft160 Kelly Dr, Waxahachie, TX 75167For Sale
 MLS ID #21252953, David Nealy. NTREIS
 - $710,0004 bd3 ba2.6k sqft421 Walker Ct S, Waxahachie, TX 75167For Sale
 MLS ID #21343729, Laura Hobbs. NTREIS
 - $585,0006 bd4 ba4.4k sqft301 Calhoun St, Glenn Heights, TX 75154For Sale
 MLS ID #21309091, Kelsey Green. NTREIS
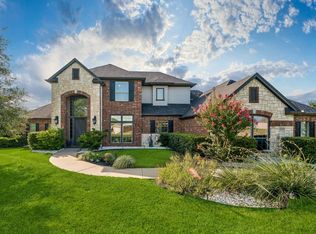
 - $729,9004 bd4 ba3k sqft3150 Pelican Way, Midlothian, TX 76065For Sale
 MLS ID #21337026, Bill Anderson. NTREIS
 - $799,0004 bd4 ba3.7k sqft604 Hampton Rd, Glenn Heights, TX 75154For SaleMLS ID #21306131, Erica Edwards. NTREIS
- $544,9004 bd4 ba3.5k sqft105 Country Ridge Ct, Red Oak, TX 75154For SaleMLS ID #21280436, Patty Jordan. NTREIS
- $774,9994 bd4 ba3.5k sqft1130 Meghann Ln, Waxahachie, TX 75167For SaleMLS ID #21345665, Hilary Schultz. NTREIS
- $729,9994 bd4 ba3.1k sqft6451 Still Waters Ct, Midlothian, TX 76065For SaleMLS ID #21292753, Harish Patel. NTREIS
- $675,0003 bd4 ba3.5k sqft2643 Creekwood Dr, Cedar Hill, TX 75104For SaleMLS ID #21335559, Heath Walker. NTREIS
- $699,0004 bd3 ba4k sqft8271 Glenwick Dr, Waxahachie, TX 75167For SaleMLS ID #21040496, Angela Culberson. NTREIS
- $585,0005 bd4 ba4.2k sqft118 Red Pine Dr, Red Oak, TX 75154For SaleMLS ID #21253874, Starling Oliver. NTREIS
- $439,0005 bd5 ba3.1k sqft1300 Bellingham Cir, Glenn Heights, TX 75154For SaleMLS ID #21277970, Helena Huse. NTREIS
- $635,0004 bd3 ba3k sqft1398 Fairhaven Dr, Mansfield, TX 76063For SaleMLS ID #21296602, Clarissa Bush. NTREIS
- $445,0005 bd4 ba3.5k sqft1708 River Run Dr, Desoto, TX 75115For SaleMLS ID #21342375, Chad Stanley. NTREIS
- $589,9005 bd4 ba4.1k sqft3022 Le Manns St, Midlothian, TX 76065For SaleMLS ID #21322155, Anthony Long. NTREIS
- $650,0005 bd4 ba4.2k sqft663 Links View Ct, Grand Prairie, TX 75052For SaleMLS ID #21339332, Steven McCoy. NTREIS
- $515,0004 bd3 ba2.8k sqft101 Springfield Ln, Waxahachie, TX 75165For SaleMLS ID #21248322, Aubrey Wright. NTREIS
- $560,0005 bd4 ba4.3k sqft1515 Spring Hill Dr, Cedar Hill, TX 75104For SaleMLS ID #21300003, Michael Velez. NTREIS
- $749,9004 bd4 ba3.7k sqft4041 Black Champ Rd, Midlothian, TX 76065For SaleMLS ID #21256621, Leigh Brodner. NTREIS
- $548,5004 bd4 ba3.3k sqft510 Zinnia Loop, Midlothian, TX 76065For SaleMLS ID #21275588, Danny Gentry. NTREIS
