UPDATED GARAGE!!!
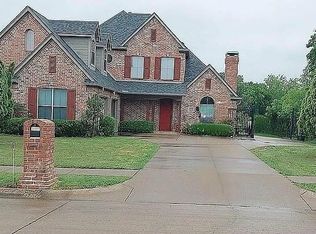
Beautiful custom home on nearly 2 acres, offering the perfect balance of luxury, privacy, and space for everyone to enjoy! From the moment you enter on the second level, you'll be welcomed by soaring ceilings, extensive crown molding, and an inviting open-concept design. The spacious living area features a stunning Austin stone fireplace and opens to a balcony overlooking the peaceful backyard.
The gourmet kitchen is designed to impress with granite countertops and plenty of space for gathering and entertaining. The private primary suite is a true retreat, complete with a spa-like bathroom featuring a huge walk-in shower, separate soaking tub, and an oversized walk-in closet.
Downstairs, you'll find two additional bedrooms, two full bathrooms, and a large game or media room that offers endless possibilities for entertaining or relaxing. Additional highlights include a wine cellar, an in-wall safe in the guest bedroom, and a full sprinkler system.
If you've been searching for a secluded property with room to spread out while enjoying the comforts of a thoughtfully designed custom home, this is the one. Schedule your private tour today and experience everything this exceptional property has to offer!
For sale
Price cut: $25.1K (8/31)
$649,900
2643 Creekwood Dr, Cedar Hill, TX 75104
3beds
3,508sqft
Single Family Residence
Built in 2003
1.78 Acres Lot
$636,600 Zestimate®
$185/sqft
$38/mo HOA
What's special
Stunning austin stone fireplaceWine cellarGranite countertopsSeparate soaking tubSoaring ceilingsOversized walk-in closetGourmet kitchen
- 45 days
- 507
- 22
Zillow last checked:
Listing updated:
Listed by:
Heath Walker 0842840 817-731-8667,
CENTURY 21 Judge Fite Co. 817-731-8667
Source: NTREIS,MLS#: 21335559
Facts & features
Interior
Bedrooms & bathrooms
- Bedrooms: 3
- Bathrooms: 4
- Full bathrooms: 3
- 1/2 bathrooms: 1
Primary bedroom
- Level: Second
- Dimensions: 0 x 0
Bedroom
- Level: First
- Dimensions: 0 x 0
Bedroom
- Level: First
- Dimensions: 0 x 0
Living room
- Level: First
- Dimensions: 0 x 0
Living room
- Level: Second
- Dimensions: 0 x 0
Heating
- Central
Cooling
- Central Air, Electric
Appliances
- Included: Dishwasher, Electric Cooktop, Electric Oven, Disposal, Gas Water Heater
- Laundry: Laundry Chute
Features
- Granite Counters, Kitchen Island, Open Floorplan, Walk-In Closet(s)
- Flooring: Carpet, Ceramic Tile, Wood
- Has basement: No
- Number of fireplaces: 1
- Fireplace features: Gas, Glass Doors, Living Room, Masonry
Interior area
- Total interior livable area: 3,508 sqft
Video & virtual tour
Property
Parking
- Total spaces: 3
- Parking features: Circular Driveway, Door-Multi, Garage, Garage Door Opener, Garage Faces Side
- Attached garage spaces: 3
Features
- Levels: Two
- Stories: 2
- Patio & porch: Covered
- Pool features: None
Lot
- Size: 1.78 Acres
- Features: Acreage, Many Trees
Details
- Parcel number: 16027920001484000
Construction
Type & style
- Home type: SingleFamily
- Architectural style: Detached
- Property subtype: Single Family Residence
- Attached to another structure: Yes
Materials
- Roof: Asphalt,Shingle
Condition
- Year built: 2003
Utilities & green energy
- Sewer: Septic Tank
- Water: Public
- Utilities for property: Septic Available, Water Available
Community & HOA
Community
- Features: Clubhouse, Park
- Subdivision: Lake Ridge Sec 21
HOA
- Has HOA: Yes
- Services included: Association Management, Maintenance Grounds
- HOA fee: $450 annually
- HOA name: Lake Ridge Hoa
- HOA phone: 972-299-5270
Location
- Region: Cedar Hill
Financial & listing details
- Price per square foot: $185/sqft
- Tax assessed value: $751,740
- Annual tax amount: $15,881
- Date on market: 7/19/2026
- Cumulative days on market: 46 days
- Listing terms: Cash,Conventional,FHA
- Exclusions: current furniture, pool table and spa
Estimated market value
$636,600
$605,000 - $668,000
$3,711/mo
Price history
| Date | Event | Price |
|---|---|---|
| 8/31/2026 | Price change | $649,900-3.7%$185/sqft |
Source: NTREIS #21335559 Report a problem | ||
| 7/19/2026 | Listed for sale | $675,000+69.2%$192/sqft |
Source: NTREIS #21335559 Report a problem | ||
| 8/31/2015 | Listing removed | $399,000$114/sqft |
Source: Redefy Real Estate #13162195 Report a problem | ||
| 7/27/2015 | Pending sale | $399,000$114/sqft |
Source: Redefy Real Estate #13162195 Report a problem | ||
| 7/18/2015 | Price change | $399,000-2.7%$114/sqft |
Source: Redefy Real Estate #13162195 Report a problem | ||
| 7/12/2015 | Pending sale | $409,999$117/sqft |
Source: Redefy Real Estate #13162195 Report a problem | ||
| 6/2/2015 | Listed for sale | $409,999$117/sqft |
Source: Redefy Real Estate #13162195 Report a problem | ||
Public tax history
| Year | Property taxes | Tax assessment |
|---|---|---|
| 2025 | $15,881 +38.3% | $751,740 -0.3% |
| 2024 | $11,487 +9.8% | $753,740 +18.1% |
| 2023 | $10,464 -5.3% | $638,290 +9.8% |
| 2022 | $11,046 +8.3% | $581,550 +34.4% |
| 2021 | $10,197 -2.2% | $432,610 |
| 2020 | $10,422 -0.4% | $432,610 +9.5% |
| 2019 | $10,465 0% | $394,970 +3% |
| 2018 | $10,465 +8.6% | $383,410 +14.2% |
| 2017 | $9,637 -10.1% | $335,600 -10.2% |
| 2016 | $10,722 +41.7% | $373,660 +32.1% |
| 2015 | $7,564 | $282,890 |
| 2014 | $7,564 | $282,890 |
| 2013 | -- | -- |
| 2012 | -- | -- |
| 2011 | -- | -- |
| 2010 | -- | -- |
| 2009 | -- | -- |
| 2008 | -- | -- |
| 2007 | -- | -- |
| 2005 | -- | -- |
| 2004 | -- | -- |
| 2003 | -- | -- |
Find assessor info on the county website
Monthly payment
Est. payment
Payment breakdown
Explore the cost of this home by adjusting the details. Changes won't be saved.Climate risks
Neighborhood: Lake Ridge
Nearby schools
Schools provided by the listing agent
- Elementary: Lakeridge
- Middle: Besse Coleman
- High: Cedar Hill
- District: Cedar Hill ISD
Source: NTREIS. This data may not be complete. We recommend contacting the local school district to confirm school assignments for this home.


Similar homes
- $585,0005 bd6 ba4k sqft804 Bentwater Pkwy, Grand Prairie, TX 75104For Sale
 MLS ID #21345084, Nader Jichi. NTREIS
 - $764,8003 bd3 ba2.3k sqft1328 Bear Creek Rd, Cedar Hill, TX 75104For Sale
 MLS ID #21295977, Lisa Speaks. NTREIS
 - $460,0003 bd3 ba2.9k sqft1125 Wishing Well Ct, Cedar Hill, TX 75104For Sale
 MLS ID #93713305, Larae Benitez, The Grigsby Team. HAR
 - $759,0004 bd5 ba3.7k sqft8630 Glenloch Dr, Ovilla, TX 75154For Sale
 MLS ID #21359860, Tracy Higgins. NTREIS
