A Peaceful, Secluded Subdivision! This oversized 1 Story Home is on a corner, heavily treed, 1 acre lot and situated in a quiet neighborhood where you’ll enjoy the freedom of no HOA & the savings of no city taxes, all while being just outside the city limit. With 3,483 sq. ft., this home offers 3 bedrooms, 2.5 baths, 2 dining areas, 1 living space, a 3-car garage, and a HUGE enclosed recreation room. Inside, the bright entry foyer opens to a private office with built-ins, a formal dining room with plantation shutters, and a Wet Bar! Down the hall, you’ll find 2 bedrooms, with walk-in closets, connected by a Jack-and-Jill bath. The kitchen features granite countertops, a double oven, pantry, island, and breakfast nook overlooking the spacious living room with built-ins and a gas fireplace. The primary suite includes a tray ceiling, speakers, soaking tub, oversized shower, and large walk-in closet. Just off the kitchen, you’ll find a built-in desk, separate laundry room complete with additional cabinetry and utility sink. Don’t miss the 676 sq. ft. enclosed recreation room with a prep kitchen space, extra living space and projection screen, ideal for game nights and gatherings. Other home features include, neutral interior paint, extensive interior wood trim, plantation shutters, two AC units for efficient distribution, video surveillance system that transfers to the new owner, abundant storage throughout, engineered hardwood floors, 2025 new roof. Discover the perfect blend of luxury and Texas charm—schedule your private showing today and start imagining life in Mansfield, where peaceful living meets easy access to great schools, local parks, and vibrant community events! Photos of the home show the property having grass, the seller is working on adding sod and. Appraisal on 9-8-22 by appraiser reflects added sqft for a total of 3,483sqft.
For sale
$649,999
7308 Wooded Acres Trl, Mansfield, TX 76063
3beds
3,483sqft
:
Get pre-qualified$4,829/mo
Single Family Residence
Built in 2000
1 Acres Lot
$635,300 Zestimate®
$187/sqft
$-- HOA
What's special
Gas fireplaceEngineered hardwood floorsBright entry foyerWet barLarge walk-in closetHuge enclosed recreation roomSoaking tub
- 293 days |
- 705 |
- 49 |
Zillow last checked:
Listing updated:
Listed by:
Ashley Goralski 0669765 817-631-9803,
6th Ave Homes 817-631-9803
Source: NTREIS,MLS#: 21074108
Facts & features
Interior
Bedrooms & bathrooms
- Bedrooms: 3
- Bathrooms: 3
- Full bathrooms: 2
- 1/2 bathrooms: 1
Primary bedroom
- Features: Ceiling Fan(s), Dual Sinks, En Suite Bathroom, Separate Shower, Walk-In Closet(s)
- Level: First
- Dimensions: 23 x 17
Bedroom
- Features: Ceiling Fan(s), Walk-In Closet(s)
- Level: First
- Dimensions: 11 x 13
Bedroom
- Features: Ceiling Fan(s), Walk-In Closet(s)
- Level: First
- Dimensions: 12 x 13
Primary bathroom
- Features: Built-in Features, Dual Sinks, En Suite Bathroom, Separate Shower
- Level: First
- Dimensions: 11 x 14
Bonus room
- Features: Built-in Features, Ceiling Fan(s)
- Level: First
- Dimensions: 30 x 22
Breakfast room nook
- Features: Eat-in Kitchen
- Level: First
- Dimensions: 13 x 10
Dining room
- Level: First
- Dimensions: 11 x 12
Other
- Features: Built-in Features, Dual Sinks, Double Vanity, Jack and Jill Bath
- Level: First
- Dimensions: 10 x 5
Half bath
- Level: First
- Dimensions: 8 x 6
Kitchen
- Features: Breakfast Bar, Built-in Features, Eat-in Kitchen, Granite Counters, Kitchen Island, Pantry
- Level: First
- Dimensions: 17 x 13
Laundry
- Features: Built-in Features, Utility Sink
- Level: First
- Dimensions: 5 x 8
Living room
- Features: Built-in Features, Ceiling Fan(s), Fireplace
- Level: First
- Dimensions: 25 x 21
Office
- Features: Built-in Features, Ceiling Fan(s)
- Level: First
- Dimensions: 12 x 13
Heating
- Central, Fireplace(s), Natural Gas
Cooling
- Central Air, Ceiling Fan(s), Electric, Wall/Window Unit(s)
Appliances
- Included: Double Oven, Dishwasher, Electric Oven, Disposal, Gas Range, Gas Water Heater, Microwave
- Laundry: Common Area, Washer Hookup, Dryer Hookup, Laundry in Utility Room
Features
- Wet Bar, Built-in Features, Decorative/Designer Lighting Fixtures, Eat-in Kitchen, Granite Counters, High Speed Internet, Kitchen Island, Open Floorplan, Pantry, Walk-In Closet(s), Wired for Sound
- Flooring: Carpet, Engineered Hardwood, Tile
- Windows: Window Coverings
- Has basement: No
- Number of fireplaces: 1
- Fireplace features: Gas, Living Room
Interior area
- Total interior livable area: 3,483 sqft
Video & virtual tour
Property
Parking
- Total spaces: 3
- Parking features: Additional Parking, Door-Multi, Driveway, Garage, Garage Door Opener, Garage Faces Rear
- Attached garage spaces: 3
Features
- Levels: One
- Stories: 1
- Exterior features: Lighting
- Pool features: None
- Fencing: Metal,Partial
Lot
- Size: 1 Acres
- Features: Acreage, Corner Lot, Landscaped, Many Trees, Subdivision, Sprinkler System
- Residential vegetation: Partially Wooded
Details
- Parcel number: 07578547
Construction
Type & style
- Home type: SingleFamily
- Architectural style: Traditional,Detached
- Property subtype: Single Family Residence
Materials
- Brick, Wood Siding
- Roof: Composition,Shingle
Condition
- Year built: 2000
Utilities & green energy
- Sewer: Septic Tank
- Utilities for property: Electricity Connected, Natural Gas Available, Septic Available, Underground Utilities
Community & HOA
Community
- Security: Security System Owned, Security System, Smoke Detector(s)
- Subdivision: Hidden Lakes Add
HOA
- Has HOA: No
Location
- Region: Mansfield
Financial & listing details
- Price per square foot: $187/sqft
- Tax assessed value: $642,596
- Annual tax amount: $8,535
- Date on market: 10/7/2025
- Cumulative days on market: 440 days
- Listing terms: Cash,Conventional,FHA,VA Loan
- Exclusions: Lion Statues located outside the front entry.
Estimated market value
$635,300
$604,000 - $667,000
$3,586/mo
Price history
| Date | Event | Price |
|---|---|---|
| 4/24/2026 | Price change | $649,999-0.8%$187/sqft |
Source: NTREIS #21074108 Report a problem | ||
| 1/31/2026 | Price change | $655,000-2.8%$188/sqft |
Source: NTREIS #21074108 Report a problem | ||
| 12/11/2025 | Price change | $674,000-0.1%$194/sqft |
Source: NTREIS #21074108 Report a problem | ||
| 10/7/2025 | Listed for sale | $675,000-0.7%$194/sqft |
Source: NTREIS #21074108 Report a problem | ||
| 9/15/2025 | Listing removed | $680,000$195/sqft |
Source: NTREIS #20910639 Report a problem | ||
| 9/11/2025 | Price change | $680,000-0.7%$195/sqft |
Source: NTREIS #20910639 Report a problem | ||
| 8/21/2025 | Price change | $685,000-2.1%$197/sqft |
Source: NTREIS #20910639 Report a problem | ||
| 6/3/2025 | Price change | $700,000-2.8%$201/sqft |
Source: NTREIS #20910639 Report a problem | ||
| 5/28/2025 | Price change | $719,900-1.4%$207/sqft |
Source: NTREIS #20910639 Report a problem | ||
| 5/15/2025 | Price change | $729,900-2.7%$210/sqft |
Source: NTREIS #20910639 Report a problem | ||
| 4/22/2025 | Listed for sale | $749,900+100%$215/sqft |
Source: NTREIS #20910639 Report a problem | ||
| 5/20/2016 | Sold | -- |
Source: Agent Provided Report a problem | ||
| 4/11/2016 | Pending sale | $375,000$108/sqft |
Source: Keller Williams - Arlington #13336673 Report a problem | ||
| 3/24/2016 | Listed for sale | $375,000$108/sqft |
Source: Keller Williams - Arlington #13336673 Report a problem | ||
| 3/22/2016 | Pending sale | $375,000$108/sqft |
Source: Keller Williams - Arlington #13336673 Report a problem | ||
| 3/10/2016 | Listed for sale | $375,000$108/sqft |
Source: Keller Williams Realty Arlington #13336673 Report a problem | ||
Public tax history
| Year | Property taxes | Tax assessment |
|---|---|---|
| 2025 | $5,650 -15.1% | $642,596 |
| 2024 | $6,655 +2.1% | $642,596 +10% |
| 2023 | $6,519 -15.5% | $583,958 +41% |
| 2022 | $7,719 -7.1% | $414,056 -0.4% |
| 2021 | $8,309 +1.3% | $415,762 +2.8% |
| 2020 | $8,203 -4.7% | $404,576 -5.2% |
| 2019 | $8,606 +6.2% | $426,854 +11.5% |
| 2018 | $8,101 +5.8% | $382,791 +6.2% |
| 2017 | $7,657 +30.3% | $360,461 +5% |
| 2016 | $5,878 -1.5% | $343,439 +5.9% |
| 2015 | $5,966 | $324,392 -7% |
| 2014 | $5,966 | $348,800 +18.8% |
| 2013 | -- | $293,500 +1% |
| 2012 | -- | $290,700 |
| 2011 | -- | $290,700 -0.1% |
| 2010 | -- | $291,000 -1.8% |
| 2009 | -- | $296,200 -1.3% |
| 2008 | -- | $300,000 |
| 2007 | -- | $300,000 +1.3% |
| 2006 | -- | $296,200 |
| 2005 | -- | $296,200 +5.3% |
| 2004 | -- | $281,200 |
| 2003 | -- | $281,200 +9% |
| 2002 | -- | $258,100 +14% |
| 2001 | -- | $226,500 |
Find assessor info on the county website
Monthly payment
Est. payment
Payment breakdown
Explore the cost of this home by adjusting the details. Changes won't be saved.Climate risks
Neighborhood: 76063
Nearby schools
GreatSchools rating
- 6/10Tarver-Rendon Elementary SchoolGrades: PK-4Distance: 1.5 mi
- 7/10Linda Jobe Middle SchoolGrades: 7-8Distance: 2.9 mi
- 5/10Mansfield Legacy High SchoolGrades: 9-12Distance: 3.4 mi
Schools provided by the listing agent
- Elementary: Tarverrend
- Middle: Linda Jobe,Shepard
- High: Legacy
- District: Mansfield ISD
Source: NTREIS. This data may not be complete. We recommend contacting the local school district to confirm school assignments for this home.
- $524,8634 bd3 ba3.4k sqft7316 Wooded Acres Trl, Mansfield, TX 76063Off Market

- $624,0003 bd2 ba2.7k sqft7000 Big Rock Ct, Mansfield, TX 76063Off Market
- $675,8004 bd4 ba2.5k sqft7300 Nocona Dr, Mansfield, TX 76063Off Market
- $706,2003 bd2 ba3.3k sqft7008 Big Rock Ct, Mansfield, TX 76063Off Market
- $577,6004 bd3 ba2.6k sqft7208 Hollow Oak Trl, Mansfield, TX 76063Off Market
- $720,9004 bd3 ba2 sqft7200 Hollow Oak Trl, Mansfield, TX 76063Off Market
- $800,0004 bd3 ba3.2k sqft7301 High Ridge Ct, Mansfield, TX 76063Off Market
- $770,0004 bd3 ba3.1k sqft7324 Wooded Acres Trl, Mansfield, TX 76063Off Market
A local agent can set up tours, give advice and negotiate with sellers.
A local lender can help you make sure your offer is ready when you are.
Similar homes
- $635,0004 bd3 ba3k sqft1398 Fairhaven Dr, Mansfield, TX 76063For Sale
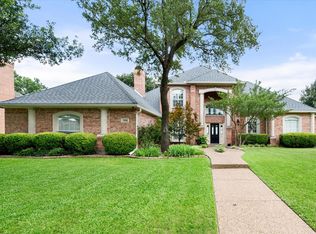 MLS ID #21296602, Clarissa Bush. NTREIS
 - $650,0004 bd3 ba3.4k sqft1418 Wheeler Dr, Mansfield, TX 76063For Sale
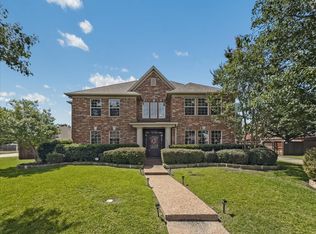 MLS ID #21311795, Renee Chappell. NTREIS
 - $620,0004 bd3 ba3.6k sqft3403 W Hunter Bend Ct, Mansfield, TX 76063For Sale
 MLS ID #21311538, Shantel Garner. NTREIS
 - $499,5004 bd3 ba2.9k sqft1013 Brook Arbor Dr, Mansfield, TX 76063For Sale
 MLS ID #21341311, Kathy Lakatta. NTREIS
 - $499,9994 bd3 ba2.9k sqft11024 County Road 528, Mansfield, TX 76063For SaleMLS ID #21254431, Chalie-Ann Chapman. NTREIS
- $569,0004 bd4 ba3.2k sqft1502 Mallard Cir, Mansfield, TX 76063For SaleMLS ID #21328500, Kathy Lakatta. NTREIS
- $675,0003 bd4 ba3.5k sqft2643 Creekwood Dr, Cedar Hill, TX 75104For SaleMLS ID #21335559, Heath Walker. NTREIS
- $630,0004 bd3 ba3.5k sqft3601 Cliffwood Dr, Alvarado, TX 76009For SaleMLS ID #21268947, Ashley Weatherall. NTREIS
- $525,0004 bd2 ba2.7k sqft905 Killian Dr, Mansfield, TX 76063For SaleMLS ID #21282278, Kathy Lakatta. NTREIS
- $550,0004 bd4 ba3.8k sqft1308 Lacey Oak Dr, Mansfield, TX 76063For SaleMLS ID #21322492, Brandon Stewart. NTREIS
- $499,0004 bd3 ba2.7k sqft1208 Fairfax Dr, Mansfield, TX 76063For SaleMLS ID #21271313, Justin Lackey. NTREIS
- $495,0004 bd4 ba3.3k sqft716 Coal Creek Dr, Mansfield, TX 76063For SaleMLS ID #21295588, Mike Mannion. NTREIS
- $495,0004 bd3 ba2.6k sqft1406 Merion Dr, Mansfield, TX 76063For SaleMLS ID #21284854, Ashley Williams. NTREIS
- $565,0004 bd2 ba2.1k sqft2913 Bairds Ln, Burleson, TX 76028For SaleMLS ID #21278703, Lorri Dyess. NTREIS
- $593,0003 bd3 ba2.5k sqft4500 Hacienda Dr, Arlington, TX 76017For SaleMLS ID #21256412, Blake Emert. NTREIS
- $--4 bd3 ba3.2k sqft2411 Lakewood Dr, Grand Prairie, TX 75054AuctionAuction.com 2
- $505,0005 bd4 ba3.8k sqft708 San Antonio Trl, Mansfield, TX 76063For SaleMLS ID #21253399, Kendall Moore. NTREIS
- $475,0004 bd4 ba3.6k sqft4315 Palmer Dr, Mansfield, TX 76063For SaleMLS ID #21318196, Michael Hershenberg. NTREIS
- $589,0004 bd3 ba3k sqft7030 Pecan Creek Cir, Midlothian, TX 76065For SaleMLS ID #21327428, Lindsay Howard. NTREIS
- $685,0004 bd5 ba3.9k sqft5708 Pecan Cir, Alvarado, TX 76009For Sale By Owner
