Tucked away on a rare, over-one-acre lot, this stunning 3-bedroom, 3-bathroom home offers the perfect blend of space, privacy, and charm. Inside, you’ll find a thoughtfully designed layout with generous living areas, comfortable bedrooms, and plenty of room to entertain or unwind.
The kitchen is a true highlight, featuring large windows that flood the space with natural light and create a bright, inviting atmosphere—perfect for everyday living or hosting guests.
Step outside and the property truly shines. The expansive backyard feels like your own private retreat, complete with a unique bridge that adds character and leads you to a beautiful in-ground pool—ideal for relaxing weekends or entertaining. Out front, a circular driveway adds both convenience and curb appeal, offering plenty of parking and a grand first impression.
With wide-open space and a one-of-a-kind outdoor setup, this home delivers a lifestyle that’s hard to find. Opportunities like this don’t come around often—acreage, personality, and a backyard built for making memories all in one place.
For sale
Price cut: $6.9K (7/16)
$593,000
4500 Hacienda Dr, Arlington, TX 76017
3beds
2,532sqft
:
Get pre-qualified$4,406/mo
Single Family Residence
Built in 1978
1.06 Acres Lot
$582,800 Zestimate®
$234/sqft
$-- HOA
What's special
Over-one-acre lotExpansive backyardComfortable bedroomsOne-of-a-kind outdoor setupBright inviting atmosphereThoughtfully designed layoutBeautiful in-ground pool
- 92 days |
- 1,048 |
- 77 |
Zillow last checked:
Listing updated:
Listed by:
Blake Emert 0612624 469-441-1729,
Blue Duck Real Estate 469-441-1729
Source: NTREIS,MLS#: 21256412
Facts & features
Interior
Bedrooms & bathrooms
- Bedrooms: 3
- Bathrooms: 3
- Full bathrooms: 3
Primary bedroom
- Level: First
- Dimensions: 1 x 1
Family room
- Level: First
- Dimensions: 1 x 1
Kitchen
- Level: First
- Dimensions: 1 x 1
Living room
- Level: First
- Dimensions: 1 x 1
Heating
- Central
Cooling
- Central Air
Appliances
- Included: Dishwasher, Disposal
Features
- Granite Counters, Kitchen Island
- Has basement: No
- Number of fireplaces: 1
- Fireplace features: Double Sided
Interior area
- Total interior livable area: 2,532 sqft
Video & virtual tour
Property
Parking
- Total spaces: 4
- Parking features: Circular Driveway, Carport, Door-Multi
- Attached garage spaces: 2
- Carport spaces: 2
- Covered spaces: 4
Features
- Levels: One
- Stories: 1
- Pool features: In Ground, Pool
Lot
- Size: 1.06 Acres
- Features: Back Yard, Lawn, Few Trees
Details
- Parcel number: 03128210
Construction
Type & style
- Home type: SingleFamily
- Architectural style: Detached
- Property subtype: Single Family Residence
Condition
- Year built: 1978
Utilities & green energy
- Sewer: Public Sewer
- Water: Public
- Utilities for property: Sewer Available, Water Available
Community & HOA
Community
- Subdivision: Thousand Oaks Sub
HOA
- Has HOA: No
Location
- Region: Arlington
Financial & listing details
- Price per square foot: $234/sqft
- Tax assessed value: $439,501
- Annual tax amount: $9,608
- Date on market: 5/1/2026
- Cumulative days on market: 93 days
- Listing terms: Cash,Conventional,FHA
Estimated market value
$582,800
$554,000 - $612,000
$3,161/mo
Price history
| Date | Event | Price |
|---|---|---|
| 7/16/2026 | Listed for sale | $593,000-1.2%$234/sqft |
Source: NTREIS #21256412 Report a problem | ||
| 6/27/2026 | Contingent | $599,900$237/sqft |
Source: NTREIS #21256412 Report a problem | ||
| 5/28/2026 | Price change | $599,900-4.8%$237/sqft |
Source: NTREIS #21256412 Report a problem | ||
| 5/1/2026 | Listed for sale | $629,900$249/sqft |
Source: NTREIS #21256412 Report a problem | ||
Public tax history
| Year | Property taxes | Tax assessment |
|---|---|---|
| 2025 | $1,661 -15.6% | $439,501 |
| 2024 | $1,967 -48% | $439,501 -5.9% |
| 2023 | $3,782 -2.4% | $466,847 +38.2% |
| 2022 | $3,875 +1.7% | $337,921 +1.6% |
| 2021 | $3,808 +1.7% | $332,457 -0.5% |
| 2020 | $3,745 +1.6% | $334,203 -0.5% |
| 2019 | $3,688 +1.4% | $335,948 +45% |
| 2018 | $3,636 +0.9% | $231,694 +6.4% |
| 2017 | $3,605 +0.5% | $217,826 +2.4% |
| 2016 | $3,588 -20.8% | $212,694 +12.7% |
| 2015 | $4,530 | $188,700 |
| 2014 | $4,530 | $188,700 |
| 2013 | -- | $188,700 +0.5% |
| 2012 | -- | $187,700 |
| 2011 | -- | $187,700 +32.5% |
| 2010 | -- | $141,700 -5.3% |
| 2009 | -- | $149,700 |
| 2008 | -- | $149,700 |
| 2007 | -- | $149,700 +15.3% |
| 2006 | -- | $129,800 |
| 2005 | -- | $129,800 |
| 2004 | -- | $129,800 |
| 2003 | -- | $129,800 |
| 2002 | -- | $129,800 +10% |
| 2001 | -- | $118,000 |
| 2000 | -- | $118,000 |
Find assessor info on the county website
Monthly payment
Est. payment
Payment breakdown
Explore the cost of this home by adjusting the details. Changes won't be saved.Climate risks
Neighborhood: Southwest
Nearby schools
GreatSchools rating
- 7/10Wood Elementary SchoolGrades: PK-6Distance: 1.1 mi
- 6/10Boles Junior High SchoolGrades: 7-8Distance: 1.1 mi
- 6/10Martin High SchoolGrades: 9-12Distance: 1 mi
Schools provided by the listing agent
- Elementary: Wood
- Middle: Boles
- High: Martin
- District: Arlington ISD
Source: NTREIS. This data may not be complete. We recommend contacting the local school district to confirm school assignments for this home.
- $488,8003 bd2 ba2.4k sqft4600 Hacienda Dr, Arlington, TX 76017Off Market
- $488,0003 bd2 ba2.9k sqft4404 Hacienda Dr, Arlington, TX 76017Off Market
- $470,3003 bd2 ba2.4k sqft4604 Hacienda Dr, Arlington, TX 76017Off Market
- $495,6003 bd3 ba2.7k sqft4615 Maywood Dr, Arlington, TX 76017Off Market
- $484,8003 bd3 ba3k sqft4616 Maywood Dr, Arlington, TX 76017Off Market
- $425,5003 bd2 ba2.7k sqft4400 Hacienda Dr, Arlington, TX 76017Off Market
- $427,9004 bd2 ba2.5k sqft4616 Fonda Dr, Arlington, TX 76017Off Market
- $353,1003 bd2 ba1.8k sqft4605 Hacienda Dr, Arlington, TX 76017Off Market
A local agent can set up tours, give advice and negotiate with sellers.
Similar homes
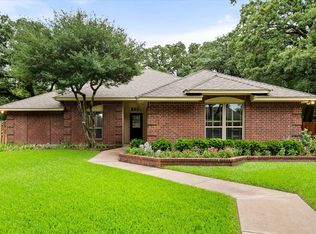
- $450,0003 bd2 ba2k sqft4308 Borden Dr, Arlington, TX 76017For Sale
 MLS ID #21339551, Don Lawyer. NTREIS
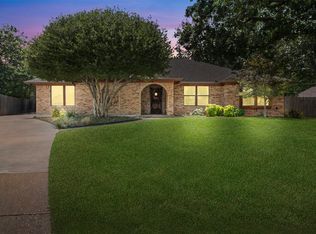
 - $475,0004 bd3 ba2.3k sqft2403 Oak Shadow Ct, Arlington, TX 76017For Sale
 MLS ID #21333174, Laura Swearingen. NTREIS
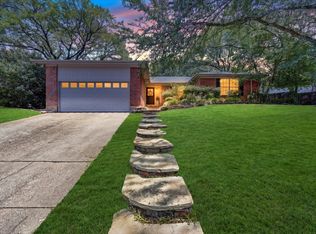
 - $485,0003 bd2 ba2.3k sqft4812 Arabian Ct, Arlington, TX 76017For Sale
 MLS ID #21323906, Troy Olson. NTREIS
 - $345,0004 bd2 ba1.9k sqft4411 Willow Bend Dr, Arlington, TX 76017For Sale
 MLS ID #21345354, Cara Hackley. NTREIS
 - $489,9004 bd4 ba2.8k sqft4203 Oak Springs Dr, Arlington, TX 76016For SaleMLS ID #21305835, Mike Mannion. NTREIS
- $340,0004 bd3 ba2.1k sqft4917 Rockford Ct, Arlington, TX 76017For SaleMLS ID #21269737, Tamara Crain-Ray. NTREIS
- $428,9994 bd3 ba2.5k sqft2008 Iron Horse Ct, Arlington, TX 76017For SaleMLS ID #21284878, Julie Simmons. NTREIS
- $460,0005 bd3 ba3k sqft3425 Bridlegate Dr, Arlington, TX 76016For SaleMLS ID #21326343, Terre Coble. NTREIS
- $375,0004 bd3 ba2.5k sqft5610 Eagle Rock Rd, Arlington, TX 76017For SaleMLS ID #21292426, Krista Deveaux. NTREIS
- $699,9005 bd4 ba3.2k sqft6208 Windsong Dr, Arlington, TX 76001For SaleMLS ID #21201462, Mark Cabal. NTREIS
- $415,0003 bd3 ba2.5k sqft2211 Southcrest Dr, Arlington, TX 76013For SaleMLS ID #21323228, Betty Fish. NTREIS
- $460,0004 bd3 ba2.7k sqft104 Creekside Ct, Kennedale, TX 76060For SaleMLS ID #21275263, Micheal Price. NTREIS
- $550,0003 bd3 ba3.3k sqft1724 Prestonwood Dr, Arlington, TX 76012For SaleMLS ID #21279902, Elizabeth Deane. NTREIS
- $450,0004 bd3 ba2.4k sqft3317 Tiverton Ct, Arlington, TX 76001For SaleMLS ID #21273939, John Pollock. NTREIS
- $575,0005 bd4 ba3.3k sqft2801 Knotted Oaks Trl, Arlington, TX 76006For SaleMLS ID #21290895, Brandee Kelley. NTREIS
- $649,9993 bd3 ba3.4k sqft7308 Wooded Acres Trl, Mansfield, TX 76063For SaleMLS ID #21074108, Ashley Goralski. NTREIS
- $329,9903 bd2 ba1.9k sqft3407 Dovecreek Dr, Arlington, TX 76016For SaleMLS ID #21241262, Marian Porter. NTREIS
- $390,0003 bd2 ba2k sqft3304 Landhope Cir, Arlington, TX 76016For SaleMLS ID #21235668, Matthew Brown. NTREIS
- $565,0003 bd2 ba2.2k sqft7250 Boca Raton Dr, North Richland Hills, TX 76182For SaleMLS ID #21304165, Michelle Moran. NTREIS
- $550,0004 bd3 ba2.9k sqft915 Greenbriar Ln, Duncanville, TX 75137For SaleMLS ID #21315088, Reshon Little. NTREIS
