Newly remodeled 4 bed, 3 bath, 3 car garage in the highly sought after Greenbriar Estate neighborhood on almost half an acre! One story architectural gem with a mother-in-law separate wing bedroom floor plan. Extensive renovation with high end touch includes: new energy efficient windows throughout; new hickory hardwood flooring and new porcelain tiles - pet and kid friendly hard surface flooring throughout; kitchen remodel with a huge island featuring new stainless steel appliances with double oven; all new bathroom remodel with new vanity cabinets, modern soaking tub and frameless shower doors; new premium quartz counter top throughout; new plumbing fixtures; new ceiling fans and light fixtures; new locksets; new faux wood blinds; popcorn ceiling and wallpaper were removed with new texture; fresh paint inside and out; all new garage doors and new openers; new brick XL mail box with lock and key; new roof; one of the two hvac units is a brand new Carrier complete system that the new owner can register for a 10 year warranty.
Front to back long driveway for additional parking. Close to major highways, parks, fine dining and houses of worship.15 miles from downtown Dallas or Arlington TX.
For sale
Price cut: $13K (8/11)
$537,000
915 Greenbriar Ln, Duncanville, TX 75137
4beds
2,957sqft
:
Get pre-qualified$3,865/mo
Single Family Residence
Built in 1981
0.42 Acres Lot
$527,300 Zestimate®
$182/sqft
$-- HOA
What's special
New plumbing fixturesNew locksetsNew faux wood blindsNew hickory hardwood flooringModern soaking tubFrameless shower doorsNew roof
- 43 days |
- 557 |
- 33 |
Zillow last checked:
Listing updated:
Listed by:
Reshon Little 0595624 972-267-4400,
Bian Realty 972-267-4400
Source: NTREIS,MLS#: 21315088
Facts & features
Interior
Bedrooms & bathrooms
- Bedrooms: 4
- Bathrooms: 3
- Full bathrooms: 3
Primary bedroom
- Level: First
- Dimensions: 16 x 17
Living room
- Level: First
- Dimensions: 18 x 17
Appliances
- Included: Dishwasher, Disposal, Gas Oven
Features
- Decorative/Designer Lighting Fixtures, Double Vanity, In-Law Floorplan, Paneling/Wainscoting, Cable TV, Vaulted Ceiling(s)
- Has basement: No
- Number of fireplaces: 1
- Fireplace features: Wood Burning
Interior area
- Total interior livable area: 2,957 sqft
Video & virtual tour
Property
Parking
- Total spaces: 2
- Parking features: Garage Faces Rear
- Attached garage spaces: 2
Features
- Levels: One
- Stories: 1
- Pool features: None
- Fencing: Wood
Lot
- Size: 0.42 Acres
Details
- Parcel number: 22074790010040000
Construction
Type & style
- Home type: SingleFamily
- Architectural style: Detached
- Property subtype: Single Family Residence
Condition
- Year built: 1981
Utilities & green energy
- Sewer: Public Sewer
- Water: Public
- Utilities for property: Electricity Connected, Natural Gas Available, Sewer Available, Separate Meters, Water Available, Cable Available
Community & HOA
Community
- Subdivision: Greenbriar Estates
HOA
- Has HOA: No
Location
- Region: Duncanville
Financial & listing details
- Price per square foot: $182/sqft
- Tax assessed value: $445,680
- Annual tax amount: $9,983
- Date on market: 6/30/2026
- Cumulative days on market: 45 days
- Listing terms: Cash,Conventional,FHA,Texas Vet,VA Loan
Estimated market value
$527,300
$501,000 - $554,000
$2,969/mo
Price history
| Date | Event | Price |
|---|---|---|
| 8/11/2026 | Price change | $537,000-2.4%$182/sqft |
Source: NTREIS #21315088 Report a problem | ||
| 7/15/2026 | Listed for sale | $550,000$186/sqft |
Source: NTREIS #21315088 Report a problem | ||
| 7/14/2026 | Contingent | $550,000$186/sqft |
Source: NTREIS #21315088 Report a problem | ||
| 6/30/2026 | Listed for sale | $550,000+54.9%$186/sqft |
Source: NTREIS #21315088 Report a problem | ||
| 8/15/2025 | Sold | -- |
Source: NTREIS #20892498 Report a problem | ||
| 7/28/2025 | Pending sale | $355,000$120/sqft |
Source: NTREIS #20892498 Report a problem | ||
| 6/24/2025 | Price change | $355,000-6.3%$120/sqft |
Source: NTREIS #20892498 Report a problem | ||
| 5/9/2025 | Price change | $379,000-5%$128/sqft |
Source: NTREIS #20892498 Report a problem | ||
| 4/3/2025 | Listed for sale | $399,000$135/sqft |
Source: NTREIS #20892498 Report a problem | ||
Public tax history
| Year | Property taxes | Tax assessment |
|---|---|---|
| 2025 | $6,626 +4% | $445,680 |
| 2024 | $6,374 +10.4% | $445,680 |
| 2023 | $5,774 -8.6% | $445,680 +54.8% |
| 2022 | $6,314 -8.4% | $287,900 |
| 2021 | $6,895 -1.5% | $287,900 |
| 2020 | $7,003 +7.2% | $287,900 |
| 2019 | $6,535 +6.2% | $287,900 +23.1% |
| 2018 | $6,152 -0.4% | $233,800 |
| 2017 | $6,178 -10% | $233,800 |
| 2016 | $6,861 +14.4% | $233,800 +10.4% |
| 2015 | $5,996 | $211,700 |
| 2014 | $5,996 | $211,700 |
| 2013 | -- | -- |
| 2012 | -- | -- |
| 2011 | -- | -- |
| 2010 | -- | -- |
| 2009 | -- | -- |
| 2008 | -- | -- |
| 2007 | -- | -- |
| 2005 | -- | -- |
| 2004 | -- | -- |
| 2003 | -- | -- |
| 2002 | -- | -- |
| 2001 | -- | -- |
Find assessor info on the county website
Monthly payment
Est. payment
Payment breakdown
Explore the cost of this home by adjusting the details. Changes won't be saved.Climate risks
Neighborhood: Greenbriar Estates
Nearby schools
GreatSchools rating
- 2/10H Bob Daniel Sr Intermediate SchoolGrades: 5-6Distance: 0.6 mi
- 2/10William High Byrd Middle SchoolGrades: 7-8Distance: 1 mi
- 3/10Duncanville High SchoolGrades: 9-12Distance: 1.9 mi
Schools provided by the listing agent
- Elementary: Central
- Middle: Byrd
- High: Duncanville
- District: Duncanville ISD
Source: NTREIS. This data may not be complete. We recommend contacting the local school district to confirm school assignments for this home.
- $443,300-- bd2 ba3.3k sqft911 Greenbriar Ln, Duncanville, TX 75137Off Market
- $398,5004 bd3 ba3.2k sqft919 Greenbriar Ln, Duncanville, TX 75137Off Market

- $452,0004 bd3 ba3.6k sqft910 Greenbriar Ln, Duncanville, TX 75137Off Market
- $511,7004 bd3 ba3.8k sqft914 Greenbriar Ln, Duncanville, TX 75137Off Market
- $434,8004 bd3 ba2.9k sqft907 Greenbriar Ln, Duncanville, TX 75137Off Market
- $--4 bd4 ba3.2k sqft922 Thistle Green Ln, Duncanville, TX 75137Sold
- $--4 bd4 ba3.5k sqft906 Greenbriar Ln, Duncanville, TX 75137Sold
- $444,4004 bd3 ba2.8k sqft926 Thistle Green Ln, Duncanville, TX 75137Off Market
A local agent can set up tours, give advice and negotiate with sellers.
Similar homes
- $529,0004 bd4 ba3.2k sqft8 Equestrian Trl, Duncanville, TX 75116For Sale
 MLS ID #21210553, GP Theriot IV. NTREIS
 - $485,9874 bd4 ba2.8k sqft2460 Waterstone Dr, Cedar Hill, TX 75104For Sale
 MLS ID #21358018, Derrick Butts. NTREIS
 - $589,0004 bd3 ba3k sqft7030 Pecan Creek Cir, Midlothian, TX 76065For Sale
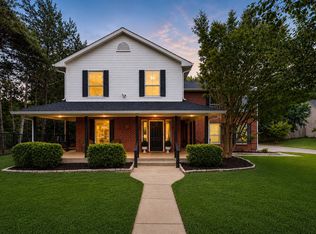 MLS ID #21327428, Lindsay Howard. NTREIS
 - $495,0003 bd3 ba2.5k sqft901 Winding Creek Trl, Red Oak, TX 75154For Sale
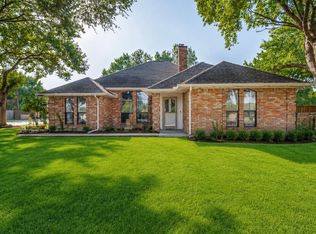 MLS ID #21355895, Veronica Vela. NTREIS
 - $525,0003 bd2 ba2.2k sqft2806 Cinnamon Springs Rd, Glenn Heights, TX 75154For SaleMLS ID #21345413, Josefina Nguyen. NTREIS
- $525,0003 bd3 ba2.3k sqft6746 Talbot Pkwy, Dallas, TX 75232For SaleMLS ID #21204743, Christopher Miller. NTREIS
- $517,5003 bd2 ba2.4k sqft6734 Trailblazer Way, Dallas, TX 75236For SaleMLS ID #21285787, Ivan Munoz. NTREIS
- $519,0005 bd3 ba3k sqft5706 Rocky Ridge Rd, Dallas, TX 75241For SaleMLS ID #21284923, Brandi Barnett. NTREIS
- $328,9004 bd3 ba2.1k sqft135 S Capri Dr, Duncanville, TX 75116For SaleMLS ID #21276074, Carrol Smith. NTREIS
- $549,0004 bd3 ba2.8k sqft1815 Wellington Ct, Arlington, TX 76013For SaleMLS ID #21337940, Robin Lehew. NTREIS
- $399,9994 bd3 ba2.5k sqft344 Woodbrook Dr, Desoto, TX 75115For SaleMLS ID #21315366, Yurika Soto. NTREIS
- $575,0003 bd4 ba3.1k sqft6603 Champion Rd, Midlothian, TX 76065For SaleMLS ID #21329966, Jamie Wickliffe. NTREIS
- $540,0004 bd4 ba3.1k sqft2703 Chinquapin Oak Ln, Arlington, TX 76012For SaleMLS ID #21319157, Trey Shadwick. NTREIS
- $560,0004 bd3 ba3.2k sqft1321 Cecilia Ct, Arlington, TX 76002For SaleMLS ID #21339390, Mimi Hoang. NTREIS
- $579,9003 bd3 ba2.5k sqft4500 Hacienda Dr, Arlington, TX 76017For SaleMLS ID #21256412, Blake Emert. NTREIS
- $499,0004 bd3 ba2.7k sqft1208 Fairfax Dr, Mansfield, TX 76063For SaleMLS ID #21271313, Justin Lackey. NTREIS
- $530,0003 bd3 ba2.7k sqft1904 Melbourne Dr, Pantego, TX 76013For SaleMLS ID #21345867, Carissa Acker. NTREIS
- $449,0004 bd3 ba2.3k sqft3910 Kingsferry Ct, Arlington, TX 76016For SaleMLS ID #21355571, Delia Sifuentes. NTREIS
- $515,0005 bd3 ba3.2k sqft1718 Timbers Dr, Irving, TX 75061For SaleMLS ID #21212245, Russell Mcadoo. NTREIS
- $489,9003 bd2 ba3k sqft909 Valley View Ave, Red Oak, TX 75154For SaleMLS ID #21256509, Don Baker. NTREIS
