Welcome to 922 Thistle Green Lane! This home is located in a quiet, residential neighborhood that exemplifies suburban living with easy access to urban amenities. This spacious 4-bedroom, 3.5-bathroom house offers the perfect balance of comfort and functionality, ideal for families or those who love to entertain. The primary suite provides a private retreat with an en-suite bathroom featuring double vanities, a soaking tub, and a separate shower. The additional bedrooms are generously sized, perfect for children, guests, or home office space. With one bedroom and en-suite bathroom tucked in the back of the home, it makes a perfect in-law suite. The open-concept living areas are designed for modern living, flowing from the kitchen into the dining and family room, making the home feel airy and connected. Large windows allow natural light to flood the space, while a spacious backyard offers outdoor opportunities for relaxation or gatherings. **Home is eligible through Prosperity Home Mortgage for rates that are .5% - 1% lower than a typical 30-year loan with as low as 3% down payment and no income limits**
Sold
Price Unknown
922 Thistle Green Ln, Duncanville, TX 75137
4beds
3,209sqft
Single Family Residence
Built in 1982
0.43 Acres Lot
$542,900 Zestimate®
$--/sqft
$3,657 Estimated rent
Home value
$542,900
$489,000 - $603,000
$3,657/mo
Zestimate® history
Owner options
List your home for rent
$3,657/mo
Rent Zestimate®
Find your next renter with Zillow Rental Manager. Plus, with online applications, you can quickly screen prospective tenants – for free.
$3,657/mo
Rent Zestimate®
Refinance and save
Refinancing to a lower rate could help reduce your monthly payments and save thousands over the life of the loan.
Explore your selling options
Work with a Zillow partner agent
Leverage their expertise and Zillow's premium Showcase listings to get your home seen by more buyers.
Get startedList with your own agent
Get your home in front of millions of buyers by listing it on Zillow.
Learn how to do itSell it yourself
Take full control of how buyers see your home on Zillow by listing For Sale by Owner (FSBO).
List your homeWhat's special
Spacious backyardLarge windowsSoaking tubQuiet residential neighborhoodDouble vanitiesSeparate shower
Zillow last checked:
Listing updated:
Listed by:
Brianna Castillo 0668250 469-404-2757,
RE/MAX DFW Associates 214-523-3300
Bought with:
Sergio Cardoza
Compass RE Texas, LLC
Source: NTREIS,MLS#: 20750767
Facts & features
Interior
Bedrooms & bathrooms
- Bedrooms: 4
- Bathrooms: 4
- Full bathrooms: 3
- 1/2 bathrooms: 1
Primary bedroom
- Features: En Suite Bathroom
- Level: First
- Dimensions: 19 x 16
Bedroom
- Features: En Suite Bathroom
- Level: First
- Dimensions: 12 x 11
Bedroom
- Features: En Suite Bathroom
- Level: First
- Dimensions: 12 x 12
Bedroom
- Features: En Suite Bathroom
- Level: First
- Dimensions: 12 x 12
Primary bathroom
- Features: Double Vanity, En Suite Bathroom, Separate Shower
- Level: First
- Dimensions: 15 x 11
Dining room
- Features: Fireplace
- Level: First
- Dimensions: 22 x 15
Family room
- Features: Fireplace
- Level: First
- Dimensions: 23 x 18
Other
- Features: En Suite Bathroom
- Level: First
- Dimensions: 8 x 5
Other
- Features: En Suite Bathroom, Jack and Jill Bath
- Level: First
- Dimensions: 12 x 6
Half bath
- Level: First
- Dimensions: 6 x 5
Kitchen
- Features: Eat-in Kitchen, Kitchen Island, Sink
- Level: First
- Dimensions: 21 x 12
Laundry
- Features: Built-in Features, Utility Sink
- Level: First
- Dimensions: 10 x 5
Living room
- Level: First
- Dimensions: 18 x 15
Heating
- Central
Cooling
- Central Air
Appliances
- Included: Gas Cooktop, Wine Cooler
- Laundry: Laundry in Utility Room
Features
- Double Vanity, Eat-in Kitchen, In-Law Floorplan, Kitchen Island, Vaulted Ceiling(s)
- Flooring: Carpet, Tile, Wood
- Has basement: No
- Number of fireplaces: 2
- Fireplace features: Dining Room, Family Room, Masonry
Interior area
- Total interior livable area: 3,209 sqft
Property
Parking
- Total spaces: 3
- Parking features: Garage, Inside Entrance, Garage Faces Side
- Attached garage spaces: 3
Features
- Levels: One
- Stories: 1
- Exterior features: Private Yard
- Pool features: In Ground, Pool
- Has spa: Yes
- Spa features: Hot Tub
- Fencing: Wood
Lot
- Size: 0.43 Acres
Details
- Parcel number: 22084700020200000
Construction
Type & style
- Home type: SingleFamily
- Architectural style: Traditional,Detached
- Property subtype: Single Family Residence
Materials
- Brick
- Foundation: Slab
- Roof: Tile
Condition
- Year built: 1982
Utilities & green energy
- Sewer: Public Sewer
- Water: Public
- Utilities for property: Sewer Available, Water Available
Community & HOA
Community
- Subdivision: Greenway Estates
HOA
- Has HOA: No
Location
- Region: Duncanville
Financial & listing details
- Tax assessed value: $518,430
- Annual tax amount: $11,459
- Date on market: 12/12/2024
- Cumulative days on market: 54 days
- Listing terms: Cash,Conventional,FHA,VA Loan
Price history
| Date | Event | Price |
|---|---|---|
| 3/5/2025 | Sold | -- |
Source: NTREIS #20750767 Report a problem | ||
| 2/12/2025 | Pending sale | $560,000$175/sqft |
Source: NTREIS #20750767 Report a problem | ||
| 2/5/2025 | Contingent | $560,000$175/sqft |
Source: NTREIS #20750767 Report a problem | ||
| 1/8/2025 | Listed for sale | $560,000-1.8%$175/sqft |
Source: NTREIS #20750767 Report a problem | ||
| 1/6/2025 | Contingent | $570,000$178/sqft |
Source: NTREIS #20750767 Report a problem | ||
| 12/12/2024 | Listed for sale | $570,000+20%$178/sqft |
Source: NTREIS #20750767 Report a problem | ||
| 4/8/2022 | Sold | -- |
Source:  Central Texas MLS #464828 Report a problem Central Texas MLS #464828 Report a problem | ||
| 3/7/2022 | Pending sale | $475,000$148/sqft |
Source: Central Texas MLS #464828 Report a problem | ||
| 3/4/2022 | Listed for sale | $475,000+70.3%$148/sqft |
Source: Central Texas MLS #464828 Report a problem | ||
| 1/1/2011 | Listing removed | $279,000$87/sqft |
Source: Prudential Real Estate #11488736 Report a problem | ||
| 12/24/2010 | Pending sale | $279,000$87/sqft |
Source: Prudential Real Estate #11488736 Report a problem | ||
| 10/14/2010 | Listed for sale | $279,000$87/sqft |
Source: Prudential Real Estate #11488736 Report a problem | ||
Public tax history
| Year | Property taxes | Tax assessment |
|---|---|---|
| 2025 | $9,511 +3.2% | $518,430 +7.9% |
| 2024 | $9,213 -6.2% | $480,620 -4.6% |
| 2023 | $9,826 -21.5% | $503,880 |
| 2022 | $12,511 +29.8% | $503,880 +37.6% |
| 2021 | $9,642 -3.4% | $366,290 |
| 2020 | $9,979 +3.7% | $366,290 +6.9% |
| 2019 | $9,625 -4% | $342,720 |
| 2018 | $10,024 +21.8% | $342,720 +22.3% |
| 2017 | $8,232 +0.1% | $280,330 |
| 2016 | $8,227 +10.9% | $280,330 +7% |
| 2015 | $7,421 | $262,000 |
| 2014 | $7,421 | $262,000 |
| 2013 | -- | -- |
| 2012 | -- | -- |
| 2011 | -- | -- |
| 2010 | -- | -- |
| 2009 | -- | -- |
| 2008 | -- | -- |
| 2007 | -- | -- |
| 2005 | -- | -- |
| 2004 | -- | -- |
| 2003 | -- | -- |
| 2002 | -- | -- |
| 2001 | -- | -- |
Find assessor info on the county website
Neighborhood: Greenway Estates
Nearby homes
- $444,4004 bd3 ba2.8k sqft926 Thistle Green Ln, Duncanville, TX 75137Off Market
- $449,0004 bd2 ba3.1k sqft918 Thistle Green Ln, Duncanville, TX 75137Off Market
- $452,5004 bd3 ba3k sqft915 Thistle Green Ln, Duncanville, TX 75137Off Market
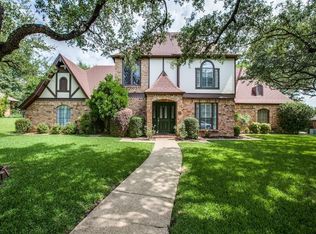
- $455,8004 bd3 ba3.5k sqft911 Thistle Green Ln, Duncanville, TX 75137Off Market
- $399,3004 bd3 ba3.3k sqft919 Thistle Green Ln, Duncanville, TX 75137Off Market
- $470,1005 bd5 ba3.8k sqft914 Thistle Green Ln, Duncanville, TX 75137Off Market
- $418,9004 bd3 ba2.8k sqft930 Thistle Green Ln, Duncanville, TX 75137Off Market
- $537,0004 bd3 ba2.9k sqft915 Greenbriar Ln, Duncanville, TX 75137For Sale
Nearby schools
GreatSchools rating
- 2/10H Bob Daniel Sr Intermediate SchoolGrades: 5-6Distance: 0.6 mi
- 2/10William High Byrd Middle SchoolGrades: 7-8Distance: 0.9 mi
- 3/10Duncanville High SchoolGrades: 9-12Distance: 1.9 mi
Schools provided by the listing agent
- Elementary: Smith
- Middle: Byrd
- High: Duncanville
- District: Duncanville ISD
Source: NTREIS. This data may not be complete. We recommend contacting the local school district to confirm school assignments for this home.
Get a cash offer in 3 minutes
Find out how much your home could sell for in as little as 3 minutes with a no-obligation cash offer.
Estimated market value
$542,900
Get a cash offer in 3 minutes
Find out how much your home could sell for in as little as 3 minutes with a no-obligation cash offer.
Estimated market value
$542,900
- Texas
- Dallas County
- Duncanville
- 75137
- Greenway Estates
- 922 Thistle Green Ln
Nearby cities
Nearby neighborhoods
Nearby zip codes
Other Duncanville Topics
