Lovely home with lots of updates. Luxury Vinyl throughout the home with combination living area and formal dining area with built-ins. Kitchen designed for that special cook with updated double oven, dishwasher, stove top, and oversized sink August '25. Fresh paint was done thru out the home. Bathrooms have some updating with fixtures replaced August '25. Home has rain guard gutters, sprinkler system. The yard has trees galore and is located near a park for afternoon walking or picnics. Built ins throughout the home and rich wood cabinetry. Sprinkler system to make yard maintenance easy. Home is ready for new owner and a pleasure to show.
For sale
Price cut: $2K (8/11)
$328,900
135 S Capri Dr, Duncanville, TX 75116
4beds
2,134sqft
Single Family Residence
Built in 1972
0.27 Acres Lot
$321,000 Zestimate®
$154/sqft
$-- HOA
What's special
Stove topOversized sinkUpdated double ovenSprinkler systemRich wood cabinetryRain guard gutters
- 85 days |
- 795 |
- 31 |
Zillow last checked:
Listing updated:
Listed by:
Carrol Smith 0364586 972-460-5200,
CENTURY 21 Judge Fite Co. 972-460-5200
Source: NTREIS,MLS#: 21276074
Facts & features
Interior
Bedrooms & bathrooms
- Bedrooms: 4
- Bathrooms: 3
- Full bathrooms: 2
- 1/2 bathrooms: 1
Primary bedroom
- Features: Ceiling Fan(s), Double Vanity, En Suite Bathroom, Walk-In Closet(s)
- Level: First
- Dimensions: 16 x 12
Bedroom
- Features: Ceiling Fan(s), Walk-In Closet(s)
- Level: First
- Dimensions: 12 x 11
Bedroom
- Features: Built-in Features, Ceiling Fan(s)
- Level: First
- Dimensions: 12 x 11
Bedroom
- Features: Built-in Features, Ceiling Fan(s), Walk-In Closet(s)
- Level: First
- Dimensions: 12 x 11
Breakfast room nook
- Level: First
- Dimensions: 10 x 8
Dining room
- Features: Built-in Features
- Level: First
- Dimensions: 7 x 9
Family room
- Features: Built-in Features, Ceiling Fan(s), Fireplace
- Level: First
- Dimensions: 18 x 20
Kitchen
- Features: Built-in Features, Pantry
- Level: First
- Dimensions: 8 x 10
Living room
- Features: Built-in Features
- Level: First
- Dimensions: 10 x 11
Utility room
- Features: Utility Room
- Level: First
- Dimensions: 6 x 5
Heating
- Central, Natural Gas
Cooling
- Central Air, Ceiling Fan(s), Electric
Appliances
- Included: Double Oven, Dishwasher, Electric Cooktop, Disposal, Microwave
- Laundry: Washer Hookup, Electric Dryer Hookup, Laundry in Utility Room
Features
- Walk-In Closet(s)
- Flooring: Luxury Vinyl Plank
- Windows: Window Coverings
- Has basement: No
- Number of fireplaces: 1
- Fireplace features: Family Room, Gas, Gas Log, Gas Starter, Masonry
Interior area
- Total interior livable area: 2,134 sqft
Video & virtual tour
Property
Parking
- Total spaces: 2
- Parking features: Alley Access, Concrete, Covered, Driveway, Garage, Garage Door Opener, Inside Entrance
- Attached garage spaces: 2
Features
- Levels: One
- Stories: 1
- Patio & porch: Patio
- Exterior features: Rain Gutters
- Pool features: None
- Fencing: None
- Has view: Yes
- View description: Park/Greenbelt
Lot
- Size: 0.27 Acres
- Dimensions: 82 x 124
- Features: Interior Lot, Irregular Lot, Landscaped, Level, Many Trees, Subdivision, Sprinkler System
Details
- Parcel number: 22034500030090000
Construction
Type & style
- Home type: SingleFamily
- Architectural style: Traditional,Detached
- Property subtype: Single Family Residence
Materials
- Brick
- Foundation: Slab
- Roof: Composition
Condition
- Resale
- Year built: 1972
Utilities & green energy
- Sewer: Public Sewer
- Water: Public
- Utilities for property: Sewer Available, Water Available
Community & HOA
Community
- Features: Curbs, Sidewalks
- Security: Security System Owned, Security System
- Subdivision: Duncanville Estates
HOA
- Has HOA: No
Location
- Region: Duncanville
Financial & listing details
- Price per square foot: $154/sqft
- Tax assessed value: $332,730
- Annual tax amount: $7,453
- Date on market: 5/22/2026
- Cumulative days on market: 87 days
- Listing terms: Cash,Conventional,FHA,VA Loan
Estimated market value
$321,000
$305,000 - $337,000
$2,655/mo
Price history
| Date | Event | Price |
|---|---|---|
| 8/11/2026 | Price change | $328,900-0.6%$154/sqft |
Source: NTREIS #21276074 Report a problem | ||
| 7/15/2026 | Price change | $330,900-3.9%$155/sqft |
Source: NTREIS #21276074 Report a problem | ||
| 5/22/2026 | Listed for sale | $344,500-1%$161/sqft |
Source: NTREIS #21276074 Report a problem | ||
| 4/6/2026 | Listing removed | $348,000$163/sqft |
Source: NTREIS #21049534 Report a problem | ||
| 2/4/2026 | Price change | $348,000-3.3%$163/sqft |
Source: NTREIS #21049534 Report a problem | ||
| 9/3/2025 | Listed for sale | $360,000+9.1%$169/sqft |
Source: NTREIS #21049534 Report a problem | ||
| 7/23/2025 | Listing removed | $330,000$155/sqft |
Source: NTREIS #20827663 Report a problem | ||
| 5/28/2025 | Price change | $330,000-5.7%$155/sqft |
Source: NTREIS #20827663 Report a problem | ||
| 3/28/2025 | Listed for sale | $350,000$164/sqft |
Source: NTREIS #20827663 Report a problem | ||
Public tax history
| Year | Property taxes | Tax assessment |
|---|---|---|
| 2025 | $7,453 +255.8% | $332,730 |
| 2024 | $2,094 +5.8% | $332,730 +15.2% |
| 2023 | $1,979 -20.5% | $288,830 |
| 2022 | $2,487 +3.4% | $288,830 +30.5% |
| 2021 | $2,406 +5.7% | $221,340 |
| 2020 | $2,275 +7% | $221,340 |
| 2019 | $2,127 +8.1% | $221,340 +21.9% |
| 2018 | $1,968 +6.8% | $181,560 +18.2% |
| 2017 | $1,842 +5.7% | $153,590 |
| 2016 | $1,742 +0.7% | $153,590 +18.7% |
| 2015 | $1,730 | $129,430 |
| 2014 | $1,730 | $129,430 |
| 2013 | -- | -- |
| 2012 | -- | -- |
| 2011 | -- | -- |
| 2010 | -- | -- |
| 2009 | -- | -- |
| 2008 | -- | -- |
| 2007 | -- | -- |
| 2005 | -- | -- |
| 2004 | -- | -- |
| 2003 | -- | -- |
| 2002 | -- | -- |
| 2001 | -- | -- |
Find assessor info on the county website
Monthly payment
Est. payment
Payment breakdown
Explore the cost of this home by adjusting the details. Changes won't be saved.Climate risks
Neighborhood: Duncanville Estates
Nearby schools
GreatSchools rating
- 5/10William Lee Hastings Elementary SchoolGrades: PK-4Distance: 0.4 mi
- 2/10William High Byrd Middle SchoolGrades: 7-8Distance: 0.4 mi
- 3/10Duncanville High SchoolGrades: 9-12Distance: 0.7 mi
Schools provided by the listing agent
- Elementary: Hastings
- Middle: Byrd
- High: Duncanville
- District: Duncanville ISD
Source: NTREIS. This data may not be complete. We recommend contacting the local school district to confirm school assignments for this home.
- $341,0003 bd2 ba2.1k sqft131 S Capri Dr, Duncanville, TX 75116Off Market
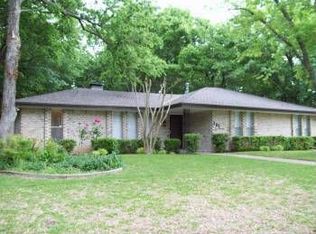
- $--4 bd3 ba2.6k sqft139 S Capri Dr, Duncanville, TX 75116Sold

- $298,3003 bd2 ba2.1k sqft910 W Center St, Duncanville, TX 75116Off Market
- $304,5003 bd2 ba2.1k sqft906 W Center St, Duncanville, TX 75116Off Market
- $334,0004 bd2 ba2.2k sqft914 W Center St, Duncanville, TX 75116Off Market
- $353,3003 bd3 ba2.3k sqft138 S Capri Dr, Duncanville, TX 75116Off Market
- $334,6004 bd2 ba2.7k sqft115 S Capri Dr, Duncanville, TX 75116Off Market
- $303,5003 bd2 ba1.9k sqft134 S Capri Dr, Duncanville, TX 75116Off Market
A local agent can set up tours, give advice and negotiate with sellers.
Similar homes
- $334,9003 bd3 ba2.7k sqft613 Deer Creek Dr, Desoto, TX 75115For Sale
 MLS ID #21258588, Will Hubbard. NTREIS
 - $330,0003 bd3 ba2.3k sqft115 Idle Creek Ct, Desoto, TX 75115For Sale
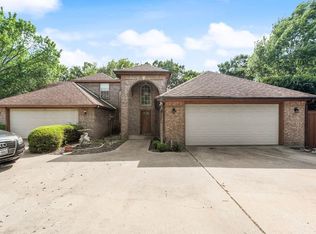 MLS ID #21274057, Lily Moore. NTREIS
 - $346,8993 bd2 ba2.1k sqft3914 Shady Hollow Ln, Dallas, TX 75233For Sale
 MLS ID #21331199, Casey Smith. NTREIS
 - $329,0003 bd3 ba1.8k sqft2030 Huntington Dr, Grand Prairie, TX 75051For Sale
 MLS ID #21320902, Nikki Vance. NTREIS
 - $309,0003 bd3 ba2.3k sqft1000 Townsend Ln, Desoto, TX 75115For SaleMLS ID #21308081, Danie LaRue. NTREIS
- $230,0003 bd2 ba1k sqft219 Harman St, Duncanville, TX 75116For SaleMLS ID #21308434, Will Clark. NTREIS
- $--3 bd3 ba2.1k sqft332 Bob White Dr, Red Oak, TX 75154AuctionServiceLink Auction
- $264,9993 bd2 ba1.5k sqft902 Wayne Ave, Duncanville, TX 75137For SaleMLS ID #21319807, Vera Vasquez. NTREIS
- $372,5004 bd3 ba2.4k sqft509 Missionary Rdg, Desoto, TX 75115For SaleMLS ID #21347454, Jose Vega. NTREIS
- $349,9004 bd2 ba1.8k sqft220 Crump Cir, Red Oak, TX 75154For SaleMLS ID #21342213, Cody Cockerham. NTREIS
- $335,0003 bd2 ba1.8k sqft1611 Phyllis Ct, Irving, TX 75060For SaleMLS ID #21342484, Mary Ann Hughes. NTREIS
- $324,9003 bd2 ba1.3k sqft121 Tracy Dr, Waxahachie, TX 75165For SaleMLS ID #21338625, Donna Earnest. NTREIS
- $335,0003 bd2 ba1.8k sqft104 Royal Park Ln, Waxahachie, TX 75165For SaleMLS ID #21337070, Jacob Martin. NTREIS
- $345,0003 bd2 ba1.9k sqft1813 Dodge Trl, Grand Prairie, TX 75052For SaleMLS ID #21209860, Destinee Luke. NTREIS
- $365,0004 bd3 ba2.2k sqft405 Shadowwood Trl, Red Oak, TX 75154For SaleMLS ID #21202853, Sarah Padgett. NTREIS
- $335,0004 bd3 ba2.1k sqft4917 Rockford Ct, Arlington, TX 76017For SaleMLS ID #21269737, Tamara Crain-Ray. NTREIS
- $289,9003 bd2 ba1.9k sqft1047 Westlake Dr, Desoto, TX 75115For SaleMLS ID #21291344, Gabby Garcia. NTREIS
- $372,5003 bd2 ba2k sqft505 Caduceus Ln, Hurst, TX 76053For SaleMLS ID #21349564, Glynda Patterson. NTREIS
- $355,4003 bd2 ba1.8k sqft2233 Westfield St, Grand Prairie, TX 75050For SaleMLS ID #21321195, Hannah Bell. NTREIS
- $324,9993 bd2 ba1.7k sqft403 E Huitt Ln, Euless, TX 76040For SaleMLS ID #21351793, Michelle Rawls. NTREIS
