9,000 seller credit being offered.
Welcome to this beautifully renovated 3-bedroom, 2-bath home offering modern style, quality finishes in an up and coming area of Dallas. Every detail has been thoughtfully updated, creating a move-in-ready home with an open, inviting feel.
The stunning interior features a spacious living area, a designer kitchen with updated cabinetry, finishes and all new appliances, renovated bathrooms, new flooring, fresh paint, and contemporary fixtures throughout. Multiple dining areas and wet bar with built in beverage fridge are perfect for entertaining, while the private primary suite offers a relaxing retreat. Two additional bedrooms provide flexibility for family, guests, or a home office.
Outside, enjoy a large yard with plenty of room to entertain, garden, or play.
Conveniently located just minutes from Downtown Dallas, this home offers easy access to major highways, making commuting a breeze. Enjoy nearby outdoor recreation at Kiest Park, along with shopping, dining, schools, and entertainment just a short drive away.
New electrical Panel, dishwasher and Electric Range with vent hood will all be installed prior to closing.
UPDATES INCLUDE: New windows, new HVAC System (1 year warranty), PVC Plumbing throughout the home, new water heater, custom kitchen and master bathroom with rainfall shower head and more!
For sale
Price cut: $2K (9/23)
$344,799
3914 Shady Hollow Ln, Dallas, TX 75233
3beds
2,182sqft
Single Family Residence
Built in 1968
10,707 Square Feet Lot
$342,300 Zestimate®
$158/sqft
$-- HOA
What's special
Modern styleQuality finishesContemporary fixtures throughoutMove-in-ready homeFresh paintNew windowsNew flooring
- 90 days
- 401
- 58
Zillow last checked:
Listing updated:
Listed by:
Casey Smith 0693210 682-429-9942,
Texcel Real Estate, LLC 682-429-9942
Source: NTREIS,MLS#: 21331199
Facts & features
Interior
Bedrooms & bathrooms
- Bedrooms: 3
- Bathrooms: 2
- Full bathrooms: 2
Primary bedroom
- Features: Walk-In Closet(s)
- Level: First
- Dimensions: 14 x 16
Bedroom
- Level: First
- Dimensions: 11 x 11
Bedroom
- Level: First
- Dimensions: 11 x 11
Primary bathroom
- Features: Dual Sinks, En Suite Bathroom
- Level: First
- Dimensions: 12 x 7
Dining room
- Level: First
- Dimensions: 14 x 13
Other
- Features: Dual Sinks
- Level: First
- Dimensions: 11 x 6
Kitchen
- Features: Eat-in Kitchen, Granite Counters, Kitchen Island
- Level: First
- Dimensions: 20 x 11
Living room
- Level: First
- Dimensions: 1 x 1
Utility room
- Level: First
- Dimensions: 11 x 7
Heating
- Central
Cooling
- Central Air
Appliances
- Included: Dishwasher, Electric Range
- Laundry: Electric Dryer Hookup, Laundry in Utility Room
Features
- Dry Bar, Decorative/Designer Lighting Fixtures, Open Floorplan, Vaulted Ceiling(s), Walk-In Closet(s)
- Flooring: Vinyl
- Has basement: No
- Number of fireplaces: 1
- Fireplace features: Gas Log, Living Room
Interior area
- Total interior livable area: 2,182 sqft
Video & virtual tour
Property
Parking
- Total spaces: 2
- Parking features: Door-Multi, Garage Faces Rear
- Attached garage spaces: 2
Features
- Levels: One
- Stories: 1
- Pool features: None
- Fencing: Chain Link,High Fence
Lot
- Size: 10,707 Square Feet
- Features: Interior Lot
Details
- Parcel number: 00000656639480000
Construction
Type & style
- Home type: SingleFamily
- Architectural style: Traditional,Detached
- Property subtype: Single Family Residence
Materials
- Brick
- Foundation: Slab
- Roof: Composition
Condition
- Resale
- Year built: 1968
Utilities & green energy
- Sewer: Public Sewer
- Water: Public
- Utilities for property: Sewer Available, Water Available
Community & HOA
Community
- Subdivision: Kimball Estates
HOA
- Has HOA: No
Location
- Region: Dallas
Financial & listing details
- Price per square foot: $158/sqft
- Tax assessed value: $359,870
- Annual tax amount: $7,225
- Date on market: 7/20/2026
- Cumulative days on market: 91 days
- Listing terms: Cash,Conventional,FHA,VA Loan
Estimated market value
$342,300
$325,000 - $359,000
$2,577/mo
Price history
| Date | Event | Price |
|---|---|---|
| 10/4/2026 | Listed for sale | $344,799$158/sqft |
Source: NTREIS #21331199 Report a problem | ||
| 9/26/2026 | Contingent | $344,799$158/sqft |
Source: NTREIS #21331199 Report a problem | ||
| 9/23/2026 | Price change | $344,799-0.6%$158/sqft |
Source: NTREIS #21331199 Report a problem | ||
| 9/17/2026 | Price change | $346,7990%$159/sqft |
Source: NTREIS #21331199 Report a problem | ||
| 8/15/2026 | Price change | $346,8990%$159/sqft |
Source: NTREIS #21331199 Report a problem | ||
| 8/1/2026 | Listed for sale | $346,900$159/sqft |
Source: NTREIS #21331199 Report a problem | ||
| 7/28/2026 | Contingent | $346,900$159/sqft |
Source: NTREIS #21331199 Report a problem | ||
| 7/20/2026 | Listed for sale | $346,900$159/sqft |
Source: NTREIS #21331199 Report a problem | ||
Public tax history
| Year | Property taxes | Tax assessment |
|---|---|---|
| 2025 | $7,225 +701.3% | $359,870 |
| 2024 | $902 | $359,870 |
Find assessor info on the county website
Monthly payment
Est. payment
Payment breakdown
Explore the cost of this home by adjusting the details. Changes won't be saved.Climate risks
Neighborhood: 75233
Nearby schools
Schools provided by the listing agent
- Elementary: Tolbert
- Middle: Brown
- High: Kimball
- District: Dallas ISD
Source: NTREIS. This data may not be complete. We recommend contacting the local school district to confirm school assignments for this home.

Similar homes
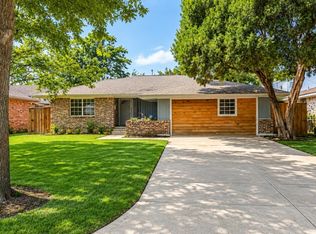
- $349,9003 bd3 ba2k sqft2010 Swansee Dr, Dallas, TX 75232For Sale
 MLS ID #21290352, Tanya Lang. NTREIS
 - $384,9003 bd2 ba2.1k sqft706 W Five Mile Pkwy, Dallas, TX 75224For Sale
 MLS ID #21294524, Heidi Everley. NTREIS
 - $339,9004 bd3 ba2.4k sqft1409 Autumn Leaves Trl, Dallas, TX 75241For Sale
 MLS ID #21271080, Jason Gowans-Golden. NTREIS
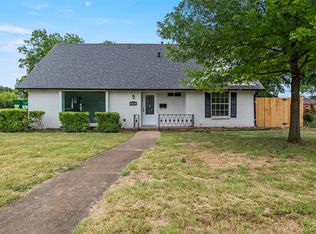
 - $315,0004 bd2 ba2.1k sqft6830 Golf Hill Dr, Dallas, TX 75232For Sale
 MLS ID #21313877, Ivy Nguyen. NTREIS
