Have you been searching for the perfect home on over an acre that you can make your own? Well look no further!! Step inside this spacious home that is flooded with natural light, room for everything and sits on 1.25 acres that backs to Grove Creek Dr. This home features large living areas with a double sided brick fireplace, one of the living areas is the perfect game room. The family room has a high ceiling, built-in bookcase plus plenty of room for a large sectional & tv area. The kitchen has a lot of cabinet and counter space with attached breakfast nook. The primary bedroom is HUGE with a trayed ceiling and room for a king size bed. This is a perfect retreat! The backyard offers so much space for a pool, fun & entertainment. Not to mention the oversized driveway gives lots of space to park your vehicles and toys! Home is conveniently located to Hwy 77 and all Waxahachie has to offer. You're just a short drive from grocery stores, shopping & dining!
For sale
Price cut: $15K (8/10)
$335,000
104 Royal Park Ln, Waxahachie, TX 75165
3beds
1,800sqft
Single Family Residence
Built in 1983
1.25 Acres Lot
$326,700 Zestimate®
$186/sqft
$-- HOA
What's special
Double sided brick fireplaceFlooded with natural lightBuilt-in bookcaseAttached breakfast nookPerfect game roomSpacious home
- 29 days |
- 2,787 |
- 206 |
Likely to sell faster than
Zillow last checked:
Listing updated:
Listed by:
Jacob Martin 0675338,
Path 817-576-1390,
Dennis Tuttle 0592703 817-821-8888,
Path
Source: NTREIS,MLS#: 21337070
Facts & features
Interior
Bedrooms & bathrooms
- Bedrooms: 3
- Bathrooms: 2
- Full bathrooms: 2
Primary bedroom
- Features: Ceiling Fan(s), En Suite Bathroom, Walk-In Closet(s)
- Level: First
- Dimensions: 15 x 20
Bedroom
- Features: Ceiling Fan(s)
- Level: First
- Dimensions: 11 x 11
Bedroom
- Features: Ceiling Fan(s)
- Level: First
- Dimensions: 12 x 11
Breakfast room nook
- Level: First
- Dimensions: 9 x 9
Family room
- Features: Ceiling Fan(s), Fireplace
- Level: First
- Dimensions: 13 x 22
Kitchen
- Level: First
- Dimensions: 9 x 14
Laundry
- Level: First
- Dimensions: 9 x 8
Living room
- Features: Built-in Features, Ceiling Fan(s), Fireplace
- Level: First
- Dimensions: 17 x 19
Heating
- Central, Electric, Fireplace(s)
Cooling
- Central Air, Ceiling Fan(s), Electric
Appliances
- Included: Dishwasher, Electric Cooktop, Electric Oven
- Laundry: Washer Hookup, Electric Dryer Hookup, Laundry in Utility Room
Features
- Decorative/Designer Lighting Fixtures, Paneling/Wainscoting, Vaulted Ceiling(s), Walk-In Closet(s)
- Flooring: Carpet, Ceramic Tile
- Has basement: No
- Number of fireplaces: 1
- Fireplace features: Double Sided, Living Room, Masonry
Interior area
- Total interior livable area: 1,800 sqft
Video & virtual tour
Property
Parking
- Total spaces: 2
- Parking features: Additional Parking, Door-Single, Driveway, Garage, Garage Faces Rear
- Attached garage spaces: 2
Features
- Levels: One
- Stories: 1
- Patio & porch: Covered
- Exterior features: Rain Gutters
- Pool features: None
- Fencing: None
Lot
- Size: 1.25 Acres
- Features: Acreage, Back Yard, Lawn, Landscaped, Subdivision, Few Trees
Details
- Parcel number: 154364
Construction
Type & style
- Home type: SingleFamily
- Architectural style: Traditional,Detached
- Property subtype: Single Family Residence
Materials
- Brick
- Foundation: Slab
- Roof: Shingle
Condition
- Year built: 1983
Utilities & green energy
- Sewer: Public Sewer, Septic Tank
- Water: Public
- Utilities for property: Electricity Connected, Overhead Utilities, Sewer Available, Septic Available, Water Available
Community & HOA
Community
- Subdivision: Royal Park Manor
HOA
- Has HOA: No
Location
- Region: Waxahachie
Financial & listing details
- Price per square foot: $186/sqft
- Tax assessed value: $323,987
- Annual tax amount: $4,652
- Date on market: 7/23/2026
- Cumulative days on market: 29 days
- Listing terms: Cash,Conventional,FHA,VA Loan
Estimated market value
$326,700
$310,000 - $343,000
$2,374/mo
Price history
| Date | Event | Price |
|---|---|---|
| 8/10/2026 | Price change | $335,000-4.3%$186/sqft |
Source: NTREIS #21337070 Report a problem | ||
| 7/23/2026 | Listed for sale | $350,000$194/sqft |
Source: NTREIS #21337070 Report a problem | ||
Public tax history
| Year | Property taxes | Tax assessment |
|---|---|---|
| 2025 | $645 +3.4% | $306,512 +10% |
| 2024 | $624 +11.2% | $278,647 +10% |
| 2023 | $561 -64.9% | $253,315 +10% |
| 2022 | $1,597 | $230,286 +10% |
| 2021 | -- | $209,351 +10% |
| 2020 | -- | $190,319 +5.6% |
| 2019 | $1,578 +1.4% | $180,260 +9.8% |
| 2018 | $1,556 | $164,230 -0.1% |
| 2017 | $1,556 +0.6% | $164,430 +26.5% |
| 2016 | $1,547 -7.3% | $129,990 +6.3% |
| 2015 | $1,668 | $122,230 -3.4% |
| 2014 | $1,668 | $126,550 +8.2% |
| 2013 | -- | $117,000 +2.2% |
| 2012 | -- | $114,480 -2% |
| 2011 | -- | $116,830 -0.9% |
| 2010 | -- | $117,860 -0.9% |
| 2009 | -- | $118,960 -0.8% |
| 2008 | -- | $119,960 +0.2% |
| 2007 | -- | $119,740 +0.3% |
| 2006 | -- | $119,440 +1.6% |
| 2005 | -- | $117,590 -4.7% |
| 2004 | -- | $123,390 |
| 2003 | -- | -- |
| 2002 | -- | -- |
| 2001 | -- | -- |
| 2000 | -- | -- |
Find assessor info on the county website
Monthly payment
Est. payment
Payment breakdown
Explore the cost of this home by adjusting the details. Changes won't be saved.Climate risks
Neighborhood: 75165
Nearby schools
GreatSchools rating
- 6/10Shackelford Elementary SchoolGrades: K-5Distance: 1.2 mi
- 7/10Evelyn Love Coleman Junior High SchoolGrades: 6-8Distance: 2.2 mi
- 5/10Waxahachie High SchoolGrades: 9-12Distance: 4 mi
Schools provided by the listing agent
- Elementary: Shackelford
- Middle: Finley
- High: Waxahachie
- District: Waxahachie ISD
Source: NTREIS. This data may not be complete. We recommend contacting the local school district to confirm school assignments for this home.
- $486,8004 bd2 ba2.5k sqft108 Royal Park Ln, Waxahachie, TX 75165Off Market

- $355,2003 bd2 ba1.9k sqft100 Royal Park Ln, Waxahachie, TX 75165Off Market
- $443,1003 bd3 ba2.1k sqft112 Royal Park Ln, Waxahachie, TX 75165Off Market
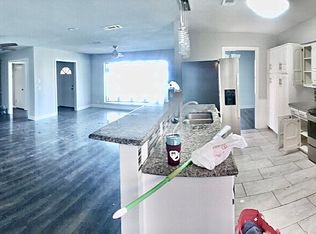
- $411,3004 bd2 ba2k sqft105 Royal Park Ln, Waxahachie, TX 75165Off Market
- $--4 bd3 ba2.4k sqft2449 Rembrandt Dr, Waxahachie, TX 75165Sold
- $--5 bd3 ba3.1k sqft2445 Rembrandt Dr, Waxahachie, TX 75165Sold
- $667,7003 bd2 ba3.1k sqft109 Royal Park Ln, Waxahachie, TX 75165Off Market
- $504,7004 bd2 ba2k sqft101 Royal Park Ln, Waxahachie, TX 75165Off Market
A local agent can set up tours, give advice and negotiate with sellers.
A local lender can help you make sure your offer is ready when you are.
Similar homes
- $290,0003 bd2 ba1.5k sqft501 Sunrise Dr, Waxahachie, TX 75165For Sale
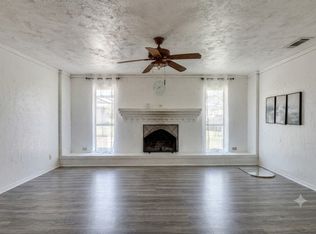 MLS ID #21285572, Kathleen Richards. NTREIS
 - $392,0003 bd3 ba2.3k sqft311 Northgate Dr, Waxahachie, TX 75165For Sale
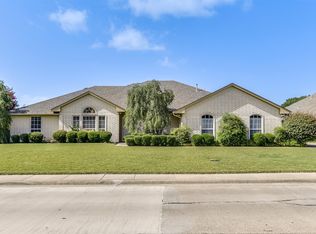 MLS ID #21321025, Melissa McClain. NTREIS
 - $329,5003 bd2 ba2k sqft201 Rawhide St, Waxahachie, TX 75165For Sale
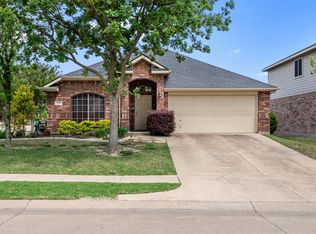 MLS ID #21235065, Steve Miller. NTREIS
 - $329,0003 bd2 ba1.3k sqft105 Prairie Creek Rd, Red Oak, TX 75154For Sale
 MLS ID #21358588, Jonathan Burke. NTREIS
 - $334,9003 bd2 ba1.4k sqft2825 Fm 876, Waxahachie, TX 75167For SaleMLS ID #21225800, Eric Janszen. NTREIS
- $387,5003 bd2 ba2.1k sqft314 Clay Ln, Red Oak, TX 75154For SaleMLS ID #21241523, Katie Miller. NTREIS
- $369,0003 bd3 ba2.2k sqft110 Pecan Creek St, Red Oak, TX 75154For SaleMLS ID #21325783, Jonathan Burke. NTREIS
- $370,0003 bd2 ba1.4k sqft8251 Slippery Creek Ct, Red Oak, TX 75154For SaleMLS ID #21161131, Daniel Cline. NTREIS
- $323,4504 bd3 ba2.1k sqft104 Bow Creek Cir, Red Oak, TX 75154For SaleMLS ID #21281589, Paulina Loera. NTREIS
- $309,9003 bd2 ba1.4k sqft108 Prairie Creek Rd, Red Oak, TX 75154For SaleMLS ID #21305632, Chelsie Andrews. NTREIS
- $359,0003 bd2 ba1.3k sqft124 Prairie Creek Rd, Red Oak, TX 75154For SaleMLS ID #21335922, Margarita Hayden. NTREIS
- $345,0003 bd2 ba1.3k sqft602 Cardinal Dr, Red Oak, TX 75154For SaleMLS ID #21147101, Diana Gonzalez-Reyes. NTREIS
- $425,0003 bd2 ba2.5k sqft301 Ovilla Rd, Waxahachie, TX 75167For SaleMLS ID #21314545, Londa Salazar. NTREIS
- $239,0004 bd2 ba1.6k sqft146 Boyce Second St, Waxahachie, TX 75165For SaleMLS ID #21196850, Amelia Valdez. NTREIS
- $375,0003 bd1 ba1.1k sqft301 Vinyard Dr, Waxahachie, TX 75167For SaleMLS ID #21338132, Melissa McClain. NTREIS
- $340,0003 bd2 ba1.8k sqft3421 Oxford St, Midlothian, TX 76065For SaleMLS ID #21344992, Ruby Luna Perez. NTREIS
- $249,9003 bd2 ba1.4k sqft1027 Glen Brook Dr, Waxahachie, TX 75165For SaleMLS ID #21327854, Jordan Borders. NTREIS
- $335,0004 bd3 ba2.3k sqft745 Woodridge Dr, Desoto, TX 75115For SaleMLS ID #21309431, Yecica Velazco. NTREIS
- $279,0003 bd2 ba1.7k sqft111 Dunn St, Waxahachie, TX 75154For SaleMLS ID #21347418, Brittany Denison. NTREIS
- $320,0004 bd2 ba1.8k sqft3429 Newgate St, Midlothian, TX 76065For SaleMLS ID #21292923, Tammy Clay. NTREIS
