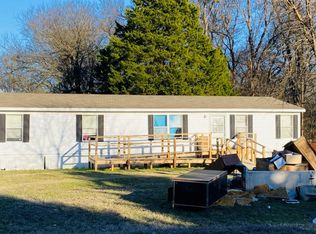
$249,900 COMPLETELY REMODELED OVER HALF AN ACRE COUNTRY LIVING MINUTES FROM THE CITY! If you’ve been looking for an affordable, move-in-ready home with space, character, and room to make it your own, this one is worth a look. Located in the county on over half an acre, this beautifully remodeled 3-bedroom, 2-bath home offers 1,440 square feet of comfortable living space surrounded by mature trees and a peaceful creek setting. Inside, the home has been extensively updated with a NEW ROOF, NEW WINDOWS, fresh interior and exterior paint, updated flooring, modern fixtures, and a refreshed kitchen featuring a NEW COOKTOP, NEW SINK, and contemporary finishes. But the property really shines outside. Multiple storage buildings provide plenty of room for tools, equipment, hobbies, and storage, while an additional loft-style building with its own split HVAC system offers a versatile space that could be used as a home office, hobby room, workshop, studio, game room, or whatever fits your needs. There’s even a chicken coop for those wanting a little more of that country lifestyle. With the creek, mature trees, additional buildings, and plenty of open space, you get the peaceful feel of country living without being far from the conveniences of town. And at $249,900, this property offers an impressive combination of updates, usable land, versatility, and affordability. FHA financing will eligible beginning September 3, 2026, subject to FHA and lender guidelines. Come see the space, the updates, and everything this property has to offer you may be surprised by how much you can get for under $250K!
For sale
Price cut: $10K (8/13)
$249,900
1027 Glen Brook Dr, Waxahachie, TX 75165
3beds
1,440sqft
Manufactured Home, Single Family Residence
Built in 1990
0.61 Acres Lot
$-- Zestimate®
$174/sqft
$-- HOA
What's special
Modern fixturesContemporary finishesUpdated flooringUpdated windowsNew cooktopNew roofRefreshed kitchen
- 32 days |
- 411 |
- 29 |
Likely to sell faster than
Zillow last checked:
Listing updated:
Listed by:
Jordan Borders 0728592 972-938-3636,
CENTURY 21 Judge Fite Co. 972-938-3636,
Peyton Borders 0840821 972-898-0108,
CENTURY 21 Judge Fite Co.
Source: NTREIS,MLS#: 21327854
Facts & features
Interior
Bedrooms & bathrooms
- Bedrooms: 3
- Bathrooms: 2
- Full bathrooms: 2
Primary bedroom
- Level: First
- Dimensions: 1 x 1
Living room
- Level: First
- Dimensions: 1 x 1
Cooling
- Central Air, Electric, Wall/Window Unit(s)
Appliances
- Included: Dishwasher, Electric Cooktop, Electric Oven, Disposal
Features
- High Speed Internet, Cable TV
- Flooring: Luxury Vinyl Plank
- Windows: Bay Window(s), Window Coverings
- Has basement: No
- Has fireplace: No
Interior area
- Total interior livable area: 1,440 sqft
Video & virtual tour
Property
Parking
- Parking features: On Site, Outside, On Street
Features
- Levels: One
- Stories: 1
- Patio & porch: Covered
- Pool features: None
- Fencing: Fenced,Wood
Lot
- Size: 0.61 Acres
Details
- Parcel number: 198828
Construction
Type & style
- Home type: MobileManufactured
- Architectural style: Other,Mobile Home
- Property subtype: Manufactured Home, Single Family Residence
Materials
- Foundation: Pillar/Post/Pier
- Roof: Composition
Condition
- Year built: 1990
Utilities & green energy
- Sewer: Septic Tank
- Water: Community/Coop
- Utilities for property: Septic Available, Water Available, Cable Available
Community & HOA
Community
- Subdivision: Shepherds Glen-Rev
HOA
- Has HOA: No
Location
- Region: Waxahachie
Financial & listing details
- Price per square foot: $174/sqft
- Tax assessed value: $108,809
- Annual tax amount: $581
- Date on market: 7/22/2026
- Cumulative days on market: 44 days
- Listing terms: Cash,Conventional,FHA,USDA Loan,VA Loan
Estimated market value
Not available
Estimated sales range
Not available
Not available
Price history
| Date | Event | Price |
|---|---|---|
| 8/13/2026 | Price change | $249,900-3.8%$174/sqft |
Source: NTREIS #21327854 Report a problem | ||
| 7/22/2026 | Listed for sale | $259,900+4%$180/sqft |
Source: NTREIS #21327854 Report a problem | ||
| 1/31/2026 | Listing removed | $250,000$174/sqft |
Source: NTREIS #21014116 Report a problem | ||
| 12/2/2025 | Price change | $250,000+9900%$174/sqft |
Source: NTREIS #21014116 Report a problem | ||
| 10/10/2025 | Price change | $2,500-99.3%$2/sqft |
Source: NTREIS #21014116 Report a problem | ||
| 7/28/2025 | Listed for sale | $350,000+159.3%$243/sqft |
Source: NTREIS #21014116 Report a problem | ||
| 5/6/2021 | Listing removed | -- |
Source:  Keller Williams Report a problem Keller Williams Report a problem | ||
| 4/19/2021 | Pending sale | $135,000$94/sqft |
Source: NTREIS #14546492 Report a problem | ||
| 4/2/2021 | Listed for sale | $135,000$94/sqft |
Source: NTREIS #14546492 Report a problem | ||
Public tax history
| Year | Property taxes | Tax assessment |
|---|---|---|
| 2025 | $217 +6.5% | $38,646 +10% |
| 2024 | $203 | $35,133 +10% |
| 2023 | -- | $31,939 +23.6% |
| 2022 | -- | $25,833 -23.6% |
| 2021 | -- | $33,800 -2.7% |
| 2020 | -- | $34,730 +44.4% |
| 2019 | $534 | $24,050 |
| 2018 | -- | $24,050 |
| 2017 | -- | $24,050 |
| 2016 | -- | $24,050 |
| 2015 | -- | $24,050 |
| 2014 | -- | $24,050 |
| 2013 | -- | $24,050 -9% |
| 2012 | -- | $26,420 -1.9% |
| 2011 | -- | $26,920 +0.7% |
| 2010 | -- | $26,730 |
| 2009 | -- | $26,730 -1.6% |
| 2008 | -- | $27,170 +0.1% |
| 2007 | -- | $27,150 +0.1% |
| 2006 | -- | $27,110 |
| 2005 | -- | $27,110 +22.6% |
| 2004 | -- | $22,110 |
Find assessor info on the county website
Monthly payment
Climate risks
Neighborhood: 75165
Nearby schools
GreatSchools rating
- 7/10Wooden Elementary SchoolGrades: PK-5Distance: 1.7 mi
- 4/10Red Oak Middle SchoolGrades: 6-8Distance: 2.3 mi
- 4/10Red Oak High SchoolGrades: 9-12Distance: 2.3 mi
Schools provided by the listing agent
- Elementary: Eastridge
- Middle: Red Oak
- High: Red Oak
- District: Red Oak ISD
Source: NTREIS. This data may not be complete. We recommend contacting the local school district to confirm school assignments for this home.
- $137,700-- bd-- ba1.3k sqft1027 Glen Brook Dr, Waxahachie, TX 75165Off Market
- $199,300-- bd-- ba1.4k sqft1029 Glen Brook Dr, Waxahachie, TX 75165Off Market
- $97,010-- bd-- ba1.4k sqft1029 Glen Brook Dr, Waxahachie, TX 75165Off Market
- $235,3003 bd2 ba1.3k sqft1025 Glen Brook Dr, Waxahachie, TX 75165Off Market
- $182,500-- bd-- ba1.1k sqft1024 High Meadow Dr, Waxahachie, TX 75165Off Market
- $222,400-- bd-- ba1.4k sqft1024 High Meadow Dr, Waxahachie, TX 75165Off Market
- $180,300-- bd-- ba1.3k sqft1026 High Meadow Dr, Waxahachie, TX 75165Off Market
- $221,0003 bd2 ba1.3k sqft1022 High Meadow Dr, Waxahachie, TX 75165Off Market
A local agent can set up tours, give advice and negotiate with sellers.
A local lender can help you make sure your offer is ready when you are.
Similar homes
- $215,0003 bd2 ba1.2k sqft131 Squires Ct, Ferris, TX 75125For Sale
 MLS ID #21240856, Ginger Varga. NTREIS
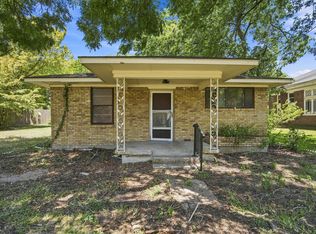
 - $259,0003 bd2 ba1.3k sqft204 Methodist St, Red Oak, TX 75154For Sale
 MLS ID #21349536, Chris Cauda. NTREIS
 - $269,9002 bd2 ba1.5k sqft702 Azalea Trl, Waxahachie, TX 75165For Sale
 MLS ID #21367378, Tim Cummings. NTREIS
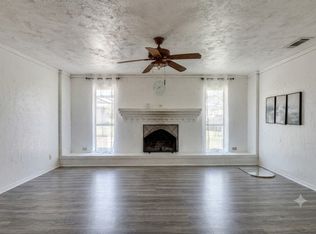
 - $290,0003 bd2 ba1.5k sqft501 Sunrise Dr, Waxahachie, TX 75165For Sale
 MLS ID #21285572, Kathleen Richards. NTREIS
 - $239,0004 bd2 ba1.6k sqft146 Boyce Second St, Waxahachie, TX 75165For SaleMLS ID #21196850, Amelia Valdez. NTREIS
- $279,0003 bd2 ba1.7k sqft111 Dunn St, Waxahachie, TX 75154For SaleMLS ID #21347418, Brittany Denison. NTREIS
- $335,0003 bd2 ba1.8k sqft104 Royal Park Ln, Waxahachie, TX 75165For SaleMLS ID #21337070, Jacob Martin. NTREIS
- $243,0003 bd2 ba1.2k sqft1534 Marfa Ave, Dallas, TX 75216For SaleMLS ID #21364713, Keith Yonick. NTREIS
- $329,0003 bd2 ba1.3k sqft105 Prairie Creek Rd, Red Oak, TX 75154For SaleMLS ID #21358588, Jonathan Burke. NTREIS
- $259,9003 bd2 ba1.4k sqft220 Hollywood Dr, Glenn Heights, TX 75154For SaleMLS ID #21317391, Ann Weaver. NTREIS
- $309,9003 bd2 ba1.4k sqft108 Prairie Creek Rd, Red Oak, TX 75154For SaleMLS ID #21305632, Chelsie Andrews. NTREIS
- $259,0003 bd2 ba1.7k sqft311 E 9th St, Ferris, TX 75125For SaleMLS ID #21314112, Damaris Broce. NTREIS
- $249,9003 bd2 ba1k sqft6315 Harmony Ln, Dallas, TX 75241For SaleMLS ID #21339236, Alan Brockington. NTREIS
- $210,0003 bd2 ba1.6k sqft709 Dr Martin Luther King Jr Blvd, Waxahachie, TX 75165For SaleMLS ID #21296147, Cassandra Jones. NTREIS
- $--3 bd2 ba1.3k sqft7320 Bluestem Rd, Dallas, TX 75249AuctionXome
- $249,5003 bd2 ba1.4k sqft702 Phillips Dr, Ennis, TX 75119For SaleMLS ID #21342166, Kimberly Capps. NTREIS
- $359,0003 bd2 ba1.3k sqft124 Prairie Creek Rd, Red Oak, TX 75154For SaleMLS ID #21335922, Margarita Hayden. NTREIS
- $285,0003 bd2 ba1.2k sqft601 E Avenue F, Midlothian, TX 76065For SaleMLS ID #21349388, Brandon Reichenau. NTREIS
- $264,9003 bd2 ba1.6k sqft508 Stony Creek Dr, Desoto, TX 75115For SaleMLS ID #21264052, Daniel Cline. NTREIS
- $224,5003 bd2 ba1.1k sqft1410 Clearbrook St, Lancaster, TX 75134For SaleMLS ID #21314007, Miranda Pereyda. NTREIS
