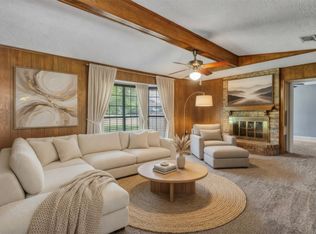
Pristine 3-bedroom 2-bathroom home with metal roof on a .702-acre lot located in a quiet Cul de sac outside of the city limits. This home has been well taken care of and is move-in ready! There are covered porches on both the front and back of the home and a huge, fenced yard PLUS a 200 sqft shop with electricity & window unit & also a 130 sqft storage shed that is perfect for lawn equipment. Nice open floor plan with no carpet, all laminate flooring & wood paneling. Kitchen has a gas propane stove, ample cabinet and pantry space, separate utility-mud room. Spacious master with walk-in closet and fan. HVAC was replaced in April of 2019. Double-wide mobile home is attached to the property. Come take a look and make this home your own! Home is not eligible for FHA since it was moved 1x from original location. Could go VA! We also have bank financing available thorugh a comminity bank.
For sale
Price cut: $10K (7/13)
$215,000
131 Squires Ct, Ferris, TX 75125
3beds
1,232sqft
Manufactured Home, Single Family Residence
Built in 1998
0.7 Acres Lot
$216,900 Zestimate®
$175/sqft
$-- HOA
What's special
Nice open floor planHuge fenced yardSeparate utility-mud roomMetal roof
- 63 days |
- 650 |
- 42 |
Likely to sell faster than
Zillow last checked:
Listing updated:
Listed by:
Ginger Varga 0617660 214-823-7783,
Texas Urban Living Realty 214-823-7783
Source: NTREIS,MLS#: 21240856
Facts & features
Interior
Bedrooms & bathrooms
- Bedrooms: 3
- Bathrooms: 2
- Full bathrooms: 2
Primary bedroom
- Features: Ceiling Fan(s), Walk-In Closet(s)
- Level: First
- Dimensions: 1 x 1
Bedroom
- Features: Ceiling Fan(s), Walk-In Closet(s)
- Level: First
- Dimensions: 1 x 1
Primary bathroom
- Features: Built-in Features, Separate Shower
- Level: First
- Dimensions: 1 x 1
Dining room
- Level: First
- Dimensions: 1 x 1
Other
- Features: Built-in Features, En Suite Bathroom
- Level: First
- Dimensions: 1 x 1
Kitchen
- Features: Breakfast Bar, Built-in Features, Pantry
- Level: First
- Dimensions: 1 x 1
Laundry
- Level: First
- Dimensions: 1 x 1
Living room
- Features: Ceiling Fan(s)
- Level: First
- Dimensions: 1 x 1
Heating
- Central, Electric
Cooling
- Central Air, Ceiling Fan(s), Electric
Appliances
- Included: Gas Range, Microwave
- Laundry: Electric Dryer Hookup, Laundry in Utility Room
Features
- Built-in Features, Decorative/Designer Lighting Fixtures, Open Floorplan, Paneling/Wainscoting, Walk-In Closet(s)
- Flooring: Laminate
- Has basement: No
- Has fireplace: No
Interior area
- Total interior livable area: 1,232 sqft
Video & virtual tour
Property
Parking
- Parking features: Driveway
Features
- Levels: One
- Stories: 1
- Patio & porch: Rear Porch, Deck, Front Porch, Covered
- Exterior features: Lighting, Storage
- Pool features: None
- Fencing: Wood,Wire
Lot
- Size: 0.7 Acres
- Features: Back Yard, Lawn, Landscaped, Few Trees
Details
- Additional structures: Shed(s), Storage, Workshop
- Parcel number: 210127
Construction
Type & style
- Home type: MobileManufactured
- Architectural style: Mobile Home
- Property subtype: Manufactured Home, Single Family Residence
- Attached to another structure: Yes
Materials
- Foundation: Pillar/Post/Pier
- Roof: Metal
Condition
- Year built: 1998
Utilities & green energy
- Sewer: Aerobic Septic
- Water: Community/Coop
- Utilities for property: Electricity Available, Propane, Septic Available, Water Available
Community & HOA
Community
- Subdivision: Cottonwood Creek Farms Ph 1
HOA
- Has HOA: No
Location
- Region: Ferris
Financial & listing details
- Price per square foot: $175/sqft
- Tax assessed value: $208,614
- Annual tax amount: $3,135
- Date on market: 5/14/2026
- Cumulative days on market: 64 days
- Listing terms: Cash,Conventional,Texas Vet,VA Loan
- Exclusions: Brown shed will be removed prior to closing but both Blue and White buildings will convey.
Estimated market value
$216,900
$206,000 - $228,000
$1,873/mo
Price history
| Date | Event | Price |
|---|---|---|
| 7/13/2026 | Price change | $215,000-4.4%$175/sqft |
Source: NTREIS #21240856 Report a problem | ||
| 5/14/2026 | Listed for sale | $225,000+25%$183/sqft |
Source: NTREIS #21240856 Report a problem | ||
| 8/15/2022 | Sold | -- |
Source: NTREIS #20118613 Report a problem | ||
| 7/31/2022 | Pending sale | $180,000$146/sqft |
Source: NTREIS #20118613 Report a problem | ||
| 7/27/2022 | Contingent | $180,000$146/sqft |
Source: NTREIS #20118613 Report a problem | ||
| 7/20/2022 | Listed for sale | $180,000$146/sqft |
Source: NTREIS #20118613 Report a problem | ||
Public tax history
| Year | Property taxes | Tax assessment |
|---|---|---|
| 2025 | $1,398 -8.5% | $204,291 +10% |
| 2024 | $1,527 -45.7% | $185,719 -4.5% |
| 2023 | $2,811 +431.6% | $194,426 +147.5% |
| 2022 | $529 | $78,565 +10% |
| 2021 | -- | $71,423 +128.5% |
| 2020 | -- | $31,251 +10% |
| 2019 | $336 | $28,410 +0.2% |
| 2018 | -- | $28,340 |
| 2017 | -- | $28,340 |
| 2016 | -- | $28,340 |
| 2015 | -- | $28,340 +13.4% |
| 2014 | -- | $25,000 -28.6% |
| 2013 | -- | $35,000 |
| 2012 | -- | $35,000 |
| 2011 | -- | $35,000 |
| 2010 | -- | $35,000 |
| 2009 | -- | $35,000 |
| 2008 | -- | $35,000 |
| 2007 | -- | $35,000 |
| 2005 | -- | $35,000 |
| 2004 | -- | $35,000 |
Find assessor info on the county website
Monthly payment
Climate risks
Neighborhood: 75125
Nearby schools
GreatSchools rating
- 4/10Lucy Mae McDonald Elementary SchoolGrades: 1-5Distance: 3.2 mi
- 3/10Ferris Junior High SchoolGrades: 6-8Distance: 4.5 mi
- 5/10Ferris High SchoolGrades: 9-12Distance: 4.7 mi
Schools provided by the listing agent
- Elementary: Ingram
- Middle: Ferris
- High: Ferris
- District: Ferris ISD
Source: NTREIS. This data may not be complete. We recommend contacting the local school district to confirm school assignments for this home.
- $58,070-- bd-- ba1.2k sqft131 Squires Ct, Ferris, TX 75125Off Market
- $276,7003 bd2 ba1.8k sqft125 Squires Ct, Ferris, TX 75125Off Market
- $243,600-- bd-- ba1.7k sqft135 Squires Ct, Ferris, TX 75125Off Market
- $248,900-- bd-- ba1.6k sqft225 Batchler Rd, Red Oak, TX 75154Off Market
- $229,900-- bd-- ba2.1k sqft215 Batchler Rd, Red Oak, TX 75154Off Market
- $214,100-- bd-- ba1.5k sqft140 Squires Ct, Ferris, TX 75125Off Market
- $270,200-- bd-- ba2k sqft121 Squires Ct, Ferris, TX 75125Off Market
- $202,4003 bd2 ba1.9k sqft311 Batchler Rd, Red Oak, TX 75154Off Market
A local agent can set up tours, give advice and negotiate with sellers.
A local lender can help you make sure your offer is ready when you are.
Similar homes
- $197,5003 bd1 ba912 sqft215 E 3rd St, Ferris, TX 75125For Sale
 MLS ID #21259480, Derek Westley. NTREIS
 - $205,0003 bd2 ba1k sqft1445 Sterling Way, Ferris, TX 75125For Sale
 MLS ID #21218373, Krista Mori. NTREIS
 - $280,0003 bd2 ba1.3k sqft309 Donna Dr, Ferris, TX 75125For Sale
 MLS ID #21308320, Cathy Tucker. NTREIS
 - $317,0003 bd2 ba1.4k sqft108 Prairie Creek Rd, Red Oak, TX 75154For Sale
 MLS ID #21305632, Chelsie Andrews. NTREIS
 - $205,0003 bd1 ba1.1k sqft315 Rea Ave, Lancaster, TX 75146For SaleMLS ID #21279014, Araceli Mercado. NTREIS
- $218,0003 bd2 ba1.5k sqft1137 Meadow Creek Ct, Lancaster, TX 75146For SaleMLS ID #21268043, Michelle Woodland. NTREIS
- $225,0004 bd2 ba1.2k sqft555 W Main St, Lancaster, TX 75146For SaleMLS ID #21308669, Starling Oliver. NTREIS
- $220,0003 bd2 ba1.8k sqft821 Cherry Hills Dr, Lancaster, TX 75134For SaleMLS ID #21284505, Keith Stone. NTREIS
- $269,9003 bd2 ba1.4k sqft412 Tara Ln, Red Oak, TX 75154For SaleMLS ID #21239492, Victor Richetti. NTREIS
- $219,9003 bd2 ba1.3k sqft728 Judy Ln, Seagoville, TX 75159For SaleMLS ID #21250183, Ashley Ware. NTREIS
- $185,0003 bd2 ba1k sqft6039 Blunter St, Dallas, TX 75241For SaleMLS ID #21254001, Edward Mcclintick. NTREIS
- $205,0003 bd2 ba1.2k sqft8105 Silverdale Dr, Dallas, TX 75232For SaleMLS ID #21272295, Nick Good. NTREIS
- $225,0003 bd2 ba1.6k sqft709 Dr Martin Luther King Jr Blvd, Waxahachie, TX 75165For SaleMLS ID #21296147, Cassandra Jones. NTREIS
- $207,9003 bd1 ba1.6k sqft2806 E Atoll Dr, Dallas, TX 75216For SaleMLS ID #21262281, Michelle Woodland. NTREIS
- $215,0002 bd2 ba1k sqft9443 Culberson St, Dallas, TX 75227For SaleMLS ID #21310427, Julien Peralta. NTREIS
- $199,9994 bd1 ba1.2k sqft205 Fannin St, Hutchins, TX 75141For SaleMLS ID #21318656, Andrea Martinez. NTREIS
- $225,0003 bd1 ba1.3k sqft1307 N Gaines St, Ennis, TX 75119For SaleMLS ID #21300708, Dustin Crosby. NTREIS
- $230,0003 bd2 ba1.1k sqft5344 Larimore Ln, Dallas, TX 75236For SaleMLS ID #20909981, Eunice Pettaway. NTREIS
- $235,0003 bd1 ba1.3k sqft3314 Ovilla Rd, Ovilla, TX 75154For SaleMLS ID #21021929, Valerie Hall. NTREIS
- $230,0004 bd2 ba1.6k sqft13219 Alsatian Ct, Dallas, TX 75253For SaleMLS ID #21326793, Bryan Lynch. NTREIS
