Located in downtown Ennis, this 3-bedroom, 1-bathroom home sits on a spacious lot with a large backyard ideal for kids and outdoor activities. Mature shade trees and wood privacy fencing enclose the yard, providing a comfortable and private outdoor space.The home was fully renovated down to the studs approximately 21 years ago by the original owner. Improvements included new insulation added within the wall cavities, complete rewiring of the electrical system, and replacement of the original clay and cast iron sewer lines with new lines running out to the city connection. The attic was properly insulated at the time of renovation, and a water line was added to the refrigerator area to accommodate modern appliances with ice makers. Major systems have all been recently updated. The HVAC system was replaced in 2022 and includes all new ductwork and return lines. The roof and water heater have both been replaced within the last 3 years. Inside, the home features crown molding and ceiling fans throughout. Hardwood flooring extends through the main living areas and all three bedrooms, with tile flooring in the kitchen and bathroom. The spacious living room connects openly to the eat-in kitchen. The kitchen includes white raised-panel cabinetry, tile countertops, a diagonal tile backsplash, stainless steel electric range, dishwasher, and a double sink beneath a rear-facing window. The primary bedroom includes double closet doors, and both secondary bedrooms feature double windows providing natural light. The full bathroom includes a tub and shower combination with chrome fixtures.
The covered front porch, single-car attached garage, and concrete driveway complete the exterior. For a home of this age, it is move-in ready. No HOA. Ennis ISD. City water, city sewer, and natural gas available.
For sale
Price cut: $12.5K (7/27)
$212,500
1307 N Gaines St, Ennis, TX 75119
3beds
1,324sqft
:
Get pre-qualified$1,553/mo
Single Family Residence
Built in 1958
6,634 Square Feet Lot
$-- Zestimate®
$160/sqft
$-- HOA
What's special
Single-car attached garageStainless steel electric rangeCeiling fans throughoutTile countertopsMature shade treesCovered front porchWhite raised-panel cabinetry
- 44 days |
- 270 |
- 19 |
Zillow last checked:
Listing updated:
Listed by:
Dustin Crosby 0804139 (469)208-5864,
Hart of Texas 940-300-6104
Source: NTREIS,MLS#: 21300708
Facts & features
Interior
Bedrooms & bathrooms
- Bedrooms: 3
- Bathrooms: 1
- Full bathrooms: 1
Primary bedroom
- Features: Ceiling Fan(s), En Suite Bathroom
- Level: First
- Dimensions: 13 x 13
Bedroom
- Features: Ceiling Fan(s), Walk-In Closet(s)
- Level: First
- Dimensions: 13 x 12
Bedroom
- Features: Ceiling Fan(s)
- Level: First
- Dimensions: 13 x 12
Other
- Level: First
- Dimensions: 10 x 9
Kitchen
- Features: Built-in Features, Ceiling Fan(s)
- Level: First
- Dimensions: 15 x 14
Living room
- Features: Ceiling Fan(s)
- Level: First
- Dimensions: 21 x 20
Heating
- Central, Electric
Cooling
- Central Air, Ceiling Fan(s), Electric
Appliances
- Included: Dishwasher, Electric Range
- Laundry: Washer Hookup, Electric Dryer Hookup
Features
- Eat-in Kitchen, Cable TV
- Flooring: Hardwood, Tile
- Has basement: No
- Has fireplace: No
Interior area
- Total interior livable area: 1,324 sqft
Video & virtual tour
Property
Parking
- Total spaces: 1
- Parking features: Door-Single
- Attached garage spaces: 1
Features
- Levels: One
- Stories: 1
- Pool features: None
- Fencing: Back Yard
Lot
- Size: 6,634 Square Feet
- Features: Interior Lot
Details
- Parcel number: 0000
Construction
Type & style
- Home type: SingleFamily
- Architectural style: Traditional,Detached
- Property subtype: Single Family Residence
Materials
- Frame, Wood Siding
- Foundation: Pillar/Post/Pier
- Roof: Composition
Condition
- Year built: 1958
Utilities & green energy
- Sewer: Public Sewer
- Water: Public
- Utilities for property: Electricity Available, Natural Gas Available, Sewer Available, Separate Meters, Water Available, Cable Available
Community & HOA
Community
- Subdivision: 4 Division Xi
HOA
- Has HOA: No
Location
- Region: Ennis
Financial & listing details
- Price per square foot: $160/sqft
- Tax assessed value: $170,417
- Date on market: 6/19/2026
- Cumulative days on market: 289 days
- Listing terms: Cash,Conventional,FHA,VA Loan
- Exclusions: None
Estimated market value
Not available
Estimated sales range
Not available
$1,653/mo
Price history
| Date | Event | Price |
|---|---|---|
| 7/27/2026 | Price change | $212,500-5.6%$160/sqft |
Source: NTREIS #21300708 Report a problem | ||
| 6/19/2026 | Listed for sale | $225,000$170/sqft |
Source: NTREIS #21300708 Report a problem | ||
Public tax history
| Year | Property taxes | Tax assessment |
|---|---|---|
| 2024 | -- | $113,681 +10% |
| 2023 | -- | $103,346 +10% |
| 2022 | -- | $93,951 |
Find assessor info on the county website
Monthly payment
Est. payment
Payment breakdown
Explore the cost of this home by adjusting the details. Changes won't be saved.Climate risks
Neighborhood: 75119
Nearby schools
GreatSchools rating
- 6/10ALAMO MIDDLEGrades: 6Distance: 0.5 mi
- 3/10Ennis High SchoolGrades: 9-12Distance: 2.3 mi
- 3/10Jack Lummus Intermediate SchoolGrades: 4-5Distance: 0.6 mi
Schools provided by the listing agent
- Elementary: Travis
- Middle: Ennis
- High: Ennis
- District: Ennis ISD
Source: NTREIS. This data may not be complete. We recommend contacting the local school district to confirm school assignments for this home.
- $176,3002 bd2 ba1k sqft1305 N Gaines St, Ennis, TX 75119Off Market
- $--3 bd2 ba1.4k sqft1309 N Gaines St, Ennis, TX 75119Sold
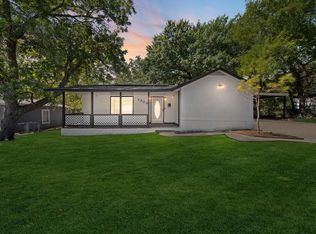
- $146,8002 bd1 ba838 sqft1303 N Gaines St, Ennis, TX 75119Off Market
- $186,5003 bd1 ba1.4k sqft1310 N Clay St, Ennis, TX 75119Off Market
- $151,900-- bd1 ba996 sqft1306 N Clay St, Ennis, TX 75119Off Market
- $189,9003 bd2 ba1.5k sqft1306 N Gaines St, Ennis, TX 75119Off Market
- $134,300-- bd1 ba825 sqft1304 N Clay St, Ennis, TX 75119Off Market
- $155,700-- bd1 ba1.2k sqft601 W Moore St, Ennis, TX 75119Off Market
A local agent can set up tours, give advice and negotiate with sellers.
Similar homes
- $215,0003 bd2 ba1k sqft1420 Austin Dr, Ennis, TX 75119For Sale
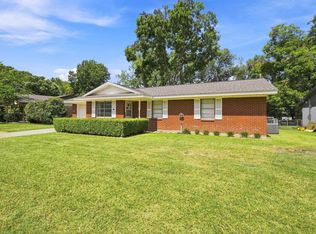 MLS ID #21346190, Jane Askew. NTREIS
 - $250,0003 bd2 ba1.3k sqft1109 Williamsburg Dr, Ennis, TX 75119For Sale
 MLS ID #21344734, Jake Willingham. NTREIS
 - $237,5004 bd2 ba1.6k sqft205 W Latimer St, Ennis, TX 75119For Sale
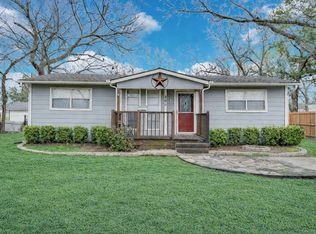 MLS ID #21293915, Jake Willingham. NTREIS
 - $250,0003 bd2 ba1.1k sqft703 Casa Linda St, Ennis, TX 75119For Sale
 MLS ID #21342696, Jake Willingham. NTREIS
 - $250,0003 bd2 ba1.4k sqft702 Phillips Dr, Ennis, TX 75119For SaleMLS ID #21342166, Kimberly Capps. NTREIS
- $239,0003 bd2 ba1k sqft1103 N Sherman St, Ennis, TX 75119For SaleMLS ID #21250136, Perla Vazquez. NTREIS
- $225,0003 bd2 ba1.4k sqft3308 Robin Rd, Ennis, TX 75119For SaleMLS ID #21316990, Kimberly Capps. NTREIS
- $254,9003 bd2 ba1.2k sqft1507 N Preston St, Ennis, TX 75119For SaleMLS ID #21233624, Melissa McClain. NTREIS
- $154,9003 bd2 ba1.6k sqft109 E Tyler St, Ennis, TX 75119For SaleMLS ID #21339305, Maria Rodriguez. NTREIS
- $254,0003 bd2 ba1.3k sqft3003 Linda Dr, Ennis, TX 75119For SaleMLS ID #21232342, Lauren Cook. NTREIS
- $250,0003 bd2 ba1.9k sqft208 W Denton St, Ennis, TX 75119For SaleMLS ID #21319033, Telina Williams. NTREIS
- $260,0003 bd2 ba1.7k sqft604 Casa Linda St, Ennis, TX 75119For SaleMLS ID #21318079, Paul Vasterling. NTREIS
- $229,0003 bd2 ba1.5k sqft1201 Vicksburg Dr, Ennis, TX 75119For SaleMLS ID #21252466, Ronnie Cromwell. NTREIS
- $230,0003 bd2 ba1.3k sqft2305 Mobile Dr, Ennis, TX 75119For SaleMLS ID #21253817, Dawn McCourry. NTREIS
- $285,0003 bd1 ba1.9k sqft801 S Hall St, Ennis, TX 75119For SaleMLS ID #21288719, Regina Layman. NTREIS
- $300,0004 bd2 ba1.6k sqft1104 Williamsburg Dr, Ennis, TX 75119For SaleMLS ID #21250973, Jake Willingham. NTREIS
- $189,0002 bd2 ba1.6k sqft276 Hilltop Dr, Ennis, TX 75119For SaleMLS ID #26008362, Tyler Martin, The Brian Chinn Team, eXp Realty. GTARMLS
- $249,0004 bd2 ba1.7k sqft900 Odlozil Ln, Ennis, TX 75119For SaleMLS ID #21286919, Kevin Goodman. NTREIS
- $264,9004 bd2 ba1.5k sqft1709 Mark Ln, Ennis, TX 75119For SaleMLS ID #21327791, Leslie Majors. NTREIS
- $294,9993 bd2 ba1.7k sqft711 W Knox St, Ennis, TX 75119For SaleMLS ID #21214741, Hayden Rieper. NTREIS
