Spacious 4-bedroom home in Ennis with a flexible floor plan, generous living space, and several major improvements already completed. The large central living area provides plenty of room for everyday living and entertaining, while the primary bedroom features a private ensuite bath. Three additional bedrooms offer flexibility for family, guests, a home office, or additional living space.
Major updates include roof replaced in 2022 and foundation leveling completed in 2022. Outside, a detached 19’ x 17’ garage on a concrete slab provides excellent space for parking, a workshop, hobbies, or storage. Multiple additional storage sheds add even more functionality.
Conveniently located near downtown Ennis with easy access to schools, shopping, dining, and major roadways, this property offers plenty of space inside and out with the flexibility to make it your own.
For sale
$225,000
205 W Latimer St, Ennis, TX 75119
4beds
1,607sqft
Single Family Residence
Built in 1962
9,104 Square Feet Lot
$222,400 Zestimate®
$140/sqft
$-- HOA
What's special
Generous living spaceFlexible floor planMultiple additional storage sheds
- 23 hours
- 89
- 7
Zillow last checked:
Listing updated:
Listed by:
Jake Willingham 0685757 972-740-6851,
Keller Williams Realty 972-938-2222,
Emily Cruz 0733930 469-337-8601,
Keller Williams Realty
Source: NTREIS,MLS#: 21380162
Facts & features
Interior
Bedrooms & bathrooms
- Bedrooms: 4
- Bathrooms: 2
- Full bathrooms: 2
Primary bedroom
- Features: En Suite Bathroom
- Level: First
- Dimensions: 11 x 15
Bedroom
- Level: First
- Dimensions: 10 x 12
Bedroom
- Level: First
- Dimensions: 12 x 11
Bedroom
- Level: First
- Dimensions: 11 x 11
Kitchen
- Features: Breakfast Bar, Built-in Features
- Level: First
- Dimensions: 8 x 11
Laundry
- Level: First
- Dimensions: 5 x 3
Living room
- Features: Ceiling Fan(s)
- Level: First
- Dimensions: 21 x 22
Heating
- Central, Electric
Cooling
- Central Air, Ceiling Fan(s), Electric
Appliances
- Included: Gas Range, Microwave
Features
- Built-in Features, Decorative/Designer Lighting Fixtures, Eat-in Kitchen, Open Floorplan
- Flooring: Carpet, Ceramic Tile, Laminate
- Has basement: No
- Has fireplace: No
Interior area
- Total interior livable area: 1,607 sqft
Video & virtual tour
Property
Parking
- Parking features: Concrete, Covered, Driveway, Garage, Gravel, Outside, Private
Features
- Levels: One
- Stories: 1
- Exterior features: Private Yard, Rain Gutters
- Pool features: None
- Fencing: Wood
Lot
- Size: 9,104 Square Feet
- Features: Back Yard, Interior Lot, Lawn, Landscaped, Few Trees
Details
- Additional structures: Shed(s)
- Parcel number: 159024
Construction
Type & style
- Home type: SingleFamily
- Architectural style: Traditional,Detached
- Property subtype: Single Family Residence
Materials
- Foundation: Pillar/Post/Pier
- Roof: Composition
Condition
- Resale
- Year built: 1962
Utilities & green energy
- Sewer: Public Sewer
- Water: Public
- Utilities for property: Electricity Connected, Natural Gas Available, Sewer Available, Separate Meters, Water Available
Community & HOA
Community
- Subdivision: Ennis-Dvv
HOA
- Has HOA: No
Location
- Region: Ennis
Financial & listing details
- Price per square foot: $140/sqft
- Tax assessed value: $224,682
- Annual tax amount: $4,875
- Date on market: 9/7/2026
- Cumulative days on market: 165 days
- Listing terms: Cash,Conventional,FHA,VA Loan
Estimated market value
$222,400
$211,000 - $234,000
$1,786/mo
Price history
| Date | Event | Price |
|---|---|---|
| 9/7/2026 | Listed for sale | $225,000-2.2%$140/sqft |
Source: NTREIS #21380162 Report a problem | ||
| 9/7/2026 | Listing removed | $230,000$143/sqft |
Source: NTREIS #21293915 Report a problem | ||
| 8/11/2026 | Price change | $230,000-3.2%$143/sqft |
Source: NTREIS #21293915 Report a problem | ||
| 6/6/2026 | Listed for sale | $237,500-2.2%$148/sqft |
Source: NTREIS #21293915 Report a problem | ||
| 6/6/2026 | Listing removed | $242,900$151/sqft |
Source: NTREIS #21198837 Report a problem | ||
| 5/18/2026 | Listed for sale | $242,900$151/sqft |
Source: NTREIS #21198837 Report a problem | ||
| 5/13/2026 | Contingent | $242,900$151/sqft |
Source: NTREIS #21198837 Report a problem | ||
| 4/2/2026 | Price change | $242,900-2.8%$151/sqft |
Source: NTREIS #21198837 Report a problem | ||
| 3/5/2026 | Listed for sale | $249,900+42.8%$156/sqft |
Source: NTREIS #21198837 Report a problem | ||
| 12/14/2022 | Sold | -- |
Source: NTREIS #20201951 Report a problem | ||
| 12/3/2022 | Pending sale | $175,000$109/sqft |
Source: NTREIS #20201951 Report a problem | ||
| 11/25/2022 | Contingent | $175,000$109/sqft |
Source: NTREIS #20201951 Report a problem | ||
| 11/21/2022 | Listed for sale | $175,000$109/sqft |
Source: NTREIS #20201951 Report a problem | ||
| 11/15/2022 | Contingent | $175,000$109/sqft |
Source: NTREIS #20201951 Report a problem | ||
| 11/7/2022 | Listed for sale | $175,000$109/sqft |
Source: NTREIS #20201951 Report a problem | ||
Public tax history
| Year | Property taxes | Tax assessment |
|---|---|---|
| 2025 | $4,875 +6.8% | $224,682 +5.9% |
| 2024 | $4,567 +20% | $212,100 +20% |
| 2023 | $3,807 +1.3% | $176,750 +12.6% |
| 2022 | $3,757 | $156,994 +94.4% |
| 2021 | -- | $80,775 +10% |
| 2020 | -- | $73,432 -7.8% |
| 2019 | $1,291 +27% | $79,650 +20.5% |
| 2018 | $1,016 | $66,100 +19.8% |
| 2017 | $1,016 +0.5% | $55,170 +0.8% |
| 2016 | $1,011 -9.9% | $54,750 +3.2% |
| 2015 | $1,121 | $53,030 -0.3% |
| 2014 | $1,121 | $53,190 -1% |
| 2013 | -- | $53,720 -6.1% |
| 2012 | -- | $57,240 +0.5% |
| 2011 | -- | $56,960 -3.5% |
| 2010 | -- | $59,000 -2.6% |
| 2009 | -- | $60,590 -2.5% |
| 2008 | -- | $62,120 -1.4% |
| 2007 | -- | $63,030 +15.5% |
| 2006 | -- | $54,580 +1.5% |
| 2005 | -- | $53,790 -1.3% |
| 2004 | -- | $54,510 |
| 2003 | -- | -- |
Find assessor info on the county website
Monthly payment
Est. payment
Payment breakdown
Explore the cost of this home by adjusting the details. Changes won't be saved.Climate risks
Neighborhood: Historic District
Nearby schools
Schools provided by the listing agent
- Elementary: Bowie
- Middle: Ennis
- High: Ennis
- District: Ennis ISD
Source: NTREIS. This data may not be complete. We recommend contacting the local school district to confirm school assignments for this home.

Similar homes
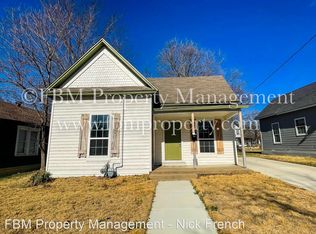
- $212,5003 bd1 ba1.3k sqft1307 N Gaines St, Ennis, TX 75119For Sale
 MLS ID #21300708, Dustin Crosby. NTREIS
 - $210,0003 bd2 ba1.4k sqft613 Cooper St, Ennis, TX 75119For Sale
 MLS ID #21348234, Ronnie Cromwell. NTREIS
 - $205,0003 bd2 ba1k sqft1420 Austin Dr, Ennis, TX 75119For Sale
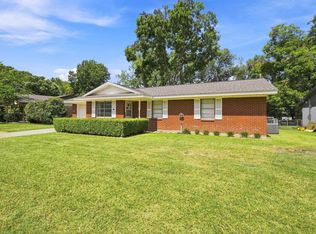 MLS ID #21346190, Jane Askew. NTREIS
 - $249,0003 bd2 ba1.4k sqft702 Phillips Dr, Ennis, TX 75119For Sale
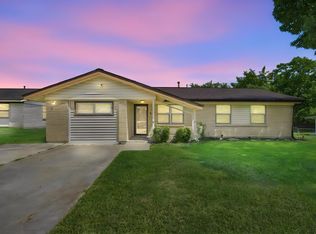 MLS ID #21342166, Kimberly Capps. NTREIS
