Welcome to 2309 Woodlawn Drive! Situated on a desirable corner lot in an established Ennis neighborhood, this charming 3-bedroom, 2-bath home offers a functional layout designed for comfortable everyday living. The spacious living area flows into the kitchen and dining space, creating an inviting setting for gathering with family and friends. Step outside to a generously sized backyard with plenty of room to entertain, garden, or simply relax. Conveniently located near schools, parks, shopping, dining, and with easy access to major highways, this home is the perfect blend of comfort, convenience, and value.
For sale
$277,000
2309 Woodlawn Dr, Ennis, TX 75119
3beds
1,464sqft
Single Family Residence
Built in 1977
9,713 Square Feet Lot
$270,400 Zestimate®
$189/sqft
$-- HOA
What's special
Desirable corner lotGenerously sized backyard
- 23 days
- 381
- 29
Likely to sell faster than
Zillow last checked:
Listing updated:
Listed by:
Alessandria De La Rosa 0840485 855-282-8008,
BRIDGE TOWER REALTORS LLC 855-282-8008
Source: NTREIS,MLS#: 21350353
Facts & features
Interior
Bedrooms & bathrooms
- Bedrooms: 3
- Bathrooms: 2
- Full bathrooms: 2
Primary bedroom
- Features: Ceiling Fan(s)
- Level: First
- Dimensions: 13 x 12
Bedroom
- Features: Ceiling Fan(s)
- Level: First
- Dimensions: 10 x 14
Bedroom
- Features: Ceiling Fan(s)
- Level: First
- Dimensions: 11 x 11
Dining room
- Level: First
- Dimensions: 14 x 11
Living room
- Features: Fireplace
- Level: First
- Dimensions: 18 x 12
Heating
- Central
Cooling
- Central Air, Ceiling Fan(s)
Appliances
- Included: Dishwasher, Disposal, Gas Range
- Laundry: In Kitchen
Features
- Decorative/Designer Lighting Fixtures
- Flooring: Carpet, Luxury Vinyl Plank, Tile
- Has basement: No
- Number of fireplaces: 1
- Fireplace features: Living Room, Wood Burning
Interior area
- Total interior livable area: 1,464 sqft
Video & virtual tour
Property
Parking
- Total spaces: 2
- Parking features: Driveway
- Attached garage spaces: 2
Features
- Levels: One
- Stories: 1
- Pool features: None
Lot
- Size: 9,713 Square Feet
Details
- Parcel number: 161481
Construction
Type & style
- Home type: SingleFamily
- Architectural style: Ranch,Detached
- Property subtype: Single Family Residence
Materials
- Brick
- Foundation: Slab
- Roof: Composition
Condition
- Year built: 1977
Utilities & green energy
- Sewer: Public Sewer
- Water: Public
- Utilities for property: Sewer Available, Water Available
Community & HOA
Community
- Subdivision: Preston Hollow
HOA
- Has HOA: No
Location
- Region: Ennis
Financial & listing details
- Price per square foot: $189/sqft
- Tax assessed value: $230,000
- Annual tax amount: $4,991
- Date on market: 8/5/2026
- Cumulative days on market: 24 days
Estimated market value
$270,400
$257,000 - $284,000
$1,953/mo
Price history
| Date | Event | Price |
|---|---|---|
| 8/5/2026 | Listed for sale | $277,000+6.7%$189/sqft |
Source: NTREIS #21350353 Report a problem | ||
| 8/3/2024 | Listing removed | -- |
Source: Zillow Rentals Report a problem | ||
| 8/2/2024 | Listing removed | -- |
Source: NTREIS #20631321 Report a problem | ||
| 7/26/2024 | Listed for rent | $1,725-9%$1/sqft |
Source: Zillow Rentals Report a problem | ||
| 6/13/2024 | Listed for sale | $259,500$177/sqft |
Source: NTREIS #20631321 Report a problem | ||
| 6/7/2024 | Contingent | $259,500$177/sqft |
Source: NTREIS #20631321 Report a problem | ||
| 5/30/2024 | Listed for sale | $259,500+44.6%$177/sqft |
Source: NTREIS #20631321 Report a problem | ||
| 5/22/2024 | Listing removed | -- |
Source: Zillow Rentals Report a problem | ||
| 5/18/2024 | Listed for rent | $1,895$1/sqft |
Source: Zillow Rentals Report a problem | ||
| 1/3/2019 | Listing removed | $179,500$123/sqft |
Source: Coldwell Banker Apex, Realtors #13901840 Report a problem | ||
| 12/9/2018 | Pending sale | $179,500$123/sqft |
Source: Coldwell Banker Apex Realtors #13901840 Report a problem | ||
| 10/2/2018 | Price change | $179,500-3%$123/sqft |
Source: Coldwell Banker Apex Realtors #13901840 Report a problem | ||
| 9/4/2018 | Price change | $185,000-2.1%$126/sqft |
Source: Coldwell Banker Apex Realtors #13901840 Report a problem | ||
| 8/7/2018 | Price change | $189,000-5.3%$129/sqft |
Source: Coldwell Banker Apex Realtors #13901840 Report a problem | ||
| 7/29/2018 | Listed for sale | $199,500+72%$136/sqft |
Source: Coldwell Banker Apex Realtors #13901840 Report a problem | ||
| 6/6/2018 | Sold | -- |
Source: Agent Provided Report a problem | ||
| 5/28/2018 | Pending sale | $116,000$79/sqft |
Source: Re/Max Realty Group #13758386 Report a problem | ||
| 5/12/2018 | Price change | $116,000-2.5%$79/sqft |
Source: Re/Max Realty Group #13758386 Report a problem | ||
| 5/9/2018 | Price change | $119,000-7.8%$81/sqft |
Source: Re/Max Realty Group #13758386 Report a problem | ||
| 4/5/2018 | Listed for sale | $129,000$88/sqft |
Source: Re/Max Realty Group #13758386 Report a problem | ||
| 2/2/2018 | Listing removed | $129,000$88/sqft |
Source: Re/Max Realty Group #13758386 Report a problem | ||
| 1/24/2018 | Price change | $129,000-7.1%$88/sqft |
Source: Re/Max Realty Group #13758386 Report a problem | ||
| 1/16/2018 | Listed for sale | $138,900$95/sqft |
Source: Re/Max Realty Group #13758386 Report a problem | ||
Public tax history
| Year | Property taxes | Tax assessment |
|---|---|---|
| 2025 | $4,991 +2.7% | $230,000 +1.9% |
| 2024 | $4,860 -5.4% | $225,709 -5.4% |
| 2023 | $5,137 +1.1% | $238,481 +12.4% |
| 2022 | $5,080 | $212,246 +11.1% |
| 2021 | -- | $191,020 +3.7% |
| 2020 | -- | $184,120 +1% |
| 2019 | $4,692 +45.8% | $182,340 +39.8% |
| 2018 | $3,219 | $130,390 +6.9% |
| 2017 | $3,219 +12.6% | $121,990 +13.2% |
| 2016 | $2,860 +1.8% | $107,810 +8.3% |
| 2015 | $2,810 | $99,570 -6.2% |
| 2014 | $2,810 | $106,110 +2.4% |
| 2013 | -- | $103,580 +0.8% |
| 2012 | -- | $102,780 -0.1% |
| 2011 | -- | $102,890 -2.1% |
| 2010 | -- | $105,080 -3.6% |
| 2009 | -- | $109,010 -2.7% |
| 2008 | -- | $112,080 -2.4% |
| 2007 | -- | $114,830 +7.8% |
| 2006 | -- | $106,570 +3% |
| 2005 | -- | $103,450 +4.8% |
| 2004 | -- | $98,710 |
| 2003 | -- | -- |
| 2002 | -- | -- |
Find assessor info on the county website
Monthly payment
Est. payment
Payment breakdown
Explore the cost of this home by adjusting the details. Changes won't be saved.Climate risks
Neighborhood: Preston Hollow
Nearby schools
Schools provided by the listing agent
- Elementary: Austin
- Middle: Ennis
- High: Ennis
- District: Ennis ISD
Source: NTREIS. This data may not be complete. We recommend contacting the local school district to confirm school assignments for this home.
Similar homes
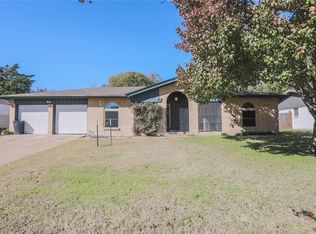
- $249,5003 bd2 ba1.4k sqft702 Phillips Dr, Ennis, TX 75119For Sale
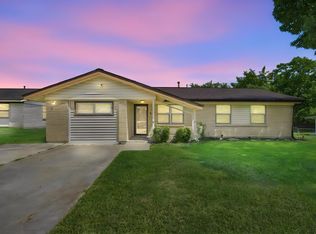 MLS ID #21342166, Kimberly Capps. NTREIS
 - $254,0003 bd2 ba1.3k sqft3003 Linda Dr, Ennis, TX 75119For Sale
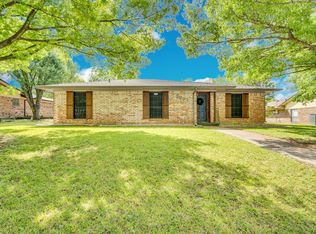 MLS ID #21232342, Lauren Cook. NTREIS
 - $233,0003 bd2 ba1.2k sqft1406 Tad St, Ennis, TX 75119For Sale
 MLS ID #21349575, Amber Broadway. NTREIS
 - $274,9003 bd1 ba1.1k sqft500 Old Telico Rd, Ennis, TX 75119For Sale
 MLS ID #21348384, Janie Hendrix. NTREIS
