Beautifully maintained, move-in ready home in a desirable Ennis neighborhood! This inviting home offers an open-concept floor plan with modern finishes, spacious living areas, and a private backyard—perfect for first-time buyers, downsizers, or anyone looking for low-maintenance living. Step inside to find durable luxury vinyl plank flooring flowing throughout the main living spaces, soaring ceilings that create an open and airy feel, and an abundance of natural light. The spacious living room seamlessly connects to the dining area and kitchen, making entertaining effortless. The well-appointed kitchen features rich espresso cabinetry, granite countertops, stainless steel appliances, tile backsplash, ample cabinet storage, and generous counter space for meal preparation. The adjoining dining area is filled with natural light and offers the perfect setting for everyday meals or hosting guests. The oversized primary suite provides a peaceful retreat with plush carpeting, vaulted ceilings, and an ensuite bath featuring granite countertops, a large vanity, and a walk-in glass-enclosed shower. Secondary bedrooms are generously sized with fresh carpet and share a beautifully maintained full bath. Outside, enjoy a fully fenced backyard with plenty of room for pets, play, gardening, or creating your own outdoor oasis. The covered front porch offers welcoming curb appeal, while the attached two-car garage provides additional storage and convenience. Ideally located with easy access to schools, shopping, dining, and major highways, this home offers comfort, style, and everyday convenience in one attractive package.
For sale
$255,000
1603 Blue Jay Dr, Ennis, TX 75119
4beds
1,640sqft
:
Get pre-qualified$1,812/mo
Single Family Residence
Built in 2018
6,098 Square Feet Lot
$-- Zestimate®
$155/sqft
$-- HOA
What's special
Modern finishesPrivate backyardPlush carpetingOpen-concept floor planStainless steel appliancesAbundance of natural lightGranite countertops
- 41 days |
- 248 |
- 23 |
Zillow last checked:
Listing updated:
Listed by:
Clint Crawford 0615862 817-881-1957,
AMC Realty 817-881-1957
Source: NTREIS,MLS#: 21321333
Facts & features
Interior
Bedrooms & bathrooms
- Bedrooms: 4
- Bathrooms: 2
- Full bathrooms: 2
Primary bedroom
- Level: First
- Dimensions: 0 x 0
Bedroom
- Level: First
- Dimensions: 0 x 0
Bedroom
- Level: First
- Dimensions: 0 x 0
Bedroom
- Level: First
- Dimensions: 0 x 0
Dining room
- Level: First
- Dimensions: 0 x 0
Living room
- Level: First
- Dimensions: 0 x 0
Appliances
- Included: Dishwasher, Electric Range, Disposal, Microwave
Features
- Granite Counters
- Has basement: No
- Has fireplace: No
Interior area
- Total interior livable area: 1,640 sqft
Video & virtual tour
Property
Parking
- Total spaces: 2
- Parking features: Garage Faces Front, Garage, Garage Door Opener
- Attached garage spaces: 2
Features
- Levels: One
- Stories: 1
- Pool features: None
Lot
- Size: 6,098 Square Feet
Details
- Parcel number: 270696
Construction
Type & style
- Home type: SingleFamily
- Architectural style: Detached
- Property subtype: Single Family Residence
Condition
- Year built: 2018
Utilities & green energy
- Sewer: Public Sewer
- Water: Public
- Utilities for property: Sewer Available, Water Available
Community & HOA
Community
- Subdivision: Iii Cardinal Add Ph 1
HOA
- Has HOA: No
Location
- Region: Ennis
Financial & listing details
- Price per square foot: $155/sqft
- Tax assessed value: $270,363
- Annual tax amount: $5,867
- Date on market: 7/4/2026
- Exclusions: Minerals
Estimated market value
Not available
Estimated sales range
Not available
$1,991/mo
Price history
| Date | Event | Price |
|---|---|---|
| 7/4/2026 | Listed for sale | $255,000-10.2%$155/sqft |
Source: NTREIS #21321333 Report a problem | ||
| 3/19/2026 | Sold | -- |
Source: Public Record Report a problem | ||
| 3/27/2023 | Sold | -- |
Source: NTREIS #20194909 Report a problem | ||
| 3/8/2023 | Pending sale | $284,000$173/sqft |
Source: NTREIS #20194909 Report a problem | ||
| 3/1/2023 | Contingent | $284,000$173/sqft |
Source: NTREIS #20194909 Report a problem | ||
| 2/15/2023 | Price change | $284,000-1.7%$173/sqft |
Source: NTREIS #20194909 Report a problem | ||
| 1/13/2023 | Price change | $289,000-1.7%$176/sqft |
Source: NTREIS #20194909 Report a problem | ||
| 12/27/2022 | Price change | $294,000-1.7%$179/sqft |
Source: NTREIS #20194909 Report a problem | ||
| 11/10/2022 | Listed for sale | $299,000+45.9%$182/sqft |
Source: NTREIS #20194909 Report a problem | ||
| 9/11/2019 | Listing removed | $204,947$125/sqft |
Source: Legend Homes Report a problem | ||
| 5/16/2019 | Listed for sale | $204,947-1.1%$125/sqft |
Source: Legend Homes Report a problem | ||
| 3/22/2019 | Listing removed | $207,124$126/sqft |
Source: Legend Homes Report a problem | ||
| 3/5/2019 | Listed for sale | $207,124+1.1%$126/sqft |
Source: Legend Homes Report a problem | ||
| 1/30/2019 | Listing removed | $204,947$125/sqft |
Source: Wingert Real Estate Company #13926810 Report a problem | ||
| 1/24/2019 | Price change | $204,947-1.3%$125/sqft |
Source: Wingert Real Estate Company #13926810 Report a problem | ||
| 1/17/2019 | Listed for sale | $207,647$127/sqft |
Source: Wingert Real Estate Company #13926810 Report a problem | ||
Public tax history
| Year | Property taxes | Tax assessment |
|---|---|---|
| 2025 | $5,867 +5.9% | $270,363 +5.1% |
| 2024 | $5,538 +36.2% | $257,194 +3.9% |
| 2023 | $4,066 -14.8% | $247,485 +10% |
| 2022 | $4,773 | $224,986 +9.4% |
| 2021 | -- | $205,640 +2.1% |
| 2020 | -- | $201,320 +46.6% |
| 2019 | $3,534 | $137,340 +1412.6% |
| 2018 | -- | $9,080 |
Find assessor info on the county website
Monthly payment
Est. payment
Payment breakdown
Explore the cost of this home by adjusting the details. Changes won't be saved.Climate risks
Neighborhood: 75119
Nearby schools
GreatSchools rating
- 6/10ALAMO MIDDLEGrades: 6Distance: 2.4 mi
- 3/10Ennis High SchoolGrades: 9-12Distance: 4.2 mi
- 3/10Jack Lummus Intermediate SchoolGrades: 4-5Distance: 2.5 mi
Schools provided by the listing agent
- Elementary: Bowie
- Middle: Ennis
- High: Ennis
- District: Ennis ISD
Source: NTREIS. This data may not be complete. We recommend contacting the local school district to confirm school assignments for this home.
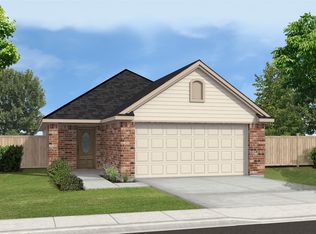
- $242,9003 bd2 ba1.4k sqft1601 Blue Jay Dr, Ennis, TX 75119Off Market
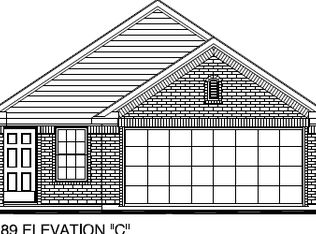
- $239,0003 bd2 ba1.4k sqft1605 Blue Jay Dr, Ennis, TX 75119Off Market
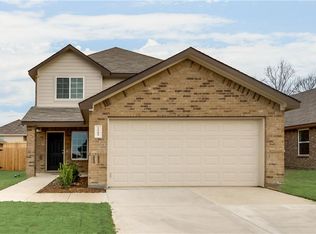
- $254,9004 bd3 ba1.6k sqft1509 Blue Jay Dr, Ennis, TX 75119Off Market
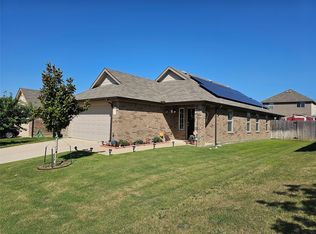
- $--3 bd2 ba1.3k sqft1607 Blue Jay Dr, Ennis, TX 75119Sold
- $281,2004 bd3 ba2k sqft1602 Oriole St, Ennis, TX 75119Off Market
- $242,2003 bd2 ba1.4k sqft1604 Oriole St, Ennis, TX 75119Off Market
- $234,2003 bd2 ba1.3k sqft1600 Oriole St, Ennis, TX 75119Off Market
- $--3 bd2 ba1.3k sqft1507 Blue Jay Dr, Ennis, TX 75119Sold
A local agent can set up tours, give advice and negotiate with sellers.
Similar homes
- $264,9004 bd2 ba1.5k sqft1709 Mark Ln, Ennis, TX 75119For Sale
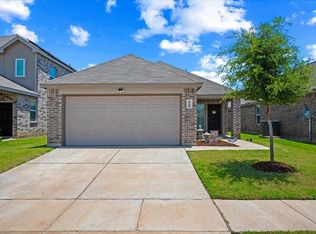 MLS ID #21327791, Leslie Majors. NTREIS
 - $277,0004 bd3 ba2.1k sqft1713 Blue Jay Dr, Ennis, TX 75119For Sale
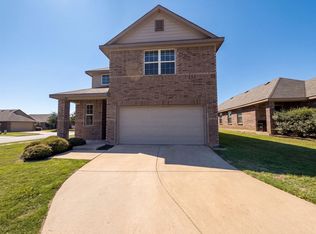 MLS ID #21342945, Amber Broadway. NTREIS
 - $255,0003 bd2 ba1.7k sqft604 Casa Linda St, Ennis, TX 75119For Sale
 MLS ID #21318079, Paul Vasterling. NTREIS
 - $250,0003 bd2 ba1.1k sqft703 Casa Linda St, Ennis, TX 75119For Sale
 MLS ID #21342696, Jake Willingham. NTREIS
 - $299,0004 bd4 ba2.3k sqft3606 Kings Dr, Ennis, TX 75119For SaleMLS ID #21288044, Krissy Mireles. NTREIS
- $277,0003 bd2 ba1.4k sqft2309 Woodlawn Dr, Ennis, TX 75119For SaleMLS ID #21350353, Alessandria De La Rosa. NTREIS
- $248,0003 bd2 ba1.5k sqft2604 Spring Time Dr, Ennis, TX 75119For SaleMLS ID #21234606, Israel Nuno. NTREIS
- $259,9503 bd2 ba1.5k sqft712 Odlozil Ln, Ennis, TX 75119For SaleMLS ID #21277466, Janice Dodson. NTREIS
- $229,0003 bd2 ba1.5k sqft1201 Vicksburg Dr, Ennis, TX 75119For SaleMLS ID #21252466, Ronnie Cromwell. NTREIS
- $230,0003 bd2 ba1.3k sqft1106 Lady Bird St, Ennis, TX 75119For SaleMLS ID #21299601, Jeremy Hoffman. NTREIS
- $275,5003 bd2 ba1.3k sqft2914 Baldwin Ln, Ennis, TX 75119For SaleMLS ID #21323399, Hanna Phillips. NTREIS
- $319,0004 bd2 ba1.6k sqft1100 Canterbury Ln, Ennis, TX 75119For SaleMLS ID #21338121, Jake Willingham. NTREIS
- $374,9994 bd3 ba2k sqft710 Woodcrest Dr, Ennis, TX 75119For SaleMLS ID #21301343, Gannan Stewart. NTREIS
- $262,0003 bd2 ba1.4k sqft1210 Grand View Dr, Ennis, TX 75119For SaleMLS ID #21289722, Iman Butler. NTREIS
- $220,0003 bd2 ba1.3k sqft2305 Mobile Dr, Ennis, TX 75119For SaleMLS ID #21253817, Dawn McCourry. NTREIS
- $264,0004 bd2 ba1.7k sqft4958 Meadow Glen Dr, Ennis, TX 75119For SaleMLS ID #21306546, Nayeli Zahner. NTREIS
- $265,0004 bd2 ba1.7k sqft4952 Stonebridge Dr, Ennis, TX 75119For SaleMLS ID #21271840, Josh Mills. NTREIS
- $--3 bd3 ba1.7k sqft332 Bob White Dr, Red Oak, TX 75154AuctionServiceLink Auction
- $283,4904 bd2 ba1.5k sqft3306 Charleston Dr, Ennis, TX 75119New ConstructionMLS ID #21260186, Kim Reasor. NTREIS
- $259,0004 bd2 ba1.4k sqft207 Ennis St, Waxahachie, TX 75165For SaleMLS ID #21327117, Moriah Singleton. NTREIS
