Welcome to this CHARMING 4-BEDROOM, 2.5-BATH home in the sought-after Christian Meadows community of Ennis, Texas! Thoughtfully designed with privacy in mind, the UPSTAIRS features a SPACIOUS GAMEROOM and THREE SECONDARY BEDROOMS, while the PRIMARY RETREAT is conveniently located on the FIRST FLOOR and boasts a SPACIOUS WALK-IN CLOSET. The OPEN FLOORPLAN seamlessly connects the living room, dining area, and GOURMET KITCHEN — separated by a stylish BAR TOP — perfect for entertaining. The kitchen shines with 42 inch CABINETS, GRANITE COUNTERTOPS, and STAINLESS STEEL APPLIANCES. Step outside to your COVERED BACK PATIO and enjoy a LARGE BACKYARD with lush grass and a PRIVACY FENCE — ideal for relaxing or hosting gatherings. Enjoy easy access to top attractions along INTERSTATE 45, including the famous BLUEBONNET TRAIL in spring, the ENNIS BLUEBONNET MARKET for fresh produce, and the thrilling TEXAS MOTORPLEX for drag racing. Outdoor enthusiasts will love LAKE BARDWELL for fishing, boating, skiing, and swimming. Children attend the highly regarded ENNIS ISD schools, with convenient access to shopping and dining nearby. This home truly has it all — don't miss your chance to make it yours! Some photos have been virtually staged to show potential.
For sale
Price cut: $20.8K (7/27)
$299,000
3606 Kings Dr, Ennis, TX 75119
4beds
2,300sqft
:
Get pre-qualified$2,166/mo
Single Family Residence
Built in 2022
5,009 Square Feet Lot
$297,200 Zestimate®
$130/sqft
$21/mo HOA
What's special
Privacy fenceStainless steel appliancesGranite countertopsCovered back patioSpacious walk-in closetStylish bar top
- 65 days |
- 158 |
- 18 |
Zillow last checked:
Listing updated:
Listed by:
Krissy Mireles 0436632 512-903-1121,
eXp Realty - Krissy Mireles Team 512-903-1121
Source: NTREIS,MLS#: 21288044
Facts & features
Interior
Bedrooms & bathrooms
- Bedrooms: 4
- Bathrooms: 4
- Full bathrooms: 3
- 1/2 bathrooms: 1
Primary bedroom
- Features: En Suite Bathroom, Garden Tub/Roman Tub, Walk-In Closet(s)
- Level: First
- Dimensions: 12 x 12
Bedroom
- Level: Second
- Dimensions: 12 x 10
Bedroom
- Level: Second
- Dimensions: 12 x 10
Other
- Features: Built-in Features
- Level: Second
- Dimensions: 0 x 0
Game room
- Level: Second
- Dimensions: 16 x 13
Half bath
- Level: First
- Dimensions: 3 x 4
Kitchen
- Features: Breakfast Bar, Built-in Features, Eat-in Kitchen, Pantry, Stone Counters
- Level: First
- Dimensions: 12 x 14
Laundry
- Level: First
- Dimensions: 6 x 6
Living room
- Level: First
- Dimensions: 16 x 13
Heating
- Central, Electric
Cooling
- Central Air, Electric
Appliances
- Included: Dishwasher, Electric Cooktop, Electric Oven, Electric Water Heater, Disposal, Microwave
- Laundry: Washer Hookup, Dryer Hookup, ElectricDryer Hookup, Laundry in Utility Room
Features
- Built-in Features, Decorative/Designer Lighting Fixtures, Eat-in Kitchen, Granite Counters, High Speed Internet, Cable TV, Walk-In Closet(s)
- Flooring: Carpet, Luxury Vinyl Plank
- Windows: Window Coverings
- Has basement: No
- Has fireplace: No
Interior area
- Total interior livable area: 2,300 sqft
Video & virtual tour
Property
Parking
- Total spaces: 2
- Parking features: Concrete, Door-Single, Driveway, Garage Faces Front, Garage, Garage Door Opener
- Attached garage spaces: 2
Features
- Levels: Two
- Stories: 2
- Patio & porch: Rear Porch, Front Porch, Covered
- Pool features: None
- Fencing: Back Yard,Fenced,Privacy,Wood
Lot
- Size: 5,009 Square Feet
- Features: Interior Lot, Landscaped, Sprinkler System
Details
- Parcel number: 286652
Construction
Type & style
- Home type: SingleFamily
- Architectural style: Traditional,Detached
- Property subtype: Single Family Residence
Materials
- Brick, Fiber Cement, Wood Siding
- Foundation: Slab
- Roof: Composition,Shingle
Condition
- Year built: 2022
Utilities & green energy
- Sewer: Public Sewer
- Water: Public
- Utilities for property: Electricity Connected, Sewer Available, Separate Meters, Water Available, Cable Available
Community & HOA
Community
- Features: Park, Community Mailbox, Curbs
- Security: Fire Alarm
- Subdivision: Christian Mdws Ph 1
HOA
- Has HOA: Yes
- Services included: Association Management
- HOA fee: $250 annually
- HOA name: Christian Meadows Hoa
- HOA phone: 888-397-9210
Location
- Region: Ennis
Financial & listing details
- Price per square foot: $130/sqft
- Tax assessed value: $312,245
- Annual tax amount: $6,775
- Date on market: 6/5/2026
- Cumulative days on market: 65 days
- Listing terms: Cash,Conventional,FHA,VA Loan
- Exclusions: Flat Screen TVs
Estimated market value
$297,200
$282,000 - $312,000
$2,474/mo
Price history
| Date | Event | Price |
|---|---|---|
| 7/27/2026 | Price change | $299,000-6.5%$130/sqft |
Source: NTREIS #21288044 Report a problem | ||
| 6/5/2026 | Listed for sale | $319,777-1.4%$139/sqft |
Source: NTREIS #21288044 Report a problem | ||
| 10/6/2022 | Sold | -- |
Source: NTREIS #20039067 Report a problem | ||
| 9/27/2022 | Pending sale | $324,311$141/sqft |
Source: NTREIS #20039067 Report a problem | ||
| 9/2/2022 | Price change | $324,311+1.6%$141/sqft |
Source: NTREIS #20039067 Report a problem | ||
| 8/12/2022 | Price change | $319,311-1.5%$139/sqft |
Source: NTREIS #20039067 Report a problem | ||
| 8/4/2022 | Price change | $324,311+0.3%$141/sqft |
Source: NTREIS #20039067 Report a problem | ||
| 7/22/2022 | Price change | $323,317+0.9%$141/sqft |
Source: NTREIS #20039067 Report a problem | ||
| 5/11/2022 | Pending sale | $320,317$139/sqft |
Source: NTREIS #20039067 Report a problem | ||
| 4/29/2022 | Listed for sale | $320,317$139/sqft |
Source:  Legend Homes Texas Report a problem Legend Homes Texas Report a problem | ||
Public tax history
| Year | Property taxes | Tax assessment |
|---|---|---|
| 2025 | $5,026 -10.9% | $312,245 -2.6% |
| 2024 | $5,642 -29% | $320,671 -13.1% |
| 2023 | $7,948 +1129.9% | $368,959 +1266.5% |
| 2022 | $646 | $27,000 |
Find assessor info on the county website
Monthly payment
Est. payment
Payment breakdown
Explore the cost of this home by adjusting the details. Changes won't be saved.Climate risks
Neighborhood: 75119
Nearby schools
GreatSchools rating
- 6/10ALAMO MIDDLEGrades: 6Distance: 2.6 mi
- 3/10Ennis High SchoolGrades: 9-12Distance: 4.3 mi
- 3/10Jack Lummus Intermediate SchoolGrades: 4-5Distance: 2.7 mi
Schools provided by the listing agent
- Elementary: Bowie
- Middle: Ennis
- High: Ennis
- District: Ennis ISD
Source: NTREIS. This data may not be complete. We recommend contacting the local school district to confirm school assignments for this home.
- $292,7004 bd2 ba2k sqft3604 Kings Dr, Ennis, TX 75119Off Market
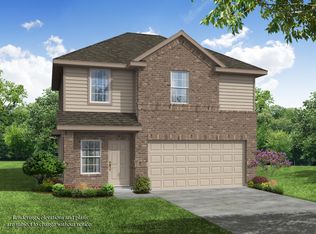
- $241,8004 bd-- ba1k sqft3608 Kings Dr, Ennis, TX 75119Off Market
- $271,0004 bd-- ba1.1k sqft3610 Kings Dr, Ennis, TX 75119Off Market
- $295,9004 bd2 ba2k sqft3600 Kings Dr, Ennis, TX 75119Off Market
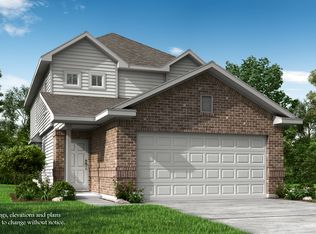
- $302,4003 bd2 ba2k sqft3612 Kings Dr, Ennis, TX 75119Off Market
- $292,1004 bd3 ba1.7k sqft3614 Kings Dr, Ennis, TX 75119Off Market
- $292,1004 bd2 ba2k sqft3607 Kings Dr, Ennis, TX 75119Off Market
- $246,6004 bd-- ba1k sqft3605 Kings Dr, Ennis, TX 75119Off Market
A local agent can set up tours, give advice and negotiate with sellers.
Similar homes
- $300,0004 bd2 ba1.6k sqft1104 Williamsburg Dr, Ennis, TX 75119For Sale
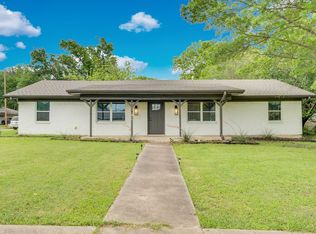 MLS ID #21250973, Jake Willingham. NTREIS
 - $319,0004 bd2 ba1.6k sqft1100 Canterbury Ln, Ennis, TX 75119For Sale
 MLS ID #21338121, Jake Willingham. NTREIS
 - $344,0004 bd2 ba1.9k sqft807 Woodcrest Dr, Ennis, TX 75119For Sale
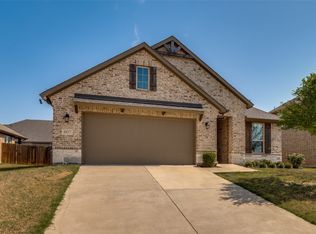 MLS ID #21222336, Bryant Heng. NTREIS
 - $249,0004 bd2 ba1.7k sqft900 Odlozil Ln, Ennis, TX 75119For Sale
 MLS ID #21286919, Kevin Goodman. NTREIS
 - $285,0004 bd2 ba2k sqft4736 Paynes Valley Dr, Ennis, TX 75119For SaleMLS ID #21297949, Tiffany Stevens. NTREIS
- $259,9503 bd2 ba1.5k sqft712 Odlozil Ln, Ennis, TX 75119For SaleMLS ID #21277466, Janice Dodson. NTREIS
- $254,9903 bd2 ba1.3k sqft1600 Romans Rd, Ennis, TX 75119New ConstructionNTREIS
- $299,0004 bd3 ba2.1k sqft821 Clark Dr, Ferris, TX 75125For SaleMLS ID #21297449, Christie Cannon. NTREIS
- $248,0003 bd2 ba1.5k sqft2604 Spring Time Dr, Ennis, TX 75119For SaleMLS ID #21234606, Israel Nuno. NTREIS
- $264,0004 bd2 ba1.7k sqft4958 Meadow Glen Dr, Ennis, TX 75119For SaleMLS ID #21306546, Nayeli Zahner. NTREIS
- $270,0003 bd2 ba1.4k sqft1210 Grand View Dr, Ennis, TX 75119For SaleMLS ID #21289722, Iman Butler. NTREIS
- $269,9003 bd2 ba1.5k sqft1111 Baldwin Ln, Ennis, TX 75119For SaleMLS ID #21284065, Anastasia Riley. NTREIS
- $220,0003 bd2 ba1.3k sqft2305 Mobile Dr, Ennis, TX 75119For SaleMLS ID #21253817, Dawn McCourry. NTREIS
- $359,9003 bd3 ba1.7k sqft1008 W Crockett St, Ennis, TX 75119For SaleMLS ID #21342014, Daniel Castillo. NTREIS
- $299,0003 bd2 ba1.9k sqft109 Harvest Hill Ln, Red Oak, TX 75154For SaleMLS ID #21343073, Marcia Millard. NTREIS
- $349,9004 bd3 ba2.8k sqft500 Golden Bell Dr, Glenn Heights, TX 75154For SaleMLS ID #21352120, Michael Lamon. NTREIS
- $325,0004 bd2 ba2k sqft512 Jennie Marie Cir, Ferris, TX 75125For SaleMLS ID #21144252, Erin Waddell. NTREIS
- $279,9004 bd3 ba2k sqft432 Glen Meadow Dr, Glenn Heights, TX 75154For SaleMLS ID #21339342, Edward Mcclintick. NTREIS
- $350,0003 bd2 ba1.7k sqft2573 Cinnamon Springs Rd, Red Oak, TX 75154For SaleMLS ID #21352665, Lily Moore. NTREIS
- $325,0004 bd2 ba2.1k sqft1731 Overlook Dr, Lancaster, TX 75146For SaleMLS ID #21307604, Nikki Okpuzor. NTREIS
