512 Jennie Marie is aggressively priced to sell and positioned as one of the best values in the area.
This home offers the perfect opportunity for buyers looking to maximize value, with a clean price point and flexibility to structure the deal in a way that works best for them.
One of the true highlights is the expansive backyard (larger than most homes currently available) offering endless possibilities for outdoor living, play, pets, gardening, or future enhancements. The home has been thoughtfully cared for, providing a move-in-ready experience and peace of mind for its next owner.
Situated in a quiet, family-friendly neighborhood with a welcoming small-town feel and convenient access to surrounding areas, this home delivers space, flexibility, and opportunity in one complete package.
***the SELLER IS MOTIVATED and ready to review strong offers***
Don’t miss your chance to take advantage of this new price, schedule your showing today.
For sale
Price cut: $14.9K (5/4)
$325,000
512 Jennie Marie Cir, Ferris, TX 75125
4beds
2,053sqft
:
Get pre-qualified$2,332/mo
Single Family Residence
Built in 2017
0.44 Acres Lot
$317,500 Zestimate®
$158/sqft
$-- HOA
What's special
- 186 days |
- 348 |
- 37 |
Zillow last checked:
Listing updated:
Listed by:
Erin Waddell 0707628 903-681-6262,
CENTRAL REALTY 903-681-6262
Source: NTREIS,MLS#: 21144252
Facts & features
Interior
Bedrooms & bathrooms
- Bedrooms: 4
- Bathrooms: 2
- Full bathrooms: 2
Primary bedroom
- Level: First
- Dimensions: 15 x 17
Bedroom
- Level: First
- Dimensions: 10 x 11
Bedroom
- Level: First
- Dimensions: 10 x 11
Living room
- Features: Ceiling Fan(s), Fireplace
- Level: First
- Dimensions: 14 x 17
Office
- Level: First
- Dimensions: 9 x 10
Heating
- Central, Fireplace(s), Solar
Cooling
- Central Air, Electric
Appliances
- Included: Dishwasher, Electric Range, Electric Water Heater, Disposal, Microwave, Refrigerator
- Laundry: Washer Hookup, Dryer Hookup, Laundry in Utility Room
Features
- Double Vanity, Granite Counters, High Speed Internet, Kitchen Island, Open Floorplan, Pantry, Walk-In Closet(s), Wired for Sound
- Flooring: Carpet, Ceramic Tile
- Has basement: No
- Number of fireplaces: 1
- Fireplace features: Wood Burning
Interior area
- Total interior livable area: 2,053 sqft
Video & virtual tour
Property
Parking
- Total spaces: 2
- Parking features: Garage Faces Front, Garage, Garage Door Opener
- Attached garage spaces: 2
Features
- Levels: One
- Stories: 1
- Patio & porch: Rear Porch, Patio, Covered
- Pool features: None
- Fencing: Back Yard,Fenced,Wood
Lot
- Size: 0.44 Acres
- Features: Acreage, Back Yard, Corner Lot, Lawn, Subdivision
Details
- Parcel number: 240255
Construction
Type & style
- Home type: SingleFamily
- Architectural style: Detached
- Property subtype: Single Family Residence
Materials
- Brick
- Foundation: Slab
- Roof: Composition
Condition
- Year built: 2017
Utilities & green energy
- Sewer: Public Sewer
- Water: Public
- Utilities for property: Sewer Available, Underground Utilities, Water Available
Green energy
- Energy generation: Solar
Community & HOA
Community
- Security: Security System, Smoke Detector(s)
- Subdivision: Shaw Creek Ranch Ph 1b
HOA
- Has HOA: No
Location
- Region: Ferris
Financial & listing details
- Price per square foot: $158/sqft
- Tax assessed value: $375,272
- Annual tax amount: $6,057
- Date on market: 1/22/2026
- Cumulative days on market: 186 days
- Listing terms: Cash,Conventional,FHA,VA Loan
Estimated market value
$317,500
$302,000 - $333,000
$2,258/mo
Price history
| Date | Event | Price |
|---|---|---|
| 5/4/2026 | Price change | $325,000-4.4%$158/sqft |
Source: NTREIS #21144252 Report a problem | ||
| 4/29/2026 | Price change | $339,900-1.7%$166/sqft |
Source: NTREIS #21144252 Report a problem | ||
| 4/2/2026 | Price change | $345,900-1.2%$168/sqft |
Source: NTREIS #21144252 Report a problem | ||
| 1/22/2026 | Listed for sale | $350,000+52.8%$170/sqft |
Source: NTREIS #21144252 Report a problem | ||
| 5/28/2017 | Listing removed | $229,000$112/sqft |
Source: Kelly Harris Company #13533329 Report a problem | ||
| 4/23/2017 | Pending sale | $229,000$112/sqft |
Source: Kelly Harris Company #13533329 Report a problem | ||
| 2/5/2017 | Listed for sale | $229,000$112/sqft |
Source: Kelly Harris Company #13533329 Report a problem | ||
Public tax history
| Year | Property taxes | Tax assessment |
|---|---|---|
| 2025 | $6,057 +6.3% | $375,272 +7% |
| 2024 | $5,697 +15.3% | $350,653 +10% |
| 2023 | $4,943 -19.1% | $318,775 +10% |
| 2022 | $6,109 | $289,795 +10% |
| 2021 | -- | $263,450 +4.4% |
| 2020 | -- | $252,329 +10% |
| 2019 | $5,211 +150% | $229,390 +6.2% |
| 2018 | $2,085 | $215,920 +158.7% |
| 2017 | $2,085 +662.4% | $83,460 +658.7% |
| 2016 | $273 +15.6% | $11,000 +14.2% |
| 2015 | $236 | $9,630 |
| 2014 | $236 | $9,630 |
| 2013 | -- | $9,630 |
| 2012 | -- | $9,630 |
| 2011 | -- | $9,630 -24.1% |
| 2010 | -- | $12,680 |
| 2009 | -- | $12,680 -11.3% |
| 2008 | -- | $14,300 |
Find assessor info on the county website
Monthly payment
Est. payment
Payment breakdown
Explore the cost of this home by adjusting the details. Changes won't be saved.Climate risks
Neighborhood: 75125
Nearby schools
GreatSchools rating
- 5/10Lee Longino Elementary SchoolGrades: 4-5Distance: 0.2 mi
- 3/10Ferris Junior High SchoolGrades: 6-8Distance: 1.9 mi
- 5/10Ferris High SchoolGrades: 9-12Distance: 2 mi
Schools provided by the listing agent
- Elementary: Longino
- High: Ferris
- District: Ferris ISD
Source: NTREIS. This data may not be complete. We recommend contacting the local school district to confirm school assignments for this home.
- $360,7004 bd3 ba2.4k sqft516 Jennie Marie Cir, Ferris, TX 75125Off Market
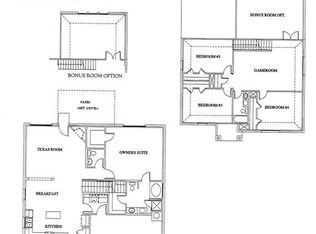
- $324,900-- bd-- ba1.8k sqft508 Jennie Marie Cir, Ferris, TX 75125Off Market
- $328,900-- bd-- ba2k sqft504 Jennie Marie Cir, Ferris, TX 75125Off Market
- $324,7003 bd-- ba1.9k sqft520 Jennie Marie Cir, Ferris, TX 75125Off Market
- $286,9003 bd2 ba1.8k sqft517 Jennie Marie Cir, Ferris, TX 75125Off Market
- $283,2003 bd2 ba1.9k sqft521 Jennie Marie Cir, Ferris, TX 75125Off Market
- $342,1004 bd2 ba2k sqft500 Jennie Marie Cir, Ferris, TX 75125Off Market
- $329,8003 bd2 ba1.7k sqft401 Rolling Hills Dr, Ferris, TX 75125Off Market
A local agent can set up tours, give advice and negotiate with sellers.
A local lender can help you make sure your offer is ready when you are.
Similar homes
- $360,0004 bd3 ba2.6k sqft917 Clark Dr, Ferris, TX 75125For Sale
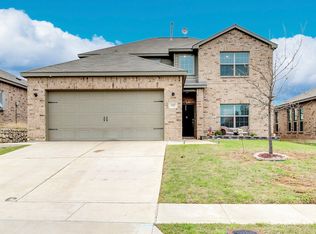 MLS ID #21205718, Kristin Jones. NTREIS
 - $375,0004 bd2 ba1.9k sqft815 Wolf Springs Rd, Ferris, TX 75125For Sale
 MLS ID #21308365, Katherine Tait. NTREIS
 - $325,0004 bd2 ba2.1k sqft1731 Overlook Dr, Lancaster, TX 75146For Sale
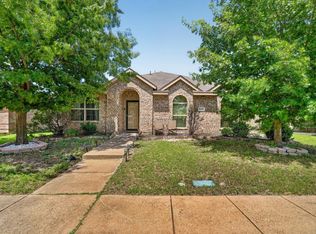 MLS ID #21307604, Nikki Okpuzor. NTREIS
 - $330,0004 bd3 ba2k sqft601 Bethpage Dr, Red Oak, TX 75154For Sale
 MLS ID #21254975, Robbie Sweidel. NTREIS
 - $349,0004 bd2 ba2.2k sqft2615 Sunburst Dr, Red Oak, TX 75154For SaleMLS ID #21301755, Lola Carey. NTREIS
- $335,0004 bd3 ba2.6k sqft301 Quail Run Rd, Red Oak, TX 75154For SaleMLS ID #21109181, Ann Weaver. NTREIS
- $350,0004 bd3 ba2.2k sqft117 Brook Hollow Ln, Red Oak, TX 75154For SaleMLS ID #21306822, Lily Moore. NTREIS
- $300,0003 bd2 ba2.2k sqft1838 Sierra Trl, Lancaster, TX 75146For SaleMLS ID #21266298, Chad Carlson. NTREIS
- $324,9904 bd2 ba2.2k sqft511 Mimosa Trl, Forney, TX 75126For SaleMLS ID #21314735, Jeannette Pritchard. NTREIS
- $325,0004 bd3 ba2.3k sqft232 W Willow Creek Dr, Glenn Heights, TX 75154For SaleMLS ID #21099691, Sandy Wickware. NTREIS
- $324,9003 bd2 ba1.8k sqft104 Holly St, Waxahachie, TX 75165For SaleMLS ID #21327668, Jordan Borders. NTREIS
- $325,0004 bd3 ba2.6k sqft633 Daisy Dr, Desoto, TX 75115For SaleMLS ID #21206119, Alana Slatter. NTREIS
- $315,0004 bd3 ba2.5k sqft2012 Brenham Dr, Heartland, TX 75126For SaleMLS ID #21273273, Melissa Challis. NTREIS
- $330,0003 bd2 ba1.7k sqft122 Althea Dr, Waxahachie, TX 75165For SaleMLS ID #21299329, Candice Rondon. NTREIS
- $315,0004 bd2 ba1.8k sqft102 Canyon Ct, Waxahachie, TX 75167For SaleMLS ID #21246384, Leslie Majors. NTREIS
- $405,0004 bd2 ba2.1k sqft136 Aucuba Ln, Waxahachie, TX 75165For SaleMLS ID #21339170, Anthony Brown. NTREIS
- $344,9003 bd2 ba2.2k sqft1117 Fairhaven Dr, Glenn Heights, TX 75154For SaleMLS ID #21294925, Greg Kubic. NTREIS
- $379,9004 bd2 ba2.2k sqft2505 Lavender Ln, Glenn Heights, TX 75154For SaleMLS ID #21307215, Patricia Stampley. NTREIS
- $339,8994 bd2 ba1.7k sqft2655 Kathleen Ave, Dallas, TX 75216For SaleMLS ID #21270042, Kurt Cisco. NTREIS
- $360,0004 bd3 ba2.5k sqft1965 Travertine Ave, Forney, TX 75126For SaleMLS ID #21328853, Christopher Salinas. NTREIS
