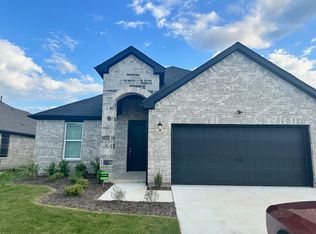
Welcome to 815 Wolf Springs Drive, where modern comfort meets everyday living. Built by John Houston Homes, this beautifully maintained, move-in ready home offers an open-concept layout with soaring ceilings, abundant natural light, and beautiful finishes throughout. The spacious kitchen is the heart of the home, featuring granite countertops, stainless steel appliances, ample cabinetry, and a large island overlooking the living and dining areas—perfect for entertaining or everyday living.
The private primary suite provides a relaxing retreat with dual vanities, a soaking tub, separate shower, and a generous walk-in closet. Secondary bedrooms offer flexibility for family, guests, or a home office.
Step outside to enjoy the oversized backyard with plenty of room to play, garden, or entertain. A true standout feature is the detached, climate-controlled 400-square-foot outbuilding, currently used as a home gym and offering endless possibilities as a workshop, fitness studio, office, hobby room, or additional storage space.
Located in the sought-after Woodstone community of Ferris with convenient access to I-45, this home offers the perfect combination of space, flexibility, and everyday comfort.
For sale
Price cut: $24K (7/20)
$375,000
815 Wolf Springs Rd, Ferris, TX 75125
4beds
1,982sqft
Single Family Residence
Built in 2022
0.29 Acres Lot
$367,800 Zestimate®
$189/sqft
$55/mo HOA
What's special
Modern comfortAbundant natural lightStainless steel appliancesBeautiful finishes throughoutHome gymGranite countertopsGenerous walk-in closet
- 90 days
- 110
- 12
Zillow last checked:
Listing updated:
Listed by:
Katherine Tait 0824046 214-612-8124,
Monument Realty 214-705-7827,
Mia Lyons 0815510 630-392-0385,
Monument Realty
Source: NTREIS,MLS#: 21308365
Facts & features
Interior
Bedrooms & bathrooms
- Bedrooms: 4
- Bathrooms: 2
- Full bathrooms: 2
Primary bedroom
- Level: First
- Dimensions: 0 x 0
Bedroom
- Level: First
- Dimensions: 0 x 0
Bedroom
- Level: First
- Dimensions: 0 x 0
Bedroom
- Level: First
- Dimensions: 0 x 0
Dining room
- Level: First
- Dimensions: 0 x 0
Living room
- Features: Fireplace
- Level: First
- Dimensions: 0 x 0
Appliances
- Included: Dishwasher, Disposal, Gas Oven, Gas Range, Microwave
Features
- Double Vanity, Eat-in Kitchen, Granite Counters, Kitchen Island, Open Floorplan, Pantry, Walk-In Closet(s)
- Has basement: No
- Number of fireplaces: 1
- Fireplace features: Living Room
Interior area
- Total interior livable area: 1,982 sqft
Video & virtual tour
Property
Parking
- Total spaces: 2
- Parking features: Driveway, Garage
- Attached garage spaces: 2
Features
- Levels: One
- Stories: 1
- Pool features: None
Lot
- Size: 0.29 Acres
Details
- Parcel number: 290434
Construction
Type & style
- Home type: SingleFamily
- Architectural style: Detached
- Property subtype: Single Family Residence
Materials
- Foundation: Brick/Mortar
Condition
- Year built: 2022
Utilities & green energy
- Sewer: Public Sewer
- Water: Public
- Utilities for property: Cable Available, Sewer Available, Water Available
Community & HOA
Community
- Subdivision: Woodstone
HOA
- Has HOA: Yes
- Services included: Association Management, Maintenance Grounds
- HOA fee: $55 monthly
- HOA name: Wdl Homeowners Inc.
- HOA phone: 214-368-4030
Location
- Region: Ferris
Financial & listing details
- Price per square foot: $189/sqft
- Tax assessed value: $344,667
- Annual tax amount: $6,811
- Date on market: 6/20/2026
- Cumulative days on market: 91 days
- Listing terms: Cash,Conventional,1031 Exchange,FHA,VA Loan
- Road surface type: Asphalt
Estimated market value
$367,800
$349,000 - $386,000
$2,859/mo
Price history
| Date | Event | Price |
|---|---|---|
| 7/20/2026 | Price change | $375,000-6%$189/sqft |
Source: NTREIS #21308365 Report a problem | ||
| 6/20/2026 | Listed for sale | $399,000$201/sqft |
Source: NTREIS #21308365 Report a problem | ||
Public tax history
| Year | Property taxes | Tax assessment |
|---|---|---|
| 2025 | $6,811 -4% | $344,667 -1.5% |
| 2024 | $7,094 -12.5% | $349,775 -5.3% |
| 2023 | $8,105 +186.8% | $369,485 +1054.6% |
| 2022 | $2,826 | $32,000 |
Find assessor info on the county website
Monthly payment
Est. payment
Payment breakdown
Explore the cost of this home by adjusting the details. Changes won't be saved.Climate risks
Neighborhood: 75125
Nearby schools
Schools provided by the listing agent
- Elementary: Ingram
- Middle: Ferris
- High: Ferris
- District: Ferris ISD
Source: NTREIS. This data may not be complete. We recommend contacting the local school district to confirm school assignments for this home.
Similar homes
- $--4 bd2 ba1.8k sqft1716 Duskwood Dr, Lancaster, TX 75146AuctionXome
- $345,0004 bd2 ba2.2k sqft4022 Meadow Canyon Dr, Lancaster, TX 75146For Sale
 MLS ID #21372039, Tamera Nalls. NTREIS
 - $375,9994 bd2 ba2.1k sqft146 Palouse St, Red Oak, TX 75154For Sale
 MLS ID #21297284, Yanira Posada. NTREIS
 - $379,9004 bd2 ba2.2k sqft2505 Lavender Ln, Glenn Heights, TX 75154For Sale
 MLS ID #21307215, Patricia Stampley. NTREIS
