Beautifully Maintained Brick Home in Bear Creek Ranch! Home offers 4 bedrooms, 2.5 bathrooms, a flex room, a 2-car garage, and over 1,900 sq ft of comfortable, thoughtfully designed living space! The inviting layout features a bright kitchen with wonderful views to the living and dining spaces, a seamlessly connected and welcoming atmosphere perfect for everyday family life and casual entertaining alike. A smart layout that works beautifully for families of every size, combining comfort, functionality and style. Enjoy the spacious primary suite that includes a private bath with a tub-shower combo and a generous walk-in closet. Step outside to the fenced backyard, spacious shed, enjoy the firepit, a great private outdoor space for relaxing, entertaining, or letting the kids and pets enjoy the fresh air. Extra mentions: Keyless entry front door, RING camera and new Pella storm door. Conveniently located close to area amenities, shopping, and dining. Fridge and Washer-Dryer combo is negotiable.
A discounted rate and no lender fee future refinancing may be available for qualified buyers purchasing this home and using an affiliate of Orchard Brokerage, LLC.
For sale
$315,000
2126 Fair Weather Dr, Lancaster, TX 75146
4beds
1,980sqft
Single Family Residence
Built in 2015
6,316 Square Feet Lot
$314,500 Zestimate®
$159/sqft
$33/mo HOA
What's special
Beautifully maintained brick homeNew pella storm doorSpacious shedInviting layoutGenerous walk-in closetFenced backyardFlex room
- 35 days
- 240
- 29
Zillow last checked:
Listing updated:
Listed by:
Mimi Rader 0658491 214-732-0100,
Orchard Brokerage 844-515-9880
Source: NTREIS,MLS#: 21374155
Facts & features
Interior
Bedrooms & bathrooms
- Bedrooms: 4
- Bathrooms: 3
- Full bathrooms: 2
- 1/2 bathrooms: 1
Primary bedroom
- Level: First
- Dimensions: 12 x 15
Bedroom
- Level: First
- Dimensions: 11 x 12
Bedroom
- Level: First
- Dimensions: 11 x 11
Bedroom
- Level: First
- Dimensions: 9 x 11
Kitchen
- Level: First
- Dimensions: 10 x 12
Living room
- Level: First
- Dimensions: 14 x 15
Heating
- Central, Electric, Other
Cooling
- Electric
Appliances
- Included: Dishwasher, Disposal, Microwave
Features
- Cable TV, Walk-In Closet(s)
- Flooring: Carpet, Ceramic Tile
- Windows: Window Coverings
- Has basement: No
- Has fireplace: No
Interior area
- Total interior livable area: 1,980 sqft
Video & virtual tour
Property
Parking
- Total spaces: 2
- Parking features: Garage Faces Front, Garage
- Attached garage spaces: 2
Features
- Levels: One
- Stories: 1
- Patio & porch: Covered
- Pool features: None, Community
- Fencing: Fenced
Lot
- Size: 6,316 Square Feet
- Features: Back Yard, Interior Lot, Lawn, Landscaped, Subdivision
- Residential vegetation: Grassed
Details
- Parcel number: 870013000E0250000
Construction
Type & style
- Home type: SingleFamily
- Architectural style: Traditional,Detached
- Property subtype: Single Family Residence
Materials
- Brick
- Foundation: Slab
- Roof: Composition
Condition
- Resale
- Year built: 2015
Utilities & green energy
- Sewer: Public Sewer
- Water: Public
- Utilities for property: Sewer Available, Water Available, Cable Available
Community & HOA
Community
- Features: Pool, Trails/Paths
- Security: Security System Owned, Smoke Detector(s)
- Subdivision: Bear Crk Ranch Ph I
HOA
- Has HOA: Yes
- Services included: Association Management
- HOA fee: $400 annually
- HOA name: Essex Association Management
- HOA phone: 972-428-2030
Location
- Region: Lancaster
Financial & listing details
- Price per square foot: $159/sqft
- Tax assessed value: $318,150
- Annual tax amount: $8,615
- Date on market: 9/4/2026
- Cumulative days on market: 36 days
- Listing terms: Cash,Conventional,FHA,VA Loan
Estimated market value
$314,500
$299,000 - $330,000
$2,560/mo
Price history
| Date | Event | Price |
|---|---|---|
| 9/4/2026 | Listed for sale | $315,000-10.3%$159/sqft |
Source: NTREIS #21374155 Report a problem | ||
| 4/13/2022 | Sold | -- |
Source: NTREIS #14759907 Report a problem | ||
| 3/29/2022 | Pending sale | $351,000$177/sqft |
Source: NTREIS #14759907 Report a problem | ||
| 3/19/2022 | Listed for sale | $351,000$177/sqft |
Source: NTREIS #14759907 Report a problem | ||
| 3/1/2022 | Pending sale | $351,000$177/sqft |
Source: NTREIS #14759907 Report a problem | ||
| 2/16/2022 | Listed for sale | $351,000$177/sqft |
Source: NTREIS #14759907 Report a problem | ||
Public tax history
| Year | Property taxes | Tax assessment |
|---|---|---|
| 2025 | $671 -46.4% | $318,150 |
| 2024 | $1,253 +0.1% | $318,150 +3% |
| 2023 | $1,251 -79.3% | $308,810 |
| 2022 | $6,046 +32.5% | $308,810 +41.2% |
| 2021 | $4,564 -2.5% | $218,720 |
| 2020 | $4,680 +6.6% | $218,720 +8.4% |
| 2019 | $4,390 -0.5% | $201,860 |
| 2018 | $4,414 -28.9% | $201,860 +4% |
| 2017 | $6,206 +78.8% | $194,120 +82.1% |
| 2016 | $3,470 +1146.2% | $106,620 +1084.7% |
| 2015 | $278 | $9,000 |
| 2014 | $278 | $9,000 |
| 2013 | -- | -- |
| 2012 | -- | -- |
| 2011 | -- | -- |
| 2010 | -- | -- |
| 2009 | -- | -- |
| 2008 | -- | -- |
| 2007 | -- | -- |
Find assessor info on the county website
Monthly payment
Est. payment
Payment breakdown
Explore the cost of this home by adjusting the details. Changes won't be saved.Climate risks
Neighborhood: Bear Creek Ranch
Nearby schools
Schools provided by the listing agent
- Elementary: West Main
- Middle: Lancaster
- High: Lancaster
- District: Lancaster ISD
Source: NTREIS. This data may not be complete. We recommend contacting the local school district to confirm school assignments for this home.
- $229,9003 bd2 ba1.5k sqft2122 Fair Weather Dr, Lancaster, TX 75146For Sale
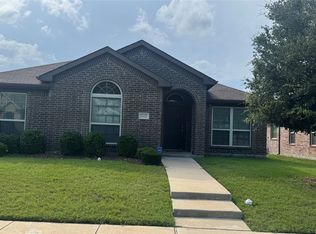
- $269,5003 bd2 ba1.5k sqft2130 Fair Weather Dr, Lancaster, TX 75146Off Market
- $299,2004 bd2 ba1.9k sqft2134 Fair Weather Dr, Lancaster, TX 75146Off Market
- $291,5003 bd2 ba1.9k sqft2118 Fair Weather Dr, Lancaster, TX 75146Off Market
Similar homes
- $345,0004 bd2 ba2.2k sqft4022 Meadow Canyon Dr, Lancaster, TX 75146For Sale
 MLS ID #21372039, Tamera Nalls. NTREIS
 - $319,0003 bd2 ba1.8k sqft2038 Buttonwood St, Lancaster, TX 75146For Sale
 MLS ID #21361385, Raul Castro. NTREIS
 - $300,0003 bd2 ba1.7k sqft1405 Kite St, Desoto, TX 75115For Sale
 MLS ID #21403178, Gabriel Leos. NTREIS
 - $395,0004 bd3 ba2.4k sqft803 Mill Creek Rd, Lancaster, TX 75146For Sale
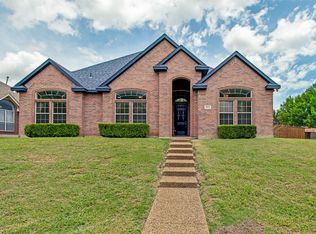 MLS ID #21312981, Jamie Miller. NTREIS
