Welcome to 2723 Pike — where modern elegance meets Texas-sized living in the heart of Lancaster! This beautifully crafted 2019 custom-built home offers the perfect blend of style, space, and functionality, with 4 bedrooms, 2 bathrooms, and thoughtful details throughout.—ideal for both everyday living and unforgettable gatherings. Step inside to a bright, open-concept floor plan filled with natural light from an abundance of windows. The spacious living room flows seamlessly into a gourmet kitchen designed to impress, complete with an expansive granite breakfast bar, ample counter space and cabinetry, sleek stainless steel appliances, and stylish finishes. The home also features walk-in closets, gorgeous wood flooring, recessed lighting, and energy-efficient foam insulation throughout. The primary suite is a true retreat, offering generous space, dual vanities, a luxurious private bath with soaking tub and separate shower, and extensive closet storage. You’ll also love the oversized utility and laundry room, thoughtfully designed with built-in shelving and an extra-large utility space that provides exceptional storage for all your household needs. Whether you need room for laundry supplies, seasonal items, cleaning equipment, tools, or additional workspace, this versatile area offers the flexibility and storage you’ve been looking for. Step outside to your Texas-sized backyard with freshly stained concrete patio, perfect for entertaining, relaxing, or creating your own outdoor oasis—plenty of room for kids, pets, and gatherings of any size! Conveniently located just minutes from major highways, shopping, dining, and everyday essentials, this home truly has it all. Don’t miss your chance to make it yours—schedule your showing today!
For sale
Price cut: $10K (9/15)
$339,900
2723 Pike Dr, Lancaster, TX 75134
4beds
2,198sqft
Single Family Residence
Built in 2019
7,797 Square Feet Lot
$-- Zestimate®
$155/sqft
$-- HOA
What's special
Stylish finishesTexas-sized backyardBright open-concept floor planRecessed lightingGorgeous wood flooringSleek stainless steel appliancesExpansive granite breakfast bar
- 56 days
- 327
- 31
Zillow last checked:
Listing updated:
Listed by:
Estela Nunez 0638258 214-210-1500,
Ebby Halliday, REALTORS 214-210-1500
Source: NTREIS,MLS#: 21361593
Facts & features
Interior
Bedrooms & bathrooms
- Bedrooms: 4
- Bathrooms: 2
- Full bathrooms: 2
Primary bedroom
- Features: Ceiling Fan(s), Dual Sinks, Garden Tub/Roman Tub, Separate Shower, Walk-In Closet(s)
- Level: First
- Dimensions: 16 x 7
Bedroom
- Features: Ceiling Fan(s), Walk-In Closet(s)
- Level: First
- Dimensions: 12 x 16
Bedroom
- Features: Ceiling Fan(s), Walk-In Closet(s)
- Level: First
- Dimensions: 12 x 12
Bedroom
- Features: Ceiling Fan(s)
- Level: First
- Dimensions: 12 x 12
Primary bathroom
- Features: Built-in Features, Dual Sinks, Granite Counters, Garden Tub/Roman Tub, Separate Shower
- Level: First
- Dimensions: 10 x 10
Dining room
- Features: Ceiling Fan(s)
- Level: First
- Dimensions: 21 x 11
Kitchen
- Features: Granite Counters, Kitchen Island, Pantry
- Level: First
- Dimensions: 16 x 11
Laundry
- Level: First
- Dimensions: 5 x 8
Living room
- Features: Built-in Features, Ceiling Fan(s)
- Level: First
- Dimensions: 22 x 14
Storage room
- Level: First
- Dimensions: 7 x 20
Heating
- Central, Electric
Cooling
- Central Air, Ceiling Fan(s), Electric, ENERGY STAR Qualified Equipment, Roof Turbine(s)
Appliances
- Included: Dishwasher, Electric Oven, Electric Range, Electric Water Heater, Microwave
Features
- Decorative/Designer Lighting Fixtures, Granite Counters, High Speed Internet, Kitchen Island, Open Floorplan, Pantry, Tile Counters, Cable TV, Vaulted Ceiling(s), Walk-In Closet(s), Wired for Sound
- Flooring: Carpet, Ceramic Tile, Wood
- Has basement: No
- Has fireplace: No
Interior area
- Total interior livable area: 2,198 sqft
Video & virtual tour
Property
Parking
- Parking features: Driveway
Features
- Levels: One
- Stories: 1
- Patio & porch: Covered
- Exterior features: Lighting, Private Yard
- Pool features: None
- Fencing: Wood
Lot
- Size: 7,797 Square Feet
- Features: Back Yard, Interior Lot, Lawn
Details
- Parcel number: 36022500010110000
Construction
Type & style
- Home type: SingleFamily
- Architectural style: Contemporary/Modern,Traditional,Detached
- Property subtype: Single Family Residence
Materials
- Brick
- Foundation: Slab
- Roof: Composition
Condition
- Resale
- Year built: 2019
Utilities & green energy
- Sewer: Aerobic Septic, Public Sewer
- Water: Public
- Utilities for property: Electricity Available, Sewer Available, Septic Available, Water Available, Cable Available
Community & HOA
Community
- Security: Carbon Monoxide Detector(s)
- Subdivision: J A Dewberry Resub
HOA
- Has HOA: No
Location
- Region: Lancaster
Financial & listing details
- Price per square foot: $155/sqft
- Tax assessed value: $387,870
- Annual tax amount: $9,146
- Date on market: 8/17/2026
- Cumulative days on market: 57 days
- Exclusions: washer/dryer, fridge, and seller's belongings
Estimated market value
Not available
Estimated sales range
Not available
Not available
Price history
| Date | Event | Price |
|---|---|---|
| 9/15/2026 | Price change | $339,900-2.9%$155/sqft |
Source: NTREIS #21361593 Report a problem | ||
| 8/17/2026 | Listed for sale | $349,900-3.3%$159/sqft |
Source: NTREIS #21361593 Report a problem | ||
| 7/10/2026 | Listing removed | $362,000$165/sqft |
Source:  Ebby Halliday Realtors #21230486 Report a problem Ebby Halliday Realtors #21230486 Report a problem | ||
| 5/12/2026 | Price change | $362,000-2.7%$165/sqft |
Source: NTREIS #21230486 Report a problem | ||
| 4/6/2026 | Listed for sale | $372,000+0.8%$169/sqft |
Source: NTREIS #21230486 Report a problem | ||
| 7/15/2022 | Sold | -- |
Source: NTREIS #20088137 Report a problem | ||
| 6/25/2022 | Pending sale | $369,000$168/sqft |
Source:  RE/MAX International #20088137 Report a problem RE/MAX International #20088137 Report a problem | ||
| 6/25/2022 | Contingent | $369,000$168/sqft |
Source: NTREIS #20088137 Report a problem | ||
| 6/16/2022 | Listed for sale | $369,000+57.1%$168/sqft |
Source: NTREIS #20088137 Report a problem | ||
| 1/24/2020 | Sold | -- |
Source: Agent Provided Report a problem | ||
| 11/7/2019 | Listed for sale | $234,900+3304.3%$107/sqft |
Source: 2415 Realty #14213162 Report a problem | ||
| 9/1/2013 | Listing removed | $6,900$3/sqft |
Source: Ambrose Real Estate #11644253 Report a problem | ||
| 6/1/2012 | Price change | $6,900-12.7%$3/sqft |
Source: Ambrose Real Estate #11644253 Report a problem | ||
| 2/16/2012 | Price change | $7,900-16.8%$4/sqft |
Source: Ambrose Real Estate #11644253 Report a problem | ||
| 10/15/2011 | Price change | $9,500-7.3%$4/sqft |
Source: Ambrose Real Estate #11644253 Report a problem | ||
| 8/15/2011 | Listed for sale | $10,250$5/sqft |
Source: Ambrose Real Estate #11644253 Report a problem | ||
Public tax history
| Year | Property taxes | Tax assessment |
|---|---|---|
| 2025 | $6,460 -17.2% | $387,870 +17.5% |
| 2024 | $7,798 -5.1% | $330,110 -3.1% |
| 2023 | $8,215 +59.8% | $340,730 +51.6% |
| 2022 | $5,142 -10.9% | $224,690 |
| 2021 | $5,773 -13.2% | $224,690 |
| 2020 | $6,650 +1369.9% | $224,690 +1397.9% |
| 2019 | $452 +34.7% | $15,000 +36.4% |
| 2018 | $336 -0.3% | $11,000 |
| 2017 | $337 +0.1% | $11,000 |
| 2016 | $337 +5.5% | $11,000 |
| 2015 | $319 | $11,000 |
| 2014 | $319 | $11,000 |
| 2013 | -- | -- |
| 2012 | -- | -- |
| 2011 | -- | -- |
| 2010 | -- | -- |
| 2009 | -- | -- |
| 2008 | -- | -- |
| 2007 | -- | -- |
| 2005 | -- | -- |
| 2004 | -- | -- |
| 2003 | -- | -- |
| 2002 | -- | -- |
| 2001 | -- | -- |
Find assessor info on the county website
Monthly payment
Est. payment
Payment breakdown
Explore the cost of this home by adjusting the details. Changes won't be saved.Climate risks
Neighborhood: 75134
Nearby schools
Schools provided by the listing agent
- Elementary: Rolling Hills
- Middle: Lancaster
- High: Lancaster
- District: Lancaster ISD
Source: NTREIS. This data may not be complete. We recommend contacting the local school district to confirm school assignments for this home.

Similar homes
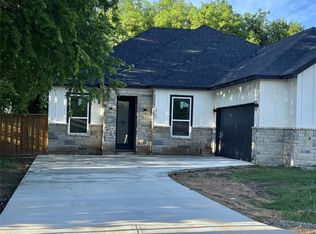
- $344,0004 bd3 ba2.1k sqft4225 Elkins Ave, Lancaster, TX 75134For Sale
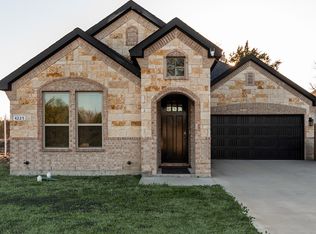 MLS ID #21197268, Greta Burton. NTREIS
 - $319,0003 bd2 ba1.8k sqft2038 Buttonwood St, Lancaster, TX 75146For Sale
 MLS ID #21361385, Raul Castro. NTREIS
 - $--4 bd2 ba1.8k sqft1716 Duskwood Dr, Lancaster, TX 75146Auction
 Xome
Xome - $379,9004 bd3 ba2.3k sqft166 Martinique Dr, Lancaster, TX 75146For Sale
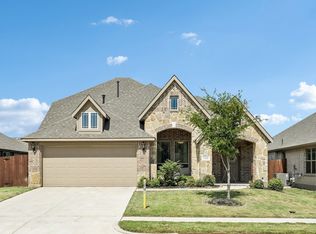 MLS ID #21372200, Leonard McManaman. NTREIS
