Bring your offers!!!
Highest and BEST offer submitted to Lender for consideration Monday September 21 , 2026
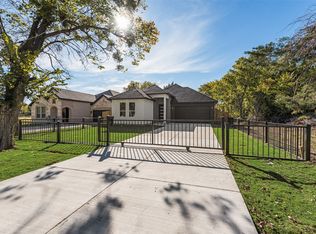
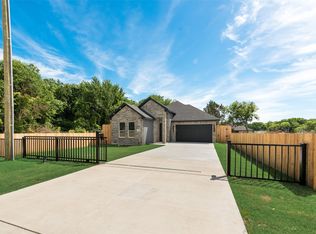
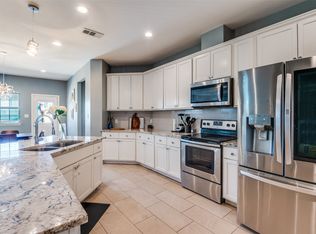
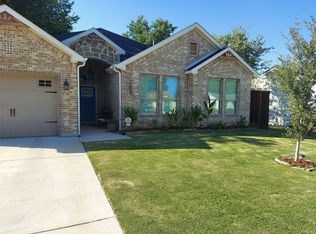
I'm 20 minutes away from downtown Dallas, Four Bedrooms , 2 full baths one half bath . Open concept with beautiful kitchen , dining and living area. Kitchen has stainless appliances, walk in pantry, plenty of cabinets and storage. Spacious Primary bedroom has walk in closet, ensuite bath with double vanities and oversized shower. Three additional bedrooms and a generous sized fenced back yard.
For sale
Price cut: $1K (9/19)
$344,000
4225 Elkins Ave, Lancaster, TX 75134
4beds
2,193sqft
Single Family Residence
Built in 2021
7,797 Square Feet Lot
$344,000 Zestimate®
$157/sqft
$-- HOA
What's special
Four bedroomsKitchen has stainless appliancesWalk in closetThree additional bedroomsWalk in pantrySpacious primary bedroom
- 228 days
- 701
- 99
Zillow last checked:
Listing updated:
Listed by:
Greta Burton 0418026 972-298-8051,
Classic Real Estate 972-298-8051
Source: NTREIS,MLS#: 21197268
Facts & features
Interior
Bedrooms & bathrooms
- Bedrooms: 4
- Bathrooms: 3
- Full bathrooms: 2
- 1/2 bathrooms: 1
Primary bedroom
- Features: Dual Sinks, En Suite Bathroom, Walk-In Closet(s)
- Level: First
- Dimensions: 16 x 15
Bedroom
- Level: First
- Dimensions: 14 x 12
Bedroom
- Level: First
- Dimensions: 14 x 11
Bedroom
- Level: First
- Dimensions: 14 x 11
Living room
- Level: First
- Dimensions: 23 x 13
Appliances
- Included: Dishwasher, Electric Range, Disposal, Microwave
Features
- Other
- Flooring: Laminate, Tile
- Has basement: No
- Number of fireplaces: 1
- Fireplace features: Blower Fan
Interior area
- Total interior livable area: 2,193 sqft
Video & virtual tour
Property
Parking
- Total spaces: 2
- Parking features: Door-Multi, Garage Faces Front, Garage, Garage Door Opener
- Attached garage spaces: 2
Features
- Levels: One
- Stories: 1
- Pool features: None
- Fencing: Back Yard
Lot
- Size: 7,797 Square Feet
Details
- Parcel number: 360455000317A0000
Construction
Type & style
- Home type: SingleFamily
- Architectural style: Detached
- Property subtype: Single Family Residence
Materials
- Foundation: Slab
- Roof: Composition
Condition
- Year built: 2021
Utilities & green energy
- Sewer: Public Sewer
- Water: Public
- Utilities for property: Sewer Available, Water Available
Community & HOA
Community
- Subdivision: Lancaster Gardens
HOA
- Has HOA: No
Location
- Region: Lancaster
Financial & listing details
- Price per square foot: $157/sqft
- Tax assessed value: $360,370
- Annual tax amount: $7,667
- Date on market: 3/4/2026
- Cumulative days on market: 157 days
- Exclusions: Mounted tv's and refrigerator negotiable
Estimated market value
$344,000
$327,000 - $361,000
$2,500/mo
Price history
| Date | Event | Price |
|---|---|---|
| 9/19/2026 | Price change | $344,000-0.3%$157/sqft |
Source: NTREIS #21197268 Report a problem | ||
| 8/27/2026 | Price change | $345,000-4.2%$157/sqft |
Source: NTREIS #21197268 Report a problem | ||
| 8/6/2026 | Listed for sale | $360,000$164/sqft |
Source: NTREIS #21197268 Report a problem | ||
| 5/26/2026 | Pending sale | $360,000$164/sqft |
Source: NTREIS #21197268 Report a problem | ||
| 3/4/2026 | Listed for sale | $360,000+0.3%$164/sqft |
Source: NTREIS #21197268 Report a problem | ||
| 1/26/2024 | Sold | -- |
Source: NTREIS #20144859 Report a problem | ||
| 1/3/2024 | Pending sale | $359,000$164/sqft |
Source: NTREIS #20144859 Report a problem | ||
| 12/22/2023 | Contingent | $359,000$164/sqft |
Source: NTREIS #20144859 Report a problem | ||
| 12/4/2023 | Price change | $359,000-10%$164/sqft |
Source: NTREIS #20144859 Report a problem | ||
| 10/2/2023 | Price change | $399,000+2.3%$182/sqft |
Source: NTREIS #20144859 Report a problem | ||
| 9/25/2023 | Price change | $389,999+0.3%$178/sqft |
Source: NTREIS #20144859 Report a problem | ||
| 9/5/2023 | Price change | $389,000-0.3%$177/sqft |
Source: NTREIS #20144859 Report a problem | ||
| 8/11/2023 | Listed for sale | $389,999-2.3%$178/sqft |
Source: NTREIS #20144859 Report a problem | ||
| 8/4/2023 | Contingent | $399,000$182/sqft |
Source: NTREIS #20144859 Report a problem | ||
| 5/24/2023 | Price change | $399,000-5%$182/sqft |
Source: NTREIS #20144859 Report a problem | ||
| 4/21/2023 | Listed for sale | $419,999$192/sqft |
Source: NTREIS #20144859 Report a problem | ||
| 4/5/2023 | Pending sale | $419,999$192/sqft |
Source: NTREIS #20144859 Report a problem | ||
| 9/21/2022 | Price change | $419,9990%$192/sqft |
Source: NTREIS #20144859 Report a problem | ||
| 8/25/2022 | Listed for sale | $420,000$192/sqft |
Source: NTREIS #20144859 Report a problem | ||
Public tax history
| Year | Property taxes | Tax assessment |
|---|---|---|
| 2025 | $5,277 -17.1% | $360,370 -4% |
| 2024 | $6,365 -5.9% | $375,460 +22% |
| 2023 | $6,767 +267.3% | $307,870 +310.5% |
| 2022 | $1,842 | $75,000 |
Find assessor info on the county website
Monthly payment
Est. payment
Payment breakdown
Explore the cost of this home by adjusting the details. Changes won't be saved.Climate risks
Neighborhood: 75134
Nearby schools
Schools provided by the listing agent
- Elementary: Wilmerhutc
- Middle: Kennedy
- High: Wilmerhutc
- District: Dallas ISD
Source: NTREIS. This data may not be complete. We recommend contacting the local school district to confirm school assignments for this home.
Similar homes
- $340,0004 bd3 ba2.5k sqft1707 Venus Dr W, Lancaster, TX 75134For Sale
 MLS ID #21396613, Denneice Rogers. NTREIS
 - $339,9004 bd2 ba2.1k sqft2723 Pike Dr, Lancaster, TX 75134For Sale
 MLS ID #21361593, Estela Nunez. NTREIS
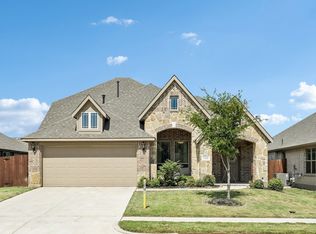
 - $379,9004 bd3 ba2.3k sqft166 Martinique Dr, Lancaster, TX 75146For Sale
 MLS ID #21372200, Leonard McManaman. NTREIS
 - $339,8994 bd2 ba1.7k sqft2655 Kathleen Ave, Dallas, TX 75216For Sale
 MLS ID #21270042, Kurt Cisco. NTREIS
