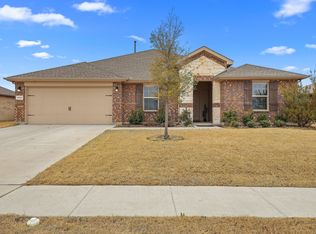
Almost new and move-in ready! Built in 2023, this beautifully maintained 4-bedroom, 2-bath home offers 2,188 sq. ft. with a spacious and functional layout. The inviting open-concept design connects the living, dining, and kitchen areas, creating an ideal space for both everyday living and entertaining. The kitchen features plenty of cabinet and counter space, stainless steel appliances, and a layout that makes cooking and gathering easy. spacious primary suite offers a comfortable retreat, while the additional bedrooms provide flexibility for family, guests, a home office, or whatever fits your lifestyle. Step outside to enjoy the large backyard and covered patio, with plenty of room for outdoor gatherings, play, gardening, or simply relaxing. Conveniently located with easy access to major highways, shopping, dining, Cedar Hill State Park, and Joe Pool Lake. A newer home with the space, comfort, and location you’ve been looking for—schedule your showing today!
For sale
$398,000
1337 Rolling Meadows Dr, Cedar Hill, TX 75104
4beds
2,188sqft
:
Get pre-qualified$2,906/mo
Single Family Residence
Built in 2023
10,672 Square Feet Lot
$394,300 Zestimate®
$182/sqft
$55/mo HOA
What's special
Large backyardStainless steel appliancesCovered patioSpacious and functional layoutSpacious primary suiteInviting open-concept design
- 2 days |
- 192 |
- 19 |
Likely to sell faster than
Zillow last checked:
Listing updated:
Listed by:
Jesse Bayola 0452763 972-989-0120,
Ultima Real Estate 972-980-9393
Source: NTREIS,MLS#: 21357651
Facts & features
Interior
Bedrooms & bathrooms
- Bedrooms: 4
- Bathrooms: 2
- Full bathrooms: 2
Primary bedroom
- Features: Dual Sinks, En Suite Bathroom, Separate Shower, Walk-In Closet(s)
- Level: First
- Dimensions: 14 x 17
Bedroom
- Features: Ceiling Fan(s), Walk-In Closet(s)
- Level: First
- Dimensions: 11 x 12
Bedroom
- Features: Ceiling Fan(s)
- Level: First
- Dimensions: 12 x 11
Dining room
- Level: First
- Dimensions: 15 x 10
Other
- Features: Built-in Features
- Level: First
- Dimensions: 9 x 9
Kitchen
- Features: Built-in Features, Eat-in Kitchen, Kitchen Island, Stone Counters
- Level: First
- Dimensions: 19 x 12
Laundry
- Features: Built-in Features
- Level: First
- Dimensions: 12 x 8
Living room
- Level: First
- Dimensions: 19 x 25
Heating
- Natural Gas
Cooling
- Central Air
Appliances
- Included: Dishwasher, Gas Cooktop, Disposal, Gas Oven, Microwave, Tankless Water Heater
Features
- Decorative/Designer Lighting Fixtures, Kitchen Island, Open Floorplan, Pantry, Cable TV
- Has basement: No
- Has fireplace: No
Interior area
- Total interior livable area: 2,188 sqft
Video & virtual tour
Property
Parking
- Total spaces: 2
- Parking features: Concrete, Driveway, Garage Faces Front, Garage, Garage Door Opener
- Attached garage spaces: 2
Features
- Levels: One
- Stories: 1
- Patio & porch: Covered
- Pool features: None
- Fencing: Wood
Lot
- Size: 10,672 Square Feet
Details
- Parcel number: 160426200E0230000
Construction
Type & style
- Home type: SingleFamily
- Architectural style: Contemporary/Modern,Detached
- Property subtype: Single Family Residence
- Attached to another structure: Yes
Materials
- Brick
- Foundation: Slab
Condition
- Year built: 2023
Utilities & green energy
- Sewer: Public Sewer
- Water: Public
- Utilities for property: Sewer Available, Water Available, Cable Available
Community & HOA
Community
- Subdivision: Stonehill
HOA
- Has HOA: Yes
- Services included: All Facilities
- HOA fee: $330 semi-annually
- HOA name: Vcm
- HOA phone: 972-612-2303
Location
- Region: Cedar Hill
Financial & listing details
- Price per square foot: $182/sqft
- Tax assessed value: $400,440
- Annual tax amount: $9,593
- Date on market: 8/12/2026
- Listing terms: Cash,Conventional,FHA,VA Loan
Estimated market value
$394,300
$375,000 - $414,000
$2,859/mo
Price history
| Date | Event | Price |
|---|---|---|
| 8/12/2026 | Listed for sale | $398,000$182/sqft |
Source: NTREIS #21357651 Report a problem | ||
Public tax history
| Year | Property taxes | Tax assessment |
|---|---|---|
| 2025 | $7,450 +6.8% | $400,440 +6% |
| 2024 | $6,977 | $377,880 |
Find assessor info on the county website
Monthly payment
Est. payment
Payment breakdown
Explore the cost of this home by adjusting the details. Changes won't be saved.Climate risks
Neighborhood: 75104
Nearby schools
GreatSchools rating
- NACockrell Hill Elementary SchoolGrades: K-2Distance: 1.4 mi
- 4/10Curtistene S McCowan Middle SchoolGrades: 6-8Distance: 0.8 mi
- 3/10Desoto High SchoolGrades: 9-12Distance: 1.9 mi
Schools provided by the listing agent
- Elementary: Cockrell Hill
- Middle: Curtistene S Mccowan
- High: Desoto
- District: Desoto ISD
Source: NTREIS. This data may not be complete. We recommend contacting the local school district to confirm school assignments for this home.
- $389,9004 bd2 ba2.1k sqft1341 Rolling Meadows Dr, Cedar Hill, TX 75104Off Market
- $--4 bd3 ba2.6k sqft1333 Rolling Meadows Dr, Cedar Hill, TX 75104Sold
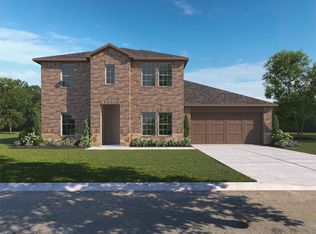
- $376,6004 bd2 ba2k sqft1334 Elmwood Dr, Cedar Hill, TX 75104Off Market
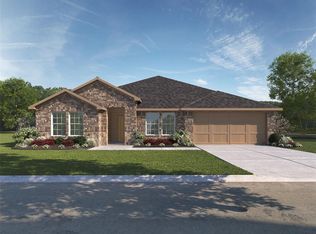
- $--4 bd2 ba2.1k sqft1338 Elmwood Dr, Cedar Hill, TX 75104Sold
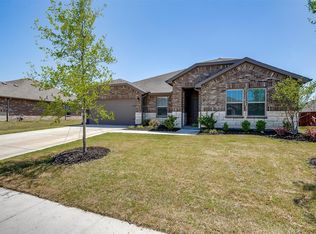
- $414,5004 bd2 ba2.3k sqft1345 Rolling Meadows Dr, Cedar Hill, TX 75104Off Market
- $378,5004 bd2 ba2.1k sqft1329 Rolling Meadows Dr, Cedar Hill, TX 75104Off Market
- $--4 bd3 ba2.6k sqft1330 Elmwood Dr, Cedar Hill, TX 75104Sold
- $--4 bd2 ba2.1k sqft1350 Rolling Meadows Dr, Cedar Hill, TX 75104Sold
A local agent can set up tours, give advice and negotiate with sellers.
Similar homes
- $395,0004 bd2 ba2.1k sqft1318 Boulder Dr, Cedar Hill, TX 75104For Sale
 MLS ID #21283540, Tafari Witter. NTREIS
 - $389,9004 bd2 ba1.9k sqft1338 Rolling Meadows Dr, Cedar Hill, TX 75104For Sale
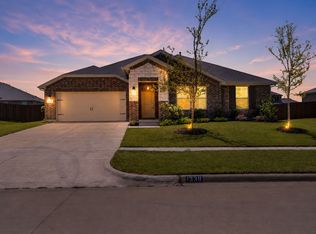 MLS ID #21324265, Brandon Diles. NTREIS
 - $393,0004 bd2 ba2.1k sqft1221 Rolling Meadows Dr, Cedar Hill, TX 75104For Sale
 MLS ID #21264143, Nkoli Ogwuru. NTREIS
 - $394,9004 bd2 ba2.1k sqft1341 Rockford Dr, Cedar Hill, TX 75104For Sale
 MLS ID #21172132, Viviana Dominguez. NTREIS
 - $--4 bd3 ba2.7k sqft1225 Rolling Meadows Dr, Cedar Hill, TX 75104AuctionAuction.com 1
- $349,9004 bd3 ba2.6k sqft1222 McMillan Dr, Cedar Hill, TX 75104For SaleMLS ID #21334002, Quincy Cobbin. NTREIS
- $398,7454 bd2 ba2.3k sqft1218 Quartzite St, Cedar Hill, TX 75104For SaleCentury 21 Mike Bowman Inc.
- $--4 bd4 ba3.1k sqft1115 Wynnewood Dr, Glenn Heights, TX 75154AuctionAuction.com 2
- $354,0004 bd2 ba2.4k sqft1743 Summerwood Ln, Cedar Hill, TX 75104For SaleMLS ID #21332702, Megan Kuehl. NTREIS
- $415,0004 bd3 ba3.2k sqft1607 Willow Ln, Cedar Hill, TX 75104For SaleMLS ID #21266204, Jon Godfrey. NTREIS
- $419,8415 bd3 ba2.6k sqft1222 Quartzite St, Cedar Hill, TX 75104For SaleCentury 21 Mike Bowman Inc.
- $374,9003 bd2 ba2k sqft1118 Crest Ridge Dr, Glenn Heights, TX 75154For SaleMLS ID #21344624, Jose Vega. NTREIS
- $407,9004 bd3 ba2.6k sqft804 Montrose Trl, Desoto, TX 75115For SaleMLS ID #21315959, Erick Perez. NTREIS
- $485,0004 bd3 ba2.4k sqft1802 Ranch View Dr, Cedar Hill, TX 75104For SaleMLS ID #21299884, Stephen Kahn. NTREIS
- $369,4994 bd2 ba2k sqft1809 Ranger Dr, Cedar Hill, TX 75104New ConstructionNTREIS
- from $424,9504 bd3 ba2.1k sqftWoodford F Plan, Bear Creek, Cedar Hill, TX 75104New ConstructionFirst Texas Homes
- $434,9995 bd4 ba2.9k sqft1817 Ranger Dr, Cedar Hill, TX 75104For SaleMLS ID #21350434, Jared Turner. NTREIS
- from $405,9994 bd2 ba2k sqftSpringsteen Plan, Addison Hills, Cedar Hill, TX 75104New ConstructionLennar Homes
- from $473,9903 bd3 ba2.5k sqftViolet II Plan, Addison Hills, Cedar Hill, TX 75104New ConstructionBloomfield Homes
- $439,0005 bd5 ba3.1k sqft1300 Bellingham Cir, Glenn Heights, TX 75154For SaleMLS ID #21277970, Helena Huse. NTREIS
