Welcome to this beautifully maintained 3-bedroom, 2-bath home in the desirable Arbors at Willow Grove community in Waxahachie, TX. Featuring a NEW roof and NEW HVAC system, this move-in-ready home offers peace of mind, energy efficiency, and exceptional value. The sought-after split-bedroom floor plan provides privacy for the primary suite while maintaining an open-concept layout ideal for everyday living and entertaining. Rich hardwood flooring enhances the main living areas, while large windows throughout fill the home with natural light and showcase views of the beautifully landscaped front and backyard. The spacious living room flows seamlessly into the kitchen and eat-in dining area, creating a welcoming gathering space for family and friends. The kitchen features granite countertops, stainless steel appliances, a walk-in pantry, ample cabinetry, and functional workspace for meal preparation and hosting. The private primary suite serves as a relaxing retreat, while the secondary bedrooms are thoughtfully positioned on the opposite side of the home for added separation and flexibility. Outdoor living is a standout feature of this property. A charming flagstone entry welcomes you home, while the beautifully landscaped front and backyard create outstanding curb appeal and a peaceful outdoor setting. Relax on the spacious flagstone patio, entertain under the large covered outdoor seating area, or unwind in the enclosed sunroom featuring oversized windows overlooking the backyard. This versatile space provides the perfect balance of indoor comfort and outdoor views. Residents enjoy access to a community pool, adding even more appeal to this established neighborhood. Conveniently located near schools, shopping, dining, and major commuter routes, this home combines comfort, functionality, and inviting outdoor living in one exceptional package. Don't miss your opportunity to own this beautiful Waxahachie home!
Pending
Price cut: $10K (7/7)
$330,000
122 Althea Dr, Waxahachie, TX 75165
3beds
1,798sqft
Single Family Residence
Built in 2015
8,058 Square Feet Lot
$327,800 Zestimate®
$184/sqft
$35/mo HOA
What's special
Rich hardwood flooringSought-after split-bedroom floor planStainless steel appliancesCharming flagstone entryLarge windows throughoutSpacious flagstone patioKitchen features granite countertops
- 67 days |
- 387 |
- 35 |
Likely to sell faster than
Zillow last checked:
Listing updated:
Listed by:
Candice Rondon 0775278 972-351-0167,
Keller Williams Realty 972-938-2222
Source: NTREIS,MLS#: 21299329
Facts & features
Interior
Bedrooms & bathrooms
- Bedrooms: 3
- Bathrooms: 2
- Full bathrooms: 2
Primary bedroom
- Features: Ceiling Fan(s), Dual Sinks, En Suite Bathroom, Garden Tub/Roman Tub, Separate Shower, Walk-In Closet(s)
- Level: First
- Dimensions: 14 x 15
Bedroom
- Features: Ceiling Fan(s), Split Bedrooms
- Level: First
- Dimensions: 12 x 12
Bedroom
- Features: Ceiling Fan(s), Split Bedrooms
- Level: First
- Dimensions: 12 x 10
Primary bathroom
- Features: Built-in Features, Dual Sinks, En Suite Bathroom, Garden Tub/Roman Tub, Separate Shower, Steam Shower
- Level: First
- Dimensions: 8 x 9
Dining room
- Level: First
- Dimensions: 11 x 8
Other
- Features: Built-in Features, Separate Shower
- Level: First
- Dimensions: 5 x 9
Kitchen
- Features: Breakfast Bar, Eat-in Kitchen, Walk-In Pantry
- Level: First
- Dimensions: 11 x 13
Living room
- Features: Fireplace
- Level: First
- Dimensions: 20 x 16
Heating
- Central, Electric, Fireplace(s)
Cooling
- Attic Fan, Central Air, Ceiling Fan(s), Electric
Appliances
- Included: Dishwasher, Electric Range, Electric Water Heater, Disposal, Ice Maker, Microwave, Refrigerator
- Laundry: Washer Hookup, Dryer Hookup, ElectricDryer Hookup, Laundry in Utility Room, In Hall
Features
- Decorative/Designer Lighting Fixtures, Eat-in Kitchen, High Speed Internet, Open Floorplan, Pantry, Cable TV, Walk-In Closet(s)
- Flooring: Carpet, Ceramic Tile, Wood
- Windows: Window Coverings
- Has basement: No
- Number of fireplaces: 1
- Fireplace features: Living Room, Wood Burning
Interior area
- Total interior livable area: 1,798 sqft
Video & virtual tour
Property
Parking
- Total spaces: 2
- Parking features: Door-Multi, Direct Access, Door-Single, Driveway, Garage Faces Front, Garage, Garage Door Opener, Private
- Attached garage spaces: 2
Features
- Levels: One
- Stories: 1
- Patio & porch: Rear Porch, Enclosed, Front Porch, Patio, Covered
- Exterior features: Awning(s)
- Pool features: None, Community
- Fencing: Back Yard,Fenced,Wood
Lot
- Size: 8,058 Square Feet
- Features: Back Yard, Interior Lot, Lawn, Landscaped, Level, Sprinkler System, Few Trees
- Residential vegetation: Grassed
Details
- Additional structures: Garage(s), Pergola
- Parcel number: 241626
Construction
Type & style
- Home type: SingleFamily
- Architectural style: Traditional,Detached
- Property subtype: Single Family Residence
Materials
- Brick, Rock, Stone
- Foundation: Slab
- Roof: Composition
Condition
- Year built: 2015
Utilities & green energy
- Sewer: Public Sewer
- Water: Public
- Utilities for property: Electricity Connected, Phone Available, Sewer Available, Separate Meters, Water Available, Cable Available
Community & HOA
Community
- Features: Pool, Curbs, Sidewalks
- Subdivision: The Arbor At Willow Grove
HOA
- Has HOA: Yes
- Services included: All Facilities
- HOA fee: $210 semi-annually
- HOA name: Goddard Management
- HOA phone: 972-920-5474
Location
- Region: Waxahachie
Financial & listing details
- Price per square foot: $184/sqft
- Tax assessed value: $313,848
- Annual tax amount: $1,624
- Date on market: 6/12/2026
- Cumulative days on market: 58 days
- Listing terms: Cash,Conventional,FHA,VA Loan
- Exclusions: Backyard birdhouse and stand
Estimated market value
$327,800
$311,000 - $344,000
$2,488/mo
Price history
| Date | Event | Price |
|---|---|---|
| 8/14/2026 | Pending sale | $330,000$184/sqft |
Source: NTREIS #21299329 Report a problem | ||
| 8/6/2026 | Contingent | $330,000$184/sqft |
Source: NTREIS #21299329 Report a problem | ||
| 7/7/2026 | Price change | $330,000-2.9%$184/sqft |
Source: NTREIS #21299329 Report a problem | ||
| 6/12/2026 | Listed for sale | $340,000+41.7%$189/sqft |
Source: NTREIS #21299329 Report a problem | ||
| 8/24/2018 | Listing removed | $239,950$133/sqft |
Source: Roberts Real Estate #13887859 Report a problem | ||
| 7/18/2018 | Pending sale | $239,950$133/sqft |
Source: Roberts Real Estate #13887859 Report a problem | ||
| 7/11/2018 | Listed for sale | $239,950$133/sqft |
Source: Roberts Real Estate #13887859 Report a problem | ||
Public tax history
| Year | Property taxes | Tax assessment |
|---|---|---|
| 2025 | $1,624 -9% | $313,848 -3.6% |
| 2024 | $1,785 | $325,563 +6.8% |
| 2023 | $1,785 -46.4% | $304,746 +10% |
| 2022 | $3,330 | $277,042 +10% |
| 2021 | -- | $251,856 +10% |
| 2020 | -- | $228,960 +4.7% |
| 2019 | $3,330 -6.5% | $218,640 +3.1% |
| 2018 | $3,559 | $212,040 +6.6% |
| 2017 | $3,559 | $199,000 +13% |
| 2016 | $3,559 +623.6% | $176,100 +115.5% |
| 2015 | $492 | $81,720 +319.1% |
| 2014 | $492 | $19,500 +18.2% |
| 2013 | -- | $16,500 |
| 2012 | -- | $16,500 +33.3% |
| 2011 | -- | $12,380 -15.4% |
| 2010 | -- | $14,630 -10% |
| 2009 | -- | $16,250 -56.7% |
| 2008 | -- | $37,500 |
Find assessor info on the county website
Monthly payment
Est. payment
Payment breakdown
Explore the cost of this home by adjusting the details. Changes won't be saved.Climate risks
Neighborhood: 75165
Nearby schools
GreatSchools rating
- 4/10Max H Simpson Elementary SchoolGrades: K-5Distance: 0.9 mi
- 5/10Eddie Finley Sr Junior High SchoolGrades: 6-8Distance: 1.6 mi
- 5/10Waxahachie High SchoolGrades: 9-12Distance: 3.9 mi
Schools provided by the listing agent
- Elementary: Max H Simpson
- Middle: Finley
- High: Waxahachie
- District: Waxahachie ISD
Source: NTREIS. This data may not be complete. We recommend contacting the local school district to confirm school assignments for this home.
- $309,9003 bd2 ba1.7k sqft120 Althea Dr, Waxahachie, TX 75165Off Market
- $344,3003 bd2 ba2.1k sqft124 Althea Dr, Waxahachie, TX 75165Off Market
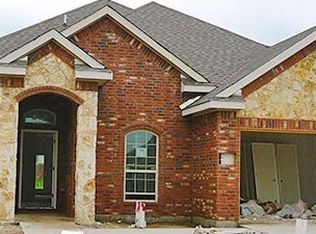
- $--3 bd2 ba1.8k sqft123 Lacy Oak Ln, Waxahachie, TX 75165Sold

- $348,0003 bd2 ba2.2k sqft121 Lacy Oak Ln, Waxahachie, TX 75165Off Market
- $352,3004 bd3 ba2.5k sqft118 Althea Dr, Waxahachie, TX 75165Off Market
- $---- bd-- ba-- sqft410 Mushroom, Waxahachie, TX 75165Off Market
- $350,3003 bd2 ba2k sqft126 Althea Dr, Waxahachie, TX 75165Off Market
- $331,6003 bd2 ba2k sqft119 Lacy Oak Ln, Waxahachie, TX 75165Off Market
A local agent can set up tours, give advice and negotiate with sellers.
A local lender can help you make sure your offer is ready when you are.
Similar homes
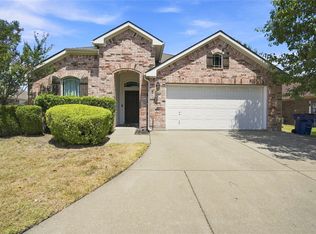
- $350,0003 bd2 ba1.8k sqft106 Fallen Rock Dr, Waxahachie, TX 75165For Sale
 MLS ID #21352852, Brandee Escalante. NTREIS
 - $339,9004 bd2 ba1.6k sqft215 Newcastle St, Waxahachie, TX 75165For Sale
 MLS ID #21303938, James Christie. NTREIS
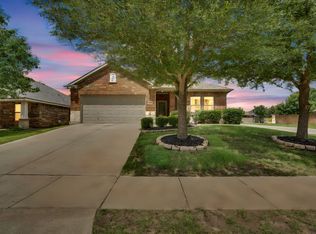
 - $320,0003 bd2 ba1.5k sqft149 Valley Ranch Dr, Waxahachie, TX 75165For Sale
 MLS ID #21293018, Abby Selman. NTREIS
 - $405,0004 bd2 ba2.1k sqft136 Aucuba Ln, Waxahachie, TX 75165For Sale
 MLS ID #21339170, Anthony Brown. NTREIS
 - $349,9003 bd2 ba1.9k sqft210 Bluebonnet Ln, Waxahachie, TX 75165For SaleMLS ID #21344725, Michelle Ozymy. NTREIS
- $345,0003 bd2 ba2.1k sqft220 Carson Dr, Waxahachie, TX 75167For SaleMLS ID #21353060, Linda Olson. NTREIS
- $329,5003 bd2 ba2k sqft201 Rawhide St, Waxahachie, TX 75165For SaleMLS ID #21235065, Steve Miller. NTREIS
- $299,9003 bd2 ba1.5k sqft114 Tuggle St, Waxahachie, TX 75165For SaleMLS ID #21353351, Jessica Woods. NTREIS
- $355,0003 bd2 ba1.9k sqft212 Ghost Rider Rd, Waxahachie, TX 75165For SaleMLS ID #21293367, Valery Boyer. NTREIS
- $388,0004 bd2 ba1.6k sqft327 Choctaw Trl, Waxahachie, TX 75165For SaleMLS ID #21350018, Justin Hardin. NTREIS
- $400,0005 bd2 ba2k sqft123 Country Dr, Waxahachie, TX 75165For SaleMLS ID #21305138, Ann Weaver. NTREIS
- $475,0004 bd2 ba2.4k sqft117 Thames Cir, Waxahachie, TX 75165For SaleMLS ID #21351360, Christine Mannewitz. NTREIS
- $364,9004 bd2 ba1.8k sqft225 Brazos Dr, Waxahachie, TX 75165For SaleMLS ID #21199491, Eric Enge. NTREIS
- $427,0004 bd3 ba2.6k sqft395 Strait Ln, Waxahachie, TX 75165For SaleMLS ID #21295467, Valli Sears-Jones. NTREIS
- $375,0003 bd2 ba2.6k sqft517 Magnolia Ln, Red Oak, TX 75154For SaleMLS ID #21357270, Alexis Brokenberry. NTREIS
- $443,9004 bd3 ba2.2k sqft108 O'Donna Dr, Waxahachie, TX 75165For SaleMLS ID #21296289, Darla Dudley. NTREIS
- $465,0004 bd3 ba1.9k sqft160 Berkshire Ln, Waxahachie, TX 75165For SaleMLS ID #21199059, Clark Wickliffe. NTREIS
- $329,9003 bd2 ba1.8k sqft915 Sage Meadow Dr, Glenn Heights, TX 75154For SaleMLS ID #21346580, Lola Carey. NTREIS
- $340,0003 bd2 ba1.8k sqft3421 Oxford St, Midlothian, TX 76065For SaleMLS ID #21344992, Ruby Luna Perez. NTREIS
- $399,0003 bd2 ba2.2k sqft140 Chestnut Rd, Waxahachie, TX 75165For SaleMLS ID #21311265, Beverly Dawkins. NTREIS
