Charming single-story living in sought-after Enchanted Gardens
Tucked beneath a mature shade tree in one of Waxahachie's most desirable neighborhoods, 210 Bluebonnet Lane is the kind of home that feels welcoming the moment you walk in. Built in 2004 and lovingly maintained, this single-story, 3-bedroom, 2-bath home blends timeless character with thoughtful updates throughout.
Warm wood floors carry you into an open living space anchored by beautiful custom built-ins, a rare touch that adds both function and personality. The kitchen is made for gathering, featuring granite countertops, an oversized island, and a gas cooktop that opens seamlessly to the living area, so you're never far from the conversation.
The oversized primary suite is a true retreat, complete with an updated master shower and a large walk-in closet with built-in storage. Outside, you'll find beautifully established landscaping, a fully fenced backyard, and an oversized patio, your own private space for morning coffee or weekend get-togethers. A 2-car garage and gutters round out the practical details.
Best of all is the location: right in the heart of town, you're minutes from historic downtown Waxahachie, shopping, and everyday conveniences. Homes in Enchanted Gardens don't come available often, so schedule your showing today.
For sale
$349,900
210 Bluebonnet Ln, Waxahachie, TX 75165
3beds
1,960sqft
:
Get pre-qualified$2,533/mo
Single Family Residence
Built in 2004
5,837 Square Feet Lot
$344,800 Zestimate®
$179/sqft
$-- HOA
What's special
Open living spaceOversized patioWarm wood floorsGranite countertopsBeautiful custom built-insFully fenced backyardOversized island
- 15 hours |
- 174 |
- 7 |
Zillow last checked:
Listing updated:
Listed by:
Michelle Ozymy 0532389 214-534-8758,
Keller Williams Realty DPR 972-732-6000
Source: NTREIS,MLS#: 21344725
Facts & features
Interior
Bedrooms & bathrooms
- Bedrooms: 3
- Bathrooms: 2
- Full bathrooms: 2
Primary bedroom
- Features: Ceiling Fan(s), Dual Sinks, En Suite Bathroom, Walk-In Closet(s)
- Level: First
- Dimensions: 1 x 1
Living room
- Features: Fireplace
- Level: First
- Dimensions: 1 x 1
Heating
- Central
Cooling
- Central Air, Ceiling Fan(s), Electric
Appliances
- Included: Dishwasher, Disposal, Gas Oven, Microwave
- Laundry: Washer Hookup, Dryer Hookup
Features
- Built-in Features, Eat-in Kitchen, Granite Counters, Kitchen Island, Pantry, Walk-In Closet(s)
- Flooring: Ceramic Tile, Wood
- Has basement: No
- Number of fireplaces: 1
- Fireplace features: Gas, Gas Log, Living Room
Interior area
- Total interior livable area: 1,960 sqft
Video & virtual tour
Property
Parking
- Total spaces: 2
- Parking features: Garage Faces Front, Garage, Garage Door Opener
- Attached garage spaces: 2
Accessibility
- Accessibility features: Accessible Full Bath
Features
- Levels: One
- Stories: 1
- Exterior features: Rain Gutters
- Pool features: None
- Fencing: Back Yard,Fenced
Lot
- Size: 5,837 Square Feet
- Features: Interior Lot, Landscaped, Subdivision, Sprinkler System
Details
- Parcel number: 223755
Construction
Type & style
- Home type: SingleFamily
- Architectural style: Traditional,Detached
- Property subtype: Single Family Residence
- Attached to another structure: Yes
Materials
- Brick
- Foundation: Slab
- Roof: Composition
Condition
- Year built: 2004
Utilities & green energy
- Sewer: Public Sewer
- Water: Public
- Utilities for property: Sewer Available, Water Available
Community & HOA
Community
- Subdivision: Enchanted Gardens Ph Iii
HOA
- Has HOA: No
Location
- Region: Waxahachie
Financial & listing details
- Price per square foot: $179/sqft
- Tax assessed value: $318,896
- Annual tax amount: $6,544
- Date on market: 7/31/2026
- Cumulative days on market: 3 days
Estimated market value
$344,800
$328,000 - $362,000
$2,328/mo
Price history
| Date | Event | Price |
|---|---|---|
| 7/31/2026 | Listed for sale | $349,900$179/sqft |
Source: NTREIS #21344725 Report a problem | ||
Public tax history
| Year | Property taxes | Tax assessment |
|---|---|---|
| 2025 | $1,437 | $318,896 +0.8% |
| 2024 | $1,437 | $316,285 +10% |
| 2023 | $1,437 -49.5% | $287,532 +10% |
| 2022 | $2,843 | $261,393 +10% |
| 2021 | -- | $237,630 +2.5% |
| 2020 | -- | $231,730 -6% |
| 2019 | $2,843 | $246,440 +9.2% |
| 2018 | $2,843 | $225,640 +10.4% |
| 2017 | $2,843 | $204,430 +8.6% |
| 2016 | $2,843 -5.2% | $188,300 +2.9% |
| 2015 | $2,998 | $182,970 +3.4% |
| 2014 | $2,998 | $176,930 +7.7% |
| 2013 | -- | $164,330 -0.9% |
| 2012 | -- | $165,820 -1.1% |
| 2011 | -- | $167,710 -2.7% |
| 2010 | -- | $172,400 -1.9% |
| 2009 | -- | $175,670 -1.8% |
| 2008 | -- | $178,860 -4.8% |
| 2007 | -- | $187,870 +10.5% |
| 2006 | -- | $170,000 +25.4% |
| 2005 | -- | $135,600 +402.2% |
| 2004 | -- | $27,000 |
Find assessor info on the county website
Monthly payment
Est. payment
Payment breakdown
Explore the cost of this home by adjusting the details. Changes won't be saved.Climate risks
Neighborhood: 75165
Nearby schools
GreatSchools rating
- 5/10Wedgeworth Elementary SchoolGrades: K-5Distance: 0.2 mi
- 7/10Evelyn Love Coleman Junior High SchoolGrades: 6-8Distance: 0.6 mi
- 5/10Waxahachie High SchoolGrades: 9-12Distance: 2.8 mi
Schools provided by the listing agent
- Elementary: Wedgeworth
- Middle: Evelyn Love Coleman
- High: Waxahachie
- District: Waxahachie ISD
Source: NTREIS. This data may not be complete. We recommend contacting the local school district to confirm school assignments for this home.
- $297,8003 bd2 ba1.6k sqft214 Bluebonnet Ln, Waxahachie, TX 75165Off Market
- $350,7003 bd2 ba2k sqft208 Bluebonnet Ln, Waxahachie, TX 75165Off Market

- $299,0003 bd2 ba1.5k sqft216 Bluebonnet Ln, Waxahachie, TX 75165Off Market
- $305,2003 bd2 ba1.7k sqft206 Bluebonnet Ln, Waxahachie, TX 75165Off Market
- $390,3003 bd2 ba2.2k sqft213 Indigo Way, Waxahachie, TX 75165Off Market
- $408,7003 bd3 ba2.4k sqft211 Indigo Way, Waxahachie, TX 75165Off Market
- $280,5002 bd2 ba1.4k sqft204 Bluebonnet Ln, Waxahachie, TX 75165Off Market
- $293,5333 bd2 ba1.4k sqft218 Bluebonnet Ln, Waxahachie, TX 75165Off Market
A local agent can set up tours, give advice and negotiate with sellers.
A local lender can help you make sure your offer is ready when you are.
Similar homes
- $392,0003 bd3 ba2.3k sqft311 Northgate Dr, Waxahachie, TX 75165For Sale
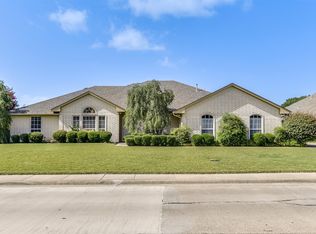 MLS ID #21321025, Melissa McClain. NTREIS
 - $--3 bd3 ba1.4k sqft208 Audra Ave, Waxahachie, TX 75165Auction
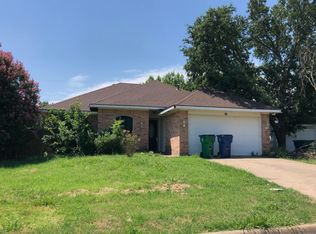 Auction.com 2
 - $339,9003 bd2 ba1.7k sqft115 Redman Ln, Waxahachie, TX 75165For Sale
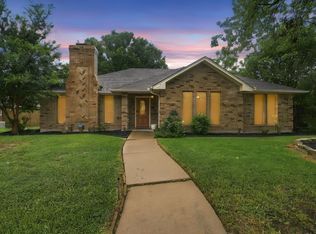 MLS ID #21332004, Jeremy Johnson. NTREIS
 - $279,9003 bd2 ba1.5k sqft301 Briggs St, Waxahachie, TX 75165For Sale
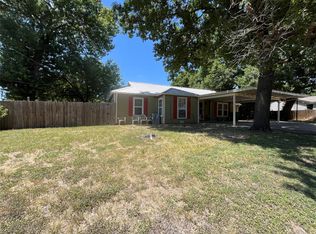 MLS ID #21345304, Wayne Barnes. NTREIS
 - $399,9003 bd2 ba2.1k sqft348 Bessie Coleman Blvd, Waxahachie, TX 75165For SaleMLS ID #21341510, Wayne Barnes. NTREIS
- $410,0003 bd2 ba2.3k sqft240 Resting Place Rd, Waxahachie, TX 75165For SaleMLS ID #21333881, Sally Esposito. NTREIS
- $315,0003 bd2 ba2.1k sqft110 Bryn Mawr Ln, Waxahachie, TX 75165For SaleMLS ID #21341223, Hanna Rivera. NTREIS
- $330,0003 bd2 ba1.8k sqft2184 Liriope Ln, Waxahachie, TX 75165For SaleMLS ID #21313330, Greg Graham. NTREIS
- $368,0004 bd2 ba2.3k sqft219 Boardwalk Ave, Waxahachie, TX 75165For SaleMLS ID #21259844, Mary Simpson. NTREIS
- $279,9993 bd2 ba1.8k sqft205 San Jacinto Ct, Waxahachie, TX 75165For SaleMLS ID #21170157, Shacondra Gates. NTREIS
- $364,0003 bd2 ba1.7k sqft308 Buffalo Creek Dr, Waxahachie, TX 75165For SaleMLS ID #21278096, Chris Oliver. NTREIS
- $385,0003 bd3 ba2.7k sqft107 Cantle St, Waxahachie, TX 75165For SaleMLS ID #21271617, Selena Luna. NTREIS
- $405,0004 bd2 ba2.1k sqft136 Aucuba Ln, Waxahachie, TX 75165For SaleMLS ID #21339170, Anthony Brown. NTREIS
- $399,5003 bd2 ba2.3k sqft104 Chieftain Dr, Waxahachie, TX 75165For SaleMLS ID #21309898, Matthew Howard. NTREIS
- $299,0003 bd2 ba1.7k sqft1618 Hillside Dr, Waxahachie, TX 75165For SaleMLS ID #21310115, Amber Broadway. NTREIS
- $315,0004 bd3 ba2.4k sqft1575 Sandhurst Dr, Waxahachie, TX 75165For SaleMLS ID #21045110, Melissa McClain. NTREIS
- $289,9993 bd2 ba1.6k sqft313 Leisure Ln, Waxahachie, TX 75165For SaleMLS ID #21321842, Susan Tarver. NTREIS
- $263,0003 bd2 ba1k sqft111 Alamo St, Waxahachie, TX 75165For SaleMLS ID #21299378, Karen Vestal. NTREIS
- $300,0003 bd2 ba1.4k sqft516 E Ross St, Waxahachie, TX 75165For SaleMLS ID #21207075, Christina Danner. NTREIS
- $285,0003 bd2 ba2k sqft1413 Ferris Ave, Waxahachie, TX 75165For SaleMLS ID #21129542, Sonny Martinez. NTREIS
