Welcome to 2184 Liriope Lane in The Arbor at the Willow Grove subdivision in the charming and historic town of Waxahachie. This home features a nice open floor plan with 3 bedrooms, 2 baths, an office, covered patio and fenced backyard. Primary bedroom offers dual sinks, garden tub, separate shower and walk in closet. Convenient to schools, shopping and commute.
For sale
Price cut: $5.1K (8/5)
$324,900
2184 Liriope Ln, Waxahachie, TX 75165
3beds
1,827sqft
:
Get pre-qualified$2,364/mo
Single Family Residence
Built in 2015
8,494 Square Feet Lot
$322,500 Zestimate®
$178/sqft
$33/mo HOA
What's special
Open floor planCovered patioFenced backyardWalk in closetSeparate showerGarden tub
- 44 days |
- 321 |
- 7 |
Likely to sell faster than
Zillow last checked:
Listing updated:
Listed by:
Greg Graham 0500704 469-916-0030,
Graham & Co Realty Group 469-916-0030
Source: NTREIS,MLS#: 21313330
Facts & features
Interior
Bedrooms & bathrooms
- Bedrooms: 3
- Bathrooms: 2
- Full bathrooms: 2
Primary bedroom
- Features: Dual Sinks, Garden Tub/Roman Tub, Separate Shower
- Level: First
- Dimensions: 17 x 15
Living room
- Features: Ceiling Fan(s), Fireplace
- Level: First
- Dimensions: 21 x 16
Heating
- Central, Electric
Cooling
- Central Air, Ceiling Fan(s), Electric
Appliances
- Included: Dishwasher, Electric Range, Microwave
- Laundry: Washer Hookup, Electric Dryer Hookup, Laundry in Utility Room
Features
- Granite Counters, Walk-In Closet(s)
- Flooring: Hardwood, Tile
- Has basement: No
- Number of fireplaces: 1
- Fireplace features: Electric
Interior area
- Total interior livable area: 1,827 sqft
Video & virtual tour
Property
Parking
- Total spaces: 2
- Parking features: Door-Single, Driveway, Garage
- Attached garage spaces: 2
Features
- Levels: One
- Stories: 1
- Patio & porch: Covered
- Pool features: None
- Fencing: Wood
Lot
- Size: 8,494 Square Feet
- Features: Interior Lot, Subdivision
Details
- Parcel number: 241539
Construction
Type & style
- Home type: SingleFamily
- Architectural style: Traditional,Detached
- Property subtype: Single Family Residence
Materials
- Brick
- Foundation: Slab
- Roof: Composition
Condition
- Year built: 2015
Utilities & green energy
- Sewer: Public Sewer
- Water: Public
- Utilities for property: Sewer Available, Water Available
Community & HOA
Community
- Subdivision: The Arbor At Willow Grove
HOA
- Has HOA: Yes
- Services included: Association Management
- HOA fee: $400 annually
- HOA name: Goddard Management
- HOA phone: 972-920-5474
Location
- Region: Waxahachie
Financial & listing details
- Price per square foot: $178/sqft
- Tax assessed value: $323,689
- Annual tax amount: $6,642
- Date on market: 6/25/2026
- Cumulative days on market: 45 days
- Listing terms: Cash,Conventional,FHA
Estimated market value
$322,500
$306,000 - $339,000
$2,511/mo
Price history
| Date | Event | Price |
|---|---|---|
| 8/5/2026 | Price change | $324,900-1.5%$178/sqft |
Source: NTREIS #21313330 Report a problem | ||
| 6/25/2026 | Listed for sale | $330,000-1%$181/sqft |
Source: NTREIS #21313330 Report a problem | ||
| 5/26/2026 | Sold | -- |
Source: Public Record Report a problem | ||
| 10/31/2025 | Listed for sale | $333,500-6.1%$183/sqft |
Source: NTREIS #21100685 Report a problem | ||
| 10/25/2025 | Listing removed | $355,000$194/sqft |
Source: NTREIS #20932506 Report a problem | ||
| 6/17/2025 | Price change | $355,000-4.1%$194/sqft |
Source: NTREIS #20932506 Report a problem | ||
| 5/12/2025 | Listed for sale | $370,000+5.7%$203/sqft |
Source: NTREIS #20932506 Report a problem | ||
| 10/11/2023 | Sold | -- |
Source: NTREIS #20415207 Report a problem | ||
| 10/1/2023 | Pending sale | $350,000$192/sqft |
Source: NTREIS #20415207 Report a problem | ||
| 9/21/2023 | Contingent | $350,000$192/sqft |
Source: NTREIS #20415207 Report a problem | ||
| 9/9/2023 | Price change | $350,000-2.5%$192/sqft |
Source: NTREIS #20415207 Report a problem | ||
| 8/31/2023 | Listed for sale | $359,000+23.8%$196/sqft |
Source: NTREIS #20415207 Report a problem | ||
| 3/21/2023 | Listing removed | -- |
Source: Zillow Rentals Report a problem | ||
| 3/9/2023 | Listed for rent | $2,350+2.4%$1/sqft |
Source: Zillow Rentals Report a problem | ||
| 3/22/2022 | Listing removed | -- |
Source: Zillow Rental Manager Report a problem | ||
| 2/2/2022 | Listed for rent | $2,295+4.6%$1/sqft |
Source: Zillow Rental Manager Report a problem | ||
| 5/6/2021 | Listing removed | -- |
Source: Century 21 Mike Bowman Inc. Report a problem | ||
| 4/20/2021 | Listed for sale | $290,000$159/sqft |
Source: Century 21 Mike Bowman Inc. #14558848 Report a problem | ||
| 9/13/2020 | Listing removed | $2,195$1/sqft |
Source: Bian Realty #14426806 Report a problem | ||
| 9/3/2020 | Listed for rent | $2,195$1/sqft |
Source: Bian Realty #14426806 Report a problem | ||
Public tax history
| Year | Property taxes | Tax assessment |
|---|---|---|
| 2025 | $6,642 -4.3% | $323,689 -4.3% |
| 2024 | $6,938 -1.4% | $338,093 -1.4% |
| 2023 | $7,037 -5.5% | $342,801 +3.6% |
| 2022 | $7,451 | $330,743 +33.3% |
| 2021 | -- | $248,038 +10% |
| 2020 | -- | $225,489 |
Find assessor info on the county website
Monthly payment
Est. payment
Payment breakdown
Explore the cost of this home by adjusting the details. Changes won't be saved.Climate risks
Neighborhood: 75165
Nearby schools
GreatSchools rating
- 4/10Max H Simpson Elementary SchoolGrades: K-5Distance: 0.9 mi
- 5/10Eddie Finley Sr Junior High SchoolGrades: 6-8Distance: 1.5 mi
- 5/10Waxahachie High SchoolGrades: 9-12Distance: 3.7 mi
Schools provided by the listing agent
- Elementary: Margaret Felty
- Middle: Howard
- High: Waxahachie
- District: Waxahachie ISD
Source: NTREIS. This data may not be complete. We recommend contacting the local school district to confirm school assignments for this home.
- $372,1004 bd3 ba2.5k sqft2186 Liriope Ln, Waxahachie, TX 75165Off Market
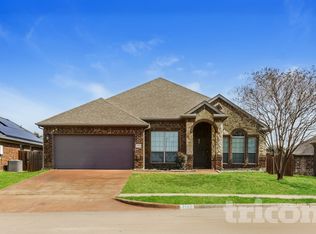
- $359,9004 bd3 ba2.5k sqft2182 Liriope Ln, Waxahachie, TX 75165Off Market

- $--3 bd2 ba1.6k sqft115 Honeysuckle Ln, Waxahachie, TX 75165Sold
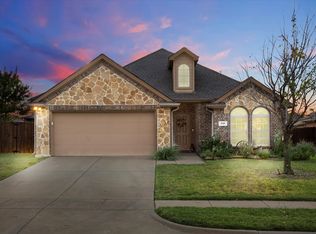
- $369,2004 bd3 ba2.2k sqft117 Honeysuckle Ln, Waxahachie, TX 75165Off Market

- $353,8003 bd2 ba2.4k sqft2188 Liriope Ln, Waxahachie, TX 75165Off Market
- $330,6004 bd2 ba1.8k sqft119 Honeysuckle Ln, Waxahachie, TX 75165Off Market
- $376,6004 bd3 ba2.3k sqft2178 Liriope Ln, Waxahachie, TX 75165Off Market
- $333,4003 bd2 ba1.9k sqft113 Honeysuckle Ln, Waxahachie, TX 75165Off Market
A local agent can set up tours, give advice and negotiate with sellers.
A local lender can help you make sure your offer is ready when you are.
Similar homes
- $299,0003 bd2 ba1.7k sqft1618 Hillside Dr, Waxahachie, TX 75165For Sale
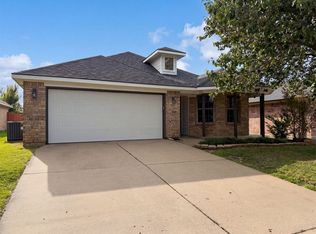 MLS ID #21310115, Amber Broadway. NTREIS
 - $399,9003 bd2 ba2.1k sqft348 Bessie Coleman Blvd, Waxahachie, TX 75165For Sale
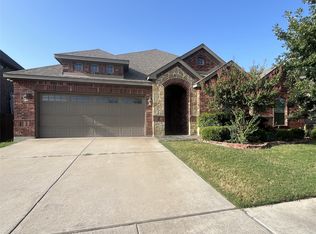 MLS ID #21341510, Wayne Barnes. NTREIS
 - $368,0004 bd2 ba2.3k sqft219 Boardwalk Ave, Waxahachie, TX 75165For Sale
 MLS ID #21259844, Mary Simpson. NTREIS
 - $330,0004 bd2 ba1.6k sqft117 Leatherwood St, Waxahachie, TX 75165For Sale
 MLS ID #21339177, Lita Horton. NTREIS
 - $372,5004 bd3 ba2.1k sqft222 Chesterfield Cir, Waxahachie, TX 75165For SaleMLS ID #21136543, KEN TAYLOR. NTREIS
- $324,9004 bd2 ba1.9k sqft2607 Golden Bell Dr, Glenn Heights, TX 75154For SaleMLS ID #21345592, Greg Graham. NTREIS
- $249,0003 bd2 ba1.4k sqft101 Griffin St, Waxahachie, TX 75165For SaleMLS ID #21322683, Amber Broadway. NTREIS
- $309,9994 bd2 ba1.9k sqft2210 Marvin Dr, Lancaster, TX 75134For SaleMLS ID #21350935, Deniz Yalmaz. NTREIS
- $315,0003 bd2 ba1.9k sqft821 Glen Oaks Blvd, Dallas, TX 75232For SaleMLS ID #21350996, Amber Broadway. NTREIS
- $320,0004 bd3 ba2.1k sqft1817 Berkeley Dr, Glenn Heights, TX 75154For SaleMLS ID #21306216, Karen Kleber. NTREIS
- $379,9004 bd3 ba2k sqft279 Thoroughbred St, Waxahachie, TX 75165For SaleMLS ID #21300492, Leslie Majors. NTREIS
- $355,9003 bd3 ba2.4k sqft103 Red Bud Ct, Red Oak, TX 75154For SaleMLS ID #21305690, Aaron Hickey. NTREIS
- $385,0004 bd3 ba2.4k sqft204 Janice Ct, Glenn Heights, TX 75154For SaleMLS ID #21346243, Amber Broadway. NTREIS
- $289,0004 bd2 ba1.7k sqft1015 Balkan Ln, Lancaster, TX 75134For SaleMLS ID #21349933, Winter Grant. NTREIS
- $350,0003 bd2 ba1.5k sqft127 Jason Dr, Red Oak, TX 75154For SaleMLS ID #21322651, Amber Broadway. NTREIS
- $283,5003 bd2 ba1.4k sqft103 Garvin Way, Midlothian, TX 76065For SaleMLS ID #21350639, Mary Wilson. NTREIS
- $315,0003 bd2 ba1.5k sqft610 Brookside Dr, Cedar Hill, TX 75104For SaleMLS ID #21343393, Tien Phan. NTREIS
- $279,0003 bd2 ba1.5k sqft111 Forest Park Ln, Red Oak, TX 75154For SaleMLS ID #21295619, Amber Broadway. NTREIS
- $285,0003 bd2 ba1.8k sqft1118 Bradford Dr, Glenn Heights, TX 75154For SaleMLS ID #21273490, Cheryl Thomas. NTREIS
- $279,0003 bd2 ba1.4k sqft128 Morgan Dr, Red Oak, TX 75154For SaleMLS ID #21304360, Welton Douglas. NTREIS
