MOTIVATED SELLER – Bring All Offers!Experience elegance at its finest in this stunning new construction home located in the heart of Waxahachie! Designed with an open-concept floor plan, this beautiful home features a chef’s kitchen with a large island, custom cabinetry, and premium appliances that overlook the spacious living area, creating the perfect space for everyday living and entertaining.This 4-bedroom, 2-bathroom home offers a luxurious primary suite complete with a spa-inspired walk-in shower and an oversized walk-in closet. Additional features include washer and dryer connections and a newly installed backyard fence, providing a private outdoor space that’s perfect for relaxing or entertaining family and friends.Don’t miss this incredible opportunity to own a beautiful new home in a growing community. The seller is highly motivated—bring your offers!
Cash offers must be accompanied by current proof of funds (such as a bank statement or other financial statement).Buyer and Buyer’s Agent are responsible for verifying all information, including but not limited to measurements, schools, and all MLS data.
For sale
Price cut: $5K (8/15)
$324,999
117 Leatherwood St, Waxahachie, TX 75165
4beds
1,676sqft
Single Family Residence
Built in 2025
5,488 Square Feet Lot
$323,800 Zestimate®
$194/sqft
$-- HOA
What's special
Open-concept floor planPrivate outdoor spacePremium appliancesWasher and dryer connectionsNewly installed backyard fenceOversized walk-in closetCustom cabinetry
- 27 days |
- 784 |
- 77 |
Likely to sell faster than
Zillow last checked:
Listing updated:
Listed by:
Lita Horton 0656198 972-849-3414,
LMH Realty Group 972-849-3414
Source: NTREIS,MLS#: 21339177
Facts & features
Interior
Bedrooms & bathrooms
- Bedrooms: 4
- Bathrooms: 2
- Full bathrooms: 2
Primary bedroom
- Level: First
- Dimensions: 0 x 0
Living room
- Level: First
- Dimensions: 0 x 0
Heating
- Central
Cooling
- Central Air
Appliances
- Included: Dishwasher, Electric Range, Electric Water Heater, Microwave
- Laundry: Washer Hookup, Electric Dryer Hookup
Features
- Built-in Features, Chandelier, Decorative/Designer Lighting Fixtures, Double Vanity, Eat-in Kitchen, High Speed Internet, Kitchen Island, Open Floorplan, Pantry, Walk-In Closet(s)
- Flooring: Carpet, Laminate
- Has basement: No
- Number of fireplaces: 1
- Fireplace features: Electric, Living Room
Interior area
- Total interior livable area: 1,676 sqft
Video & virtual tour
Property
Parking
- Total spaces: 2
- Parking features: Driveway, Garage Faces Front, Garage, Garage Door Opener, Inside Entrance, Lighted, Outside, Paved, On Street
- Attached garage spaces: 2
Features
- Levels: One
- Stories: 1
- Patio & porch: Covered
- Pool features: None
- Fencing: Fenced,Wood
Lot
- Size: 5,488 Square Feet
- Dimensions: 73 x 75
Details
- Additional structures: Garage(s)
- Parcel number: 174814
Construction
Type & style
- Home type: SingleFamily
- Architectural style: Detached
- Property subtype: Single Family Residence
- Attached to another structure: Yes
Materials
- Foundation: Slab
- Roof: Composition
Condition
- New Construction
- Year built: 2025
Utilities & green energy
- Sewer: Public Sewer
- Water: Public
- Utilities for property: Sewer Available, Water Available
Community & HOA
Community
- Subdivision: New Town Heights
HOA
- Has HOA: No
Location
- Region: Waxahachie
Financial & listing details
- Price per square foot: $194/sqft
- Tax assessed value: $60,000
- Annual tax amount: $1,231
- Date on market: 7/23/2026
- Cumulative days on market: 28 days
- Listing terms: Cash,Conventional,FHA,VA Loan
Estimated market value
$323,800
$308,000 - $340,000
$2,583/mo
Price history
| Date | Event | Price |
|---|---|---|
| 8/15/2026 | Price change | $324,999-1.5%$194/sqft |
Source: NTREIS #21339177 Report a problem | ||
| 7/23/2026 | Listed for sale | $330,000$197/sqft |
Source: NTREIS #21339177 Report a problem | ||
| 9/18/2019 | Sold | -- |
Source: Agent Provided Report a problem | ||
Public tax history
| Year | Property taxes | Tax assessment |
|---|---|---|
| 2025 | $1,231 +9.1% | $60,000 +9.1% |
| 2024 | $1,129 0% | $55,000 |
| 2023 | $1,129 +67.1% | $55,000 +83.3% |
| 2022 | $676 | $30,000 +33.3% |
| 2021 | -- | $22,500 |
| 2020 | -- | $22,500 +50% |
| 2019 | -- | $15,000 +76.5% |
| 2018 | -- | $8,500 +112.5% |
| 2017 | -- | $4,000 |
| 2016 | -- | $4,000 |
| 2015 | -- | $4,000 +33.3% |
| 2014 | -- | $3,000 |
| 2013 | -- | $3,000 |
| 2012 | -- | $3,000 |
| 2011 | -- | $3,000 |
| 2010 | -- | $3,000 -23.3% |
| 2009 | -- | $3,910 |
| 2008 | -- | $3,910 |
| 2007 | -- | $3,910 |
| 2005 | -- | $3,910 |
| 2004 | -- | $3,910 |
Find assessor info on the county website
Monthly payment
Est. payment
Payment breakdown
Explore the cost of this home by adjusting the details. Changes won't be saved.Climate risks
Neighborhood: 75165
Nearby schools
GreatSchools rating
- 2/10Oliver E Clift Elementary SchoolGrades: K-5Distance: 1 mi
- 5/10Robbie E Howard Junior High SchoolGrades: 6-8Distance: 1.6 mi
- 5/10Waxahachie High SchoolGrades: 9-12Distance: 4.8 mi
Schools provided by the listing agent
- Elementary: Marvin
- Middle: Finley
- High: Waxahachie
- District: Waxahachie ISD
Source: NTREIS. This data may not be complete. We recommend contacting the local school district to confirm school assignments for this home.
- $265,9003 bd2 ba1.2k sqft115 Leatherwood St, Waxahachie, TX 75165Off Market
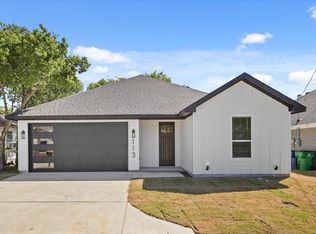
- $--3 bd2 ba1.3k sqft113 Leatherwood St, Waxahachie, TX 75165Sold
- $179,5003 bd1 ba1k sqft116 Leatherwood St, Waxahachie, TX 75165Off Market
- $52,000-- bd-- ba-- sqftEubanks St, Waxahachie, TX 75165Off Market
- $60,000-- bd-- ba-- sqft114 Leatherwood St, Waxahachie, TX 75165Off Market
- $152,9003 bd1 ba2.1k sqft111 Leatherwood St, Waxahachie, TX 75165Off Market
- $234,0003 bd2 ba1k sqft110 Leatherwood St, Waxahachie, TX 75165Off Market
- $152,5002 bd1 ba720 sqft801 Getzendaner Ave, Waxahachie, TX 75165Off Market
A local agent can set up tours, give advice and negotiate with sellers.
A local lender can help you make sure your offer is ready when you are.
Similar homes
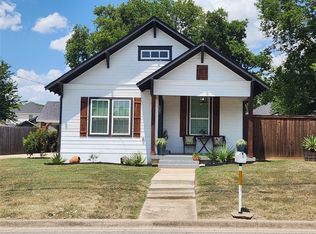
- $295,0003 bd2 ba1.2k sqft607 Dr Martin Luther King Jr Blvd, Waxahachie, TX 75165For Sale
 MLS ID #21346533, Liz McMorris. NTREIS
 - $324,9003 bd2 ba1.8k sqft2184 Liriope Ln, Waxahachie, TX 75165For Sale
 MLS ID #21313330, Greg Graham. NTREIS
 - $245,0003 bd2 ba1.4k sqft101 Griffin St, Waxahachie, TX 75165For Sale
 MLS ID #21322683, Amber Broadway. NTREIS
 - $399,0004 bd3 ba2.2k sqft433 Leopold Trl, Waxahachie, TX 75165For Sale
 MLS ID #21363424, Deonn Cole. NTREIS
 - $375,0003 bd2 ba1.6k sqft123 Bradshaw St, Waxahachie, TX 75165For SaleMLS ID #21282677, Erick Perez. NTREIS
- $359,9894 bd3 ba2.1k sqft469 Hocking Hills Dr, Waxahachie, TX 75165New ConstructionNTREIS
- $389,9003 bd2 ba2.1k sqft348 Bessie Coleman Blvd, Waxahachie, TX 75165For SaleMLS ID #21341510, Wayne Barnes. NTREIS
- $359,9904 bd3 ba2.1k sqft464 Hocking Hills Dr, Waxahachie, TX 75165For SaleMLS ID #21329324, Ben Caballero. NTREIS
- $362,9904 bd3 ba2.1k sqft476 Hocking Hills Dr, Waxahachie, TX 75165New ConstructionMLS ID #21344534, Ben Caballero. NTREIS
- $369,9004 bd3 ba2k sqft279 Thoroughbred St, Waxahachie, TX 75165For SaleMLS ID #21300492, Leslie Majors. NTREIS
- $354,9904 bd3 ba2.1k sqft484 Hundred Acre Dr, Waxahachie, TX 75165New ConstructionNTREIS
- $324,9004 bd2 ba1.9k sqft2607 Golden Bell Dr, Glenn Heights, TX 75154For SaleMLS ID #21345592, Greg Graham. NTREIS
- $390,0004 bd3 ba2.2k sqft715 E Jefferson St, Waxahachie, TX 75165For SaleMLS ID #21108812, Joy Triplett. NTREIS
- $372,5004 bd3 ba2.1k sqft222 Chesterfield Cir, Waxahachie, TX 75165For SaleMLS ID #21136543, KEN TAYLOR. NTREIS
- $392,9904 bd3 ba2.4k sqft465 Hocking Hills Dr, Waxahachie, TX 75165New ConstructionNTREIS
- $394,4904 bd3 ba2.4k sqft477 Hocking Hills Dr, Waxahachie, TX 75165New ConstructionNTREIS
- $413,0003 bd2 ba2.2k sqft541 Harvest Grove Dr, Waxahachie, TX 75165For SaleMLS ID #21300893, Lauren Smith. NTREIS
- $389,9904 bd3 ba2.4k sqft492 Hocking Hills Dr, Waxahachie, TX 75165New ConstructionNTREIS
- $325,0004 bd2 ba2.1k sqft420 Drake Dr, Ferris, TX 75125For SaleMLS ID #21336728, Blanca Basinger. NTREIS
- $325,0003 bd2 ba1.5k sqft103 Virginia Dr, Palmer, TX 75152New ConstructionMLS ID #21325158, Jordan Gradberg. NTREIS
