Welcome to your dream home, crafted with unmatched quality and care. This stunning 3-bedroom, 2-bathroom brick beauty is nestled in one of Waxahachie’s most peaceful and safe neighborhoods, offering the perfect blend of comfort, convenience, and charm.
Located right next to a beautiful church and just a short stroll from Marvin Elementary School, this home is ideal for families seeking a nurturing and vibrant community. You’ll love being in the heart of Waxahachie, with easy access to local stores, shopping centers, and everything this thriving town has to offer. And super close to downtown!
Step inside and experience modern finishes, a thoughtful open layout, and spacious living areas that are perfect for both relaxing and entertaining. Whether you’re starting fresh or upgrading your lifestyle, this brand-new home checks all the boxes.
Don’t miss this rare opportunity to own a brand-new home in one of Waxahachie’s most desirable areas. Schedule your private showing today — your future starts here!
For sale
$375,000
123 Bradshaw St, Waxahachie, TX 75165
3beds
1,655sqft
:
Get pre-qualified$2,691/mo
Single Family Residence
Built in 2025
6,795 Square Feet Lot
$370,500 Zestimate®
$227/sqft
$-- HOA
What's special
Modern finishesThoughtful open layout
- 73 days |
- 121 |
- 13 |
Zillow last checked:
Listing updated:
Listed by:
Erick Perez 0729167 682-888-6510,
OnDemand Realty 214-766-5833
Source: NTREIS,MLS#: 21282677
Facts & features
Interior
Bedrooms & bathrooms
- Bedrooms: 3
- Bathrooms: 2
- Full bathrooms: 2
Primary bedroom
- Level: First
- Dimensions: 15 x 13
Living room
- Level: First
- Dimensions: 16 x 19
Heating
- Central
Cooling
- Central Air
Appliances
- Included: Dishwasher, Electric Cooktop, Electric Oven, Refrigerator
- Laundry: Washer Hookup, Electric Dryer Hookup, Other
Features
- Built-in Features, Kitchen Island, Pantry, Walk-In Closet(s)
- Flooring: Hardwood, Wood
- Windows: Window Coverings
- Has basement: No
- Has fireplace: No
Interior area
- Total interior livable area: 1,655 sqft
Video & virtual tour
Property
Parking
- Total spaces: 4
- Parking features: Covered, Garage, Garage Door Opener
- Attached garage spaces: 2
- Carport spaces: 2
Accessibility
- Accessibility features: Accessible Full Bath, Accessible Bedroom, Smart Technology
Features
- Levels: One
- Stories: 1
- Patio & porch: Rear Porch, Patio
- Pool features: None
Lot
- Size: 6,795 Square Feet
Details
- Parcel number: 171409
Construction
Type & style
- Home type: SingleFamily
- Architectural style: Contemporary/Modern,Detached
- Property subtype: Single Family Residence
Materials
- Brick, Other, Wood Siding
- Foundation: Slab
- Roof: Composition
Condition
- Year built: 2025
Utilities & green energy
- Sewer: Public Sewer
- Water: Public
- Utilities for property: Electricity Available, Sewer Available, Water Available
Community & HOA
Community
- Subdivision: Town
HOA
- Has HOA: No
Location
- Region: Waxahachie
Financial & listing details
- Price per square foot: $227/sqft
- Tax assessed value: $60,000
- Annual tax amount: $1,231
- Date on market: 5/27/2026
- Listing terms: Assumable,Cash,Conventional,Contract,FHA 203(k),FHA,Owner Will Carry,Owner May Carry,Private Financing Available,See Agent,USDA Loan,VA Loan
Estimated market value
$370,500
$352,000 - $389,000
$2,084/mo
Price history
| Date | Event | Price |
|---|---|---|
| 5/27/2026 | Listed for sale | $375,000+0.5%$227/sqft |
Source: NTREIS #21282677 Report a problem | ||
| 3/1/2026 | Listing removed | $373,000$225/sqft |
Source: NTREIS #21119699 Report a problem | ||
| 2/25/2026 | Price change | $373,000-1.3%$225/sqft |
Source: NTREIS #21119699 Report a problem | ||
| 11/24/2025 | Listed for sale | $378,000-1.3%$228/sqft |
Source: NTREIS #21119699 Report a problem | ||
| 11/7/2025 | Listing removed | $383,000$231/sqft |
Source: NTREIS #21000304 Report a problem | ||
| 9/22/2025 | Price change | $383,000-1.3%$231/sqft |
Source: NTREIS #21000304 Report a problem | ||
| 8/8/2025 | Listed for sale | $388,000+3133.3%$234/sqft |
Source: NTREIS #21000304 Report a problem | ||
| 9/11/2015 | Listing removed | $12,000$7/sqft |
Source: RE/MAX Bluebonnet Country #13116017 Report a problem | ||
| 8/8/2015 | Pending sale | $12,000$7/sqft |
Source: RE/MAX Bluebonnet Country #13116017 Report a problem | ||
| 3/25/2015 | Listed for sale | $12,000+20%$7/sqft |
Source: RE/MAX Bluebonnet Country #13116017 Report a problem | ||
| 8/15/2014 | Listing removed | $10,000$6/sqft |
Source: RE/MAX Bluebonnet Country #12091232 Report a problem | ||
| 6/24/2014 | Listed for sale | $10,000-16.7%$6/sqft |
Source: RE/MAX Bluebonnet Country #12091232 Report a problem | ||
| 12/19/2013 | Listing removed | $12,000$7/sqft |
Source: RE/MAX Bluebonnet Country #11973804 Report a problem | ||
| 6/19/2013 | Listed for sale | $12,000$7/sqft |
Source: RE/MAX Bluebonnet Country #11973804 Report a problem | ||
| 3/4/2013 | Sold | -- |
Source: Agent Provided Report a problem | ||
Public tax history
| Year | Property taxes | Tax assessment |
|---|---|---|
| 2025 | $1,231 +18.2% | $60,000 +18.2% |
| 2024 | $1,042 +20% | $50,767 +20% |
| 2023 | $869 +28.5% | $42,306 +41% |
| 2022 | $676 | $30,000 +33.3% |
| 2021 | -- | $22,500 |
| 2020 | -- | $22,500 +50% |
| 2019 | $374 +184.6% | $15,000 +200% |
| 2018 | $131 | $5,000 |
| 2017 | $131 -0.8% | $5,000 |
| 2016 | $132 +5% | $5,000 |
| 2015 | $126 | $5,000 |
| 2014 | $126 | $5,000 |
| 2013 | -- | $5,000 |
| 2012 | -- | $5,000 |
| 2011 | -- | $5,000 |
| 2010 | -- | $5,000 -69.9% |
| 2009 | -- | $16,610 |
| 2008 | -- | $16,610 |
| 2007 | -- | $16,610 +0.1% |
| 2005 | -- | $16,600 -38.4% |
| 2004 | -- | $26,950 |
| 2003 | -- | -- |
| 2002 | -- | -- |
| 2001 | -- | -- |
| 2000 | -- | -- |
Find assessor info on the county website
Monthly payment
Est. payment
Payment breakdown
Explore the cost of this home by adjusting the details. Changes won't be saved.Climate risks
Neighborhood: 75165
Nearby schools
GreatSchools rating
- 3/10Marvin Elementary SchoolGrades: PK-5Distance: 0.6 mi
- 7/10Evelyn Love Coleman Junior High SchoolGrades: 6-8Distance: 1.9 mi
- 5/10Waxahachie High SchoolGrades: 9-12Distance: 4.4 mi
Schools provided by the listing agent
- Elementary: Marvin
- Middle: Evelyn Love Coleman
- High: Waxahachie
- District: Waxahachie ISD
Source: NTREIS. This data may not be complete. We recommend contacting the local school district to confirm school assignments for this home.
- $259,5003 bd-- ba1.5k sqft119 Bradshaw St, Waxahachie, TX 75165Off Market
- $292,2003 bd2 ba1.4k sqft111 Dunlap St, Waxahachie, TX 75165Off Market

- $197,2003 bd2 ba1k sqft114 Bradshaw St, Waxahachie, TX 75165Off Market
- $177,313-- bd1 ba1.2k sqft117 Bradshaw St, Waxahachie, TX 75165Off Market
- $66,000-- bd-- ba875 sqft109 Dunlap St, Waxahachie, TX 75165Off Market
- $60,000-- bd-- ba-- sqftBradshaw St, Waxahachie, TX 75165Off Market
- $209,7003 bd1 ba1.8k sqft117 Bradshaw Ct, Waxahachie, TX 75165Off Market
- $60,000-- bd-- ba-- sqft107 Dunlap St, Waxahachie, TX 75165Off Market
A local agent can set up tours, give advice and negotiate with sellers.
A local lender can help you make sure your offer is ready when you are.
Similar homes
- $415,0004 bd3 ba2.3k sqft136 Camp Fire Dr, Waxahachie, TX 75165For Sale
 MLS ID #21350173, Perla Vazquez. NTREIS
 - $405,0004 bd2 ba2.1k sqft136 Aucuba Ln, Waxahachie, TX 75165For Sale
 MLS ID #21339170, Anthony Brown. NTREIS
 - $349,9003 bd2 ba1.8k sqft123 Arborside Dr, Waxahachie, TX 75165For Sale
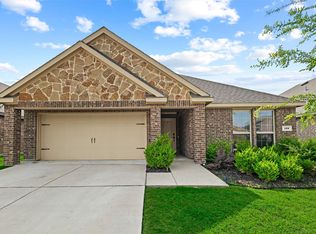 MLS ID #21255592, Leslie Majors. NTREIS
 - $390,0004 bd3 ba2.2k sqft352 Boone Dr, Waxahachie, TX 75165For Sale
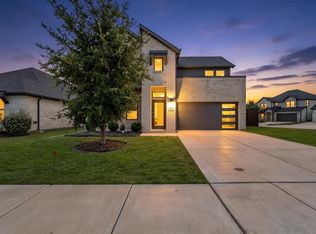 MLS ID #21305081, Keleisha Anderson. NTREIS
 - $364,9904 bd3 ba2.1k sqft469 Hocking Hills Dr, Waxahachie, TX 75165New ConstructionNTREIS
- $364,9904 bd3 ba2.1k sqft476 Hocking Hills Dr, Waxahachie, TX 75165New ConstructionNTREIS
- $390,0004 bd3 ba2.2k sqft715 E Jefferson St, Waxahachie, TX 75165For SaleMLS ID #21108812, Joy Triplett. NTREIS
- $384,9004 bd3 ba2.1k sqft2254 Terlingua Dr, Waxahachie, TX 75165New ConstructionNTREIS
- $373,1463 bd2 ba1.9k sqft253 Charismatic Rd, Waxahachie, TX 75165New ConstructionNTREIS
- $364,9904 bd3 ba2.1k sqft464 Hocking Hills Dr, Waxahachie, TX 75165New ConstructionNTREIS
- $364,9904 bd3 ba2.1k sqft473 Hocking Hills Dr, Waxahachie, TX 75165New ConstructionNTREIS
- $394,9904 bd3 ba2.4k sqft465 Hocking Hills Dr, Waxahachie, TX 75165New ConstructionNTREIS
- $397,4904 bd3 ba2.4k sqft477 Hocking Hills Dr, Waxahachie, TX 75165New ConstructionNTREIS
- $382,0723 bd2 ba1.9k sqft232 Triple Crown Rd, Waxahachie, TX 75165New ConstructionNTREIS
- $420,0004 bd3 ba2.4k sqft499 Washington Ave, Waxahachie, TX 75165For SaleMLS ID #21254848, Paul Fritz. NTREIS
- $329,0002 bd2 ba1.2k sqft314 Woodside Trl, Waxahachie, TX 75165For SaleMLS ID #21225680, Clark Wickliffe. NTREIS
- $441,9993 bd2 ba1.8k sqft2890 Fm 878, Waxahachie, TX 75165New ConstructionNTREIS
- $389,9003 bd3 ba2.1k sqft2258 Terlingua Dr, Waxahachie, TX 75165New ConstructionCentre Living Homes
- $359,9904 bd3 ba2.1k sqft484 Hundred Acre Dr, Waxahachie, TX 75165New ConstructionNTREIS
- $411,8273 bd2 ba1.9k sqft225 Charismatic Rd, Waxahachie, TX 75165New ConstructionNTREIS
