Stunning New Construction – Modern Luxury Minutes from Downtown
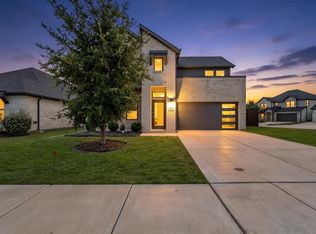
Discover this beautifully designed move-in ready two-story home that blends modern elegance with functional living. The eye-catching two-tone stucco exterior features stylish lighting accents, including under and uplighting, creating incredible curb appeal day or night.
Inside, you’ll find 4 spacious bedrooms, 2.5 baths, and two living areas with an open, light-filled layout. The downstairs flex room can easily serve as a home office or guest space. Gorgeous hardwood floors run throughout, complemented by a rod-iron stair banister with built-in stair lighting. Enjoy cozy evenings by the electric fireplace surrounded by contemporary finishes and designer lighting fixtures.
The gourmet kitchen is a chef’s dream—featuring sleek white cabinetry with black hardware, glass backsplash, Corian countertops, and a large island with seating and pendant lighting. Stainless steel appliances, a black double sink, and under-cabinet lighting complete the look of this modern showpiece.
Retreat to the luxurious primary suite with a spa-inspired bath offering a floating tub, oversized walk-in shower, dual vanities, and a large custom walk-in closet with built-in organization. Each bedroom is oversized and includes ceiling fans for year-round comfort.
Additional highlights include a separate laundry room, convenient mud station off the garage, fenced backyard, and energy-efficient features throughout. Located in a quiet, quaint neighborhood just minutes from downtown, this home offers modern style, thoughtful details, and unbeatable convenience—ready for you to call home.
For sale
$390,000
715 E Jefferson St, Waxahachie, TX 75165
4beds
2,238sqft
:
Get pre-qualified$2,798/mo
Single Family Residence
Built in 2025
5,009 Square Feet Lot
$387,100 Zestimate®
$174/sqft
$-- HOA
What's special
Electric fireplaceStylish lighting accentsSleek white cabinetryGorgeous hardwood floorsCeiling fansSpacious bedroomsOpen light-filled layout
- 271 days |
- 474 |
- 54 |
Zillow last checked:
Listing updated:
Listed by:
Joy Triplett 0534970,
Jireh Realty Team LLC 972-301-8790
Source: NTREIS,MLS#: 21108812
Facts & features
Interior
Bedrooms & bathrooms
- Bedrooms: 4
- Bathrooms: 3
- Full bathrooms: 2
- 1/2 bathrooms: 1
Primary bedroom
- Features: Ceiling Fan(s), En Suite Bathroom, Walk-In Closet(s)
- Level: Second
- Dimensions: 13 x 15
Bedroom
- Features: Ceiling Fan(s), Walk-In Closet(s)
- Level: First
- Dimensions: 11 x 11
Bedroom
- Features: Ceiling Fan(s), Walk-In Closet(s)
- Level: Second
- Dimensions: 11 x 9
Bedroom
- Features: Ceiling Fan(s), Walk-In Closet(s)
- Level: Second
- Dimensions: 13 x 12
Primary bathroom
- Features: Built-in Features, Garden Tub/Roman Tub, Solid Surface Counters, Separate Shower
- Level: Second
- Dimensions: 13 x 12
Dining room
- Level: First
- Dimensions: 10 x 9
Other
- Features: Built-in Features, Dual Sinks, Solid Surface Counters
- Level: Second
- Dimensions: 13 x 5
Half bath
- Features: Solid Surface Counters
- Level: First
- Dimensions: 5 x 7
Kitchen
- Features: Built-in Features, Dual Sinks, Eat-in Kitchen, Kitchen Island, Pantry, Solid Surface Counters
- Level: First
- Dimensions: 10 x 12
Laundry
- Features: Built-in Features, Solid Surface Counters
- Level: First
- Dimensions: 11 x 7
Living room
- Features: Ceiling Fan(s), Fireplace
- Level: First
- Dimensions: 19 x 15
Living room
- Features: Ceiling Fan(s)
- Level: Second
- Dimensions: 13 x 12
Heating
- Central, Electric
Cooling
- Central Air, Ceiling Fan(s)
Appliances
- Included: Dishwasher, Electric Range, Disposal, Microwave, Vented Exhaust Fan
- Laundry: Laundry in Utility Room
Features
- Decorative/Designer Lighting Fixtures, Double Vanity, Eat-in Kitchen, High Speed Internet, Kitchen Island, Open Floorplan, Pantry, Walk-In Closet(s)
- Flooring: Ceramic Tile, Luxury Vinyl Plank
- Has basement: No
- Number of fireplaces: 1
- Fireplace features: Electric
Interior area
- Total interior livable area: 2,238 sqft
Video & virtual tour
Property
Parking
- Total spaces: 2
- Parking features: Garage Faces Front
- Attached garage spaces: 2
Features
- Levels: Two
- Stories: 2
- Patio & porch: Front Porch, Covered
- Pool features: None
- Fencing: Fenced,Wood
Lot
- Size: 5,009 Square Feet
- Features: Landscaped, Few Trees
Details
- Parcel number: 173228
Construction
Type & style
- Home type: SingleFamily
- Architectural style: Contemporary/Modern,Detached
- Property subtype: Single Family Residence
Materials
- Frame, Stucco
- Foundation: Slab
- Roof: Composition,Shingle
Condition
- Year built: 2025
Utilities & green energy
- Sewer: Public Sewer
- Water: Public
- Utilities for property: Cable Available, Electricity Available, Sewer Available, Water Available
Community & HOA
Community
- Features: Sidewalks
- Security: Security System, Smoke Detector(s)
- Subdivision: Fairview
HOA
- Has HOA: No
Location
- Region: Waxahachie
Financial & listing details
- Price per square foot: $174/sqft
- Tax assessed value: $60,000
- Annual tax amount: $1,231
- Date on market: 11/10/2025
- Cumulative days on market: 272 days
- Listing terms: Cash,Conventional,FHA,VA Loan
Estimated market value
$387,100
$368,000 - $406,000
$2,917/mo
Price history
| Date | Event | Price |
|---|---|---|
| 12/22/2025 | Price change | $390,000-2.5%$174/sqft |
Source: NTREIS #21108812 Report a problem | ||
| 11/10/2025 | Listed for sale | $400,000+716.3%$179/sqft |
Source: NTREIS #21108812 Report a problem | ||
| 10/30/2024 | Sold | -- |
Source: NTREIS #20711995 Report a problem | ||
| 9/7/2024 | Price change | $49,000-10.7%$22/sqft |
Source: NTREIS #20711995 Report a problem | ||
| 8/24/2024 | Listed for sale | $54,900+632%$25/sqft |
Source: NTREIS #20711995 Report a problem | ||
| 4/7/2017 | Listing removed | $7,500$3/sqft |
Source: CENTURY 21 Judge Fite Company #12158579 Report a problem | ||
| 3/24/2017 | Pending sale | $7,500$3/sqft |
Source: CENTURY 21 Judge Fite Company #12158579 Report a problem | ||
| 6/11/2014 | Listed for sale | $7,500$3/sqft |
Source: CENTURY 21 Judge Fite Co. #12149369 Report a problem | ||
Public tax history
| Year | Property taxes | Tax assessment |
|---|---|---|
| 2025 | $1,231 +9.1% | $60,000 +9.1% |
| 2024 | $1,129 0% | $55,000 |
| 2023 | $1,129 +67.1% | $55,000 +83.3% |
| 2022 | $676 | $30,000 +33.3% |
| 2021 | -- | $22,500 |
| 2020 | -- | $22,500 +50% |
| 2019 | $374 +255.8% | $15,000 +66.7% |
| 2018 | $105 | $9,000 +125% |
| 2017 | $105 -0.8% | $4,000 |
| 2016 | $106 +39.9% | $4,000 |
| 2015 | $76 | $4,000 +33.3% |
| 2014 | $76 | $3,000 |
| 2013 | -- | $3,000 |
| 2012 | -- | $3,000 |
| 2011 | -- | $3,000 |
| 2010 | -- | $3,000 -60% |
| 2009 | -- | $7,500 |
| 2008 | -- | $7,500 |
| 2007 | -- | $7,500 |
| 2005 | -- | $7,500 |
| 2004 | -- | $7,500 |
Find assessor info on the county website
Monthly payment
Est. payment
Payment breakdown
Explore the cost of this home by adjusting the details. Changes won't be saved.Climate risks
Neighborhood: 75165
Nearby schools
GreatSchools rating
- 2/10Oliver E Clift Elementary SchoolGrades: K-5Distance: 1.4 mi
- 5/10Robbie E Howard Junior High SchoolGrades: 6-8Distance: 2.2 mi
- 5/10Waxahachie High SchoolGrades: 9-12Distance: 4.5 mi
Schools provided by the listing agent
- Elementary: Oliver Clift
- Middle: Howard
- High: Waxahachie
- District: Waxahachie ISD
Source: NTREIS. This data may not be complete. We recommend contacting the local school district to confirm school assignments for this home.
- $135,0005,009 sqft717 E Jefferson St, Waxahachie, TX 75165Off Market
- $129,1001 bd1 ba816 sqft721 E Jefferson St, Waxahachie, TX 75165Off Market
- $125,4003 bd1 ba1.4k sqft713 E Jefferson St, Waxahachie, TX 75165Off Market
- $60,000-- bd-- ba-- sqft711 E Jefferson St, Waxahachie, TX 75165Off Market
- $134,9002 bd1 ba725 sqft110 Fairview Ave, Waxahachie, TX 75165Off Market
- $60,000-- bd1 ba956 sqft108 Fairview Ave, Waxahachie, TX 75165Off Market
- $--3 bd2 ba2.4k sqft709 E Jefferson St, Waxahachie, TX 75165Sold
- $161,0002 bd1 ba1.1k sqft114 Fairview Ave, Waxahachie, TX 75165Off Market
A local agent can set up tours, give advice and negotiate with sellers.
A local lender can help you make sure your offer is ready when you are.
Similar homes
- $415,0004 bd3 ba2.3k sqft136 Camp Fire Dr, Waxahachie, TX 75165For Sale
 MLS ID #21350173, Perla Vazquez. NTREIS
 - $390,0004 bd3 ba2.2k sqft352 Boone Dr, Waxahachie, TX 75165For Sale
 MLS ID #21305081, Keleisha Anderson. NTREIS
 - $440,0003 bd3 ba2.1k sqft1717 Vista Way, Waxahachie, TX 75165For Sale
 MLS ID #21339696, Paul Fritz. NTREIS
 - $375,0003 bd2 ba1.6k sqft123 Bradshaw St, Waxahachie, TX 75165For Sale
 MLS ID #21282677, Erick Perez. NTREIS
 - $420,0004 bd3 ba2.4k sqft499 Washington Ave, Waxahachie, TX 75165For SaleMLS ID #21254848, Paul Fritz. NTREIS
- $364,9904 bd3 ba2.1k sqft469 Hocking Hills Dr, Waxahachie, TX 75165New ConstructionNTREIS
- $364,9904 bd3 ba2.1k sqft476 Hocking Hills Dr, Waxahachie, TX 75165New ConstructionNTREIS
- $384,5005 bd3 ba2.6k sqft2196 Jonata St, Waxahachie, TX 75165For SaleMLS ID #21338665, Geoffrey Lyons. NTREIS
- $429,9904 bd3 ba2.8k sqft452 Leopold Trl, Waxahachie, TX 75165For SaleMLS ID #21334821, Eric Enge. NTREIS
- $307,5004 bd3 ba2.2k sqft708 Perry Ave, Waxahachie, TX 75165For SaleMLS ID #21179908, Kendra Norwood. NTREIS
- $364,9904 bd3 ba2.1k sqft464 Hocking Hills Dr, Waxahachie, TX 75165New ConstructionNTREIS
- $364,9904 bd3 ba2.1k sqft473 Hocking Hills Dr, Waxahachie, TX 75165New ConstructionNTREIS
- $359,9904 bd3 ba2.1k sqft484 Hundred Acre Dr, Waxahachie, TX 75165New ConstructionNTREIS
- $349,0003 bd2 ba1.3k sqft312 Woodside Trl, Waxahachie, TX 75165For SaleMLS ID #21225891, Clark Wickliffe. NTREIS
- from $414,0003 bd3 ba2.4k sqftStarling Plan, Dove Hollow, Waxahachie, TX 75165New ConstructionCentre Living Homes
- $441,9993 bd2 ba1.8k sqft2890 Fm 878, Waxahachie, TX 75165New ConstructionNTREIS
- $460,0003 bd3 ba2.5k sqft213 Perennial Way, Waxahachie, TX 75165For SaleMLS ID #21234814, Tyler Remediz. NTREIS
- $499,9004 bd4 ba2.8k sqft449 Country Meadows Blvd, Waxahachie, TX 75165For SaleMLS ID #21248017, Jocelyn Kelley. NTREIS
- $329,0002 bd2 ba1.2k sqft314 Woodside Trl, Waxahachie, TX 75165For SaleMLS ID #21225680, Clark Wickliffe. NTREIS
- $319,0002 bd1 ba1.2k sqft320 Woodside Trl, Waxahachie, TX 75165For SaleMLS ID #21225646, Clark Wickliffe. NTREIS
