Just Listed in Waxahachie’s North Grove, this beautifully upgraded 2021 Highland Homes property blends dramatic design, thoughtful details, and a private backyard retreat. The light-filled great room makes an immediate impression with soaring 28-foot ceilings, a wood burning fireplace with gas starter trimmed to the ceiling, and a striking wall of windows overlooking the pool. The open kitchen is designed for everyday living and entertaining, featuring a custom curved quartz island, stainless steel appliances, a gas cooktop, a walk-in pantry, and window seat in the breakfast nook. The first-floor primary suite includes a soaking tub, dual vanities, and a spacious walk-in closet with custom built-ins. A half bath with upgraded shiplap detailing and a full-size laundry room with shelving add function and character downstairs. Upstairs, two additional bedrooms and a generous loft overlook the great room below. Outside, enjoy a custom pool approximately 4.5 feet deep at the center, complete with a tanning ledge, fountain, and modern paver deck. The pool is approximately two and a half years old and creates an inviting setting for relaxing or entertaining. Additional features include smart-home technology, Wi-Fi thermostats, remote door locks, eight-foot doors, a tankless gas water heater, blinds, gutters, front, back, and side sprinkler coverage, and epoxy flooring in the attached two-car garage. The home is conveniently positioned near the neighborhood path leading to the community pool, parks, and Max H. Simpson Elementary School.
Under contract
$440,000
1717 Vista Way, Waxahachie, TX 75165
3beds
2,189sqft
Single Family Residence
Built in 2021
6,011 Square Feet Lot
$433,900 Zestimate®
$201/sqft
$42/mo HOA
What's special
- 12 days |
- 245 |
- 13 |
Likely to sell faster than
Zillow last checked:
Listing updated:
Listed by:
Paul Fritz 0618068 469-789-6769,
Fritz Realty Group LLC 469-789-6769
Source: NTREIS,MLS#: 21339696
Facts & features
Interior
Bedrooms & bathrooms
- Bedrooms: 3
- Bathrooms: 3
- Full bathrooms: 2
- 1/2 bathrooms: 1
Primary bedroom
- Features: Closet Cabinetry, En Suite Bathroom, Walk-In Closet(s)
- Level: First
- Dimensions: 15 x 13
Bedroom
- Level: Second
- Dimensions: 12 x 10
Bedroom
- Level: Second
- Dimensions: 11 x 10
Primary bathroom
- Features: Closet Cabinetry, Dual Sinks, Garden Tub/Roman Tub, Separate Shower
- Level: First
- Dimensions: 12 x 10
Breakfast room nook
- Level: First
- Dimensions: 13 x 12
Other
- Level: Second
- Dimensions: 10 x 6
Half bath
- Level: First
- Dimensions: 5 x 5
Kitchen
- Features: Eat-in Kitchen, Kitchen Island, Pantry
- Level: First
- Dimensions: 14 x 12
Living room
- Features: Fireplace
- Level: First
- Dimensions: 17 x 15
Living room
- Level: Second
- Dimensions: 14 x 14
Utility room
- Level: First
- Dimensions: 8 x 6
Heating
- Central, Natural Gas
Cooling
- Central Air, Electric
Appliances
- Included: Dishwasher, Electric Oven, Gas Cooktop, Disposal, Gas Water Heater, Microwave, Tankless Water Heater
- Laundry: Laundry in Utility Room
Features
- Double Vanity, Eat-in Kitchen, High Speed Internet, Kitchen Island, Open Floorplan, Pantry, Walk-In Closet(s)
- Has basement: No
- Number of fireplaces: 1
- Fireplace features: Gas Log
Interior area
- Total interior livable area: 2,189 sqft
Video & virtual tour
Property
Parking
- Total spaces: 2
- Parking features: Alley Access, Driveway, Epoxy Flooring, Garage, Garage Door Opener, Garage Faces Rear
- Attached garage spaces: 2
Features
- Levels: Two
- Stories: 2
- Patio & porch: Covered
- Exterior features: Rain Gutters
- Pool features: In Ground, Pool, Waterfall, Water Feature, Community
- Fencing: Wood
Lot
- Size: 6,011 Square Feet
Details
- Parcel number: 282144
- Other equipment: Irrigation Equipment
Construction
Type & style
- Home type: SingleFamily
- Architectural style: Traditional,Detached
- Property subtype: Single Family Residence
Materials
- Brick
- Foundation: Slab
- Roof: Composition
Condition
- Resale
- Year built: 2021
Utilities & green energy
- Sewer: Public Sewer
- Water: Public
- Utilities for property: Cable Available, Natural Gas Available, Sewer Available, Separate Meters, Water Available
Community & HOA
Community
- Features: Playground, Pool, Trails/Paths, Community Mailbox, Sidewalks
- Security: Security System, Carbon Monoxide Detector(s), Smoke Detector(s)
- Subdivision: Enclave Ph 1
HOA
- Has HOA: Yes
- Services included: All Facilities, Association Management
- HOA fee: $500 annually
- HOA name: Goodwin & Company
- HOA phone: 855-289-6007
Location
- Region: Waxahachie
Financial & listing details
- Price per square foot: $201/sqft
- Tax assessed value: $422,579
- Annual tax amount: $8,672
- Date on market: 8/4/2026
- Cumulative days on market: 9 days
- Listing terms: Cash,Conventional,FHA,VA Loan
- Exclusions: Exterior wireless cameras by pool
Estimated market value
$433,900
$412,000 - $456,000
$3,254/mo
Price history
| Date | Event | Price |
|---|---|---|
| 8/15/2026 | Contingent | $440,000$201/sqft |
Source: NTREIS #21339696 Report a problem | ||
| 8/7/2026 | Listed for sale | $440,000+10%$201/sqft |
Source: NTREIS #21339696 Report a problem | ||
| 3/13/2023 | Sold | -- |
Source: NTREIS #20246545 Report a problem | ||
| 2/21/2023 | Pending sale | $399,999$183/sqft |
Source: NTREIS #20246545 Report a problem | ||
| 2/13/2023 | Contingent | $399,999$183/sqft |
Source: NTREIS #20246545 Report a problem | ||
| 2/9/2023 | Price change | $399,999-3.6%$183/sqft |
Source: NTREIS #20246545 Report a problem | ||
| 1/26/2023 | Listed for sale | $415,000+4%$190/sqft |
Source: NTREIS #20246545 Report a problem | ||
| 11/17/2022 | Sold | -- |
Source: NTREIS #14723963 Report a problem | ||
| 10/12/2022 | Pending sale | $399,000$182/sqft |
Source: NTREIS #14723963 Report a problem | ||
| 10/6/2022 | Price change | $399,000-12.7%$182/sqft |
Source: NTREIS #14723963 Report a problem | ||
| 6/21/2022 | Price change | $456,857-7.9%$209/sqft |
Source: NTREIS #14723963 Report a problem | ||
| 3/19/2022 | Price change | $495,857+2.1%$227/sqft |
Source: NTREIS #14723963 Report a problem | ||
| 3/8/2022 | Price change | $485,857+3.2%$222/sqft |
Source: NTREIS #14723963 Report a problem | ||
| 3/5/2022 | Price change | $470,857-3.1%$215/sqft |
Source: NTREIS #14723963 Report a problem | ||
| 3/5/2022 | Price change | $485,857+3.2%$222/sqft |
Source:  Highland Homes Report a problem Highland Homes Report a problem | ||
| 1/25/2022 | Price change | $470,857+3.3%$215/sqft |
Source: NTREIS #14723963 Report a problem | ||
| 1/8/2022 | Price change | $455,857+2.2%$208/sqft |
Source: NTREIS #14723963 Report a problem | ||
| 12/18/2021 | Price change | $445,857+1.8%$204/sqft |
Source: NTREIS #14723963 Report a problem | ||
| 12/4/2021 | Price change | $437,857+1.6%$200/sqft |
Source: Highland Homes Report a problem | ||
| 12/2/2021 | Listed for sale | $430,857$197/sqft |
Source: Highland Homes Report a problem | ||
Public tax history
| Year | Property taxes | Tax assessment |
|---|---|---|
| 2025 | $7,218 -0.1% | $422,579 +6.9% |
| 2024 | $7,228 -5.6% | $395,311 -1.4% |
| 2023 | $7,659 +146% | $401,000 +230.2% |
| 2022 | $3,113 | $121,427 +250.4% |
| 2021 | -- | $34,650 |
Find assessor info on the county website
Monthly payment
Est. payment
Payment breakdown
Explore the cost of this home by adjusting the details. Changes won't be saved.Climate risks
Neighborhood: 75165
Nearby schools
GreatSchools rating
- 4/10Max H Simpson Elementary SchoolGrades: K-5Distance: 0.2 mi
- 5/10Eddie Finley Sr Junior High SchoolGrades: 6-8Distance: 0.9 mi
- 5/10Waxahachie High SchoolGrades: 9-12Distance: 4.1 mi
Schools provided by the listing agent
- Elementary: Max H Simpson
- Middle: Finley
- High: Waxahachie
- District: Waxahachie ISD
Source: NTREIS. This data may not be complete. We recommend contacting the local school district to confirm school assignments for this home.
- $378,6003 bd-- ba1.6k sqft1725 Vista Way, Waxahachie, TX 75165Off Market
- $375,0004 bd-- ba1.8k sqft1709 Vista Way, Waxahachie, TX 75165Off Market
- $384,7004 bd-- ba1.8k sqft1729 Vista Way, Waxahachie, TX 75165Off Market
- $--3 bd4 ba2.8k sqft1716 Storey Ln, Waxahachie, TX 75165Sold

- $415,7053 bd3 ba2.3k sqft1712 Storey Ln, Waxahachie, TX 75165Off Market
- $500,1004 bd4 ba2.9k sqft1724 Storey Ln, Waxahachie, TX 75165Off Market
- $478,3004 bd2 ba2k sqft1704 Storey Ln, Waxahachie, TX 75165Off Market
- $--4 bd2 ba1.8k sqft1716 Vista Way, Waxahachie, TX 75165Sold
A local agent can set up tours, give advice and negotiate with sellers.
A local lender can help you make sure your offer is ready when you are.
Similar homes
- $450,0004 bd3 ba2.4k sqft251 Lariat Trl, Waxahachie, TX 75165For Sale
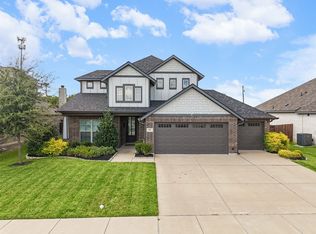 MLS ID #21356600, Amy Mcdaniel. NTREIS
 - $459,9004 bd2 ba2.4k sqft659 Cherry Bark Trl, Waxahachie, TX 75165For Sale
 MLS ID #21352002, Tasya Williamson. NTREIS
 - $420,0004 bd3 ba2.4k sqft499 Washington Ave, Waxahachie, TX 75165For Sale
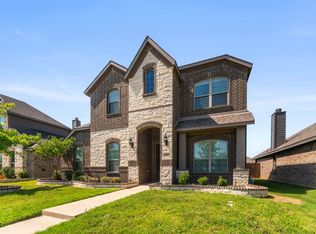 MLS ID #21254848, Paul Fritz. NTREIS
 - $475,0004 bd4 ba2.8k sqft449 Country Meadows Blvd, Waxahachie, TX 75165For Sale
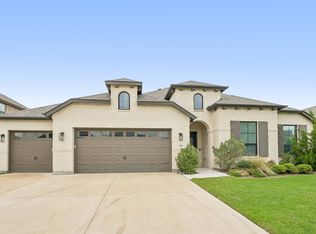 MLS ID #21248017, Jocelyn Kelley. NTREIS
 - $415,0004 bd3 ba2.3k sqft136 Camp Fire Dr, Waxahachie, TX 75165For SaleMLS ID #21350173, Perla Vazquez. NTREIS
- $419,9004 bd3 ba2.4k sqft456 Leopold Trl, Waxahachie, TX 75165For SaleMLS ID #21313620, Tonia Velasquez. NTREIS
- $470,0004 bd3 ba2.4k sqft644 Winters Dr, Waxahachie, TX 75165For SaleMLS ID #21348649, Carrie Ingram. NTREIS
- from $414,0003 bd3 ba2.4k sqftStarling Plan, Dove Hollow, Waxahachie, TX 75165New ConstructionCentre Living Homes
- $421,0004 bd3 ba2.5k sqft225 Lariat Trl, Waxahachie, TX 75165For SaleMLS ID #21329674, Robyn Chavarria. NTREIS
- $460,0003 bd3 ba2.5k sqft213 Perennial Way, Waxahachie, TX 75165For SaleMLS ID #21234814, Tyler Remediz. NTREIS
- $390,0004 bd3 ba2.2k sqft352 Boone Dr, Waxahachie, TX 75165For SaleMLS ID #21305081, Keleisha Anderson. NTREIS
- $499,0003 bd3 ba2.7k sqft645 Winters Dr, Waxahachie, TX 75165For SaleMLS ID #21303218, Alexander Cotney. NTREIS
- $430,0004 bd3 ba2.7k sqft2233 Burning Bush Ln, Waxahachie, TX 75167For SaleMLS ID #21305261, Icela Fernandez. NTREIS
- $519,0004 bd4 ba3.1k sqft624 Sirius Dr, Waxahachie, TX 75165For SaleMLS ID #21241182, Chris Oliver. NTREIS
- $428,9994 bd3 ba2.7k sqft2352 High Plain Ln, Waxahachie, TX 75167For SaleMLS ID #21214751, Jackie McDonald. NTREIS
- $486,8894 bd3 ba2.5k sqft420 Bronco Dr, Waxahachie, TX 75165New ConstructionNTREIS
- $422,3103 bd2 ba1.9k sqft209 Charismatic Rd, Waxahachie, TX 75165New ConstructionNTREIS
- $555,0005 bd4 ba3.2k sqft1044 E Woodridge Rd, Waxahachie, TX 75165For SaleMLS ID #21267198, Lydia Metcalfe. NTREIS
- $655,0004 bd3 ba3k sqft321 Rolling Meadows Dr, Waxahachie, TX 75165For SaleMLS ID #21242941, Amy Mcdaniel. NTREIS
- $390,0004 bd3 ba2.2k sqft715 E Jefferson St, Waxahachie, TX 75165For SaleMLS ID #21108812, Joy Triplett. NTREIS
