Discover effortless modern living in this beautifully designed one-story contemporary home, where clean lines, abundant natural light, and an open-concept layout create a warm and inviting atmosphere. Offering 4 spacious bedrooms and 3 full bathrooms, this move-in ready home is designed for both everyday living and effortless entertaining.
The bright living room is anchored by a stylish electric fireplace and seamlessly connects to the dining area and chef-inspired kitchen. Featuring modern appliances, generous counter space, and abundant cabinetry, the kitchen combines functionality with sleek design to make meal preparation a pleasure.
Large windows throughout the home fill every room with natural light, enhancing the airy feel and showcasing the home's exceptional cleanliness and meticulous care. With all living spaces thoughtfully arranged on one level, this home offers the perfect blend of comfort, convenience, and contemporary style. Whether you're hosting family and friends or enjoying a quiet evening at home, this property is ready to impress from the moment you walk through the door.
For sale
$439,900
452 Leopold Trl, Waxahachie, TX 75165
4beds
2,835sqft
:
Get pre-qualified$3,170/mo
Single Family Residence
Built in 2023
7,187 Square Feet Lot
$433,600 Zestimate®
$155/sqft
$46/mo HOA
What's special
Modern appliancesStylish electric fireplaceClean linesAbundant natural lightGenerous counter spaceChef-inspired kitchenAbundant cabinetry
- 10 days |
- 898 |
- 66 |
Likely to sell faster than
Zillow last checked:
Listing updated:
Listed by:
Eric Enge 0643373 214-432-0334,
Eric Gerard Realty, LLC 214-432-0334
Source: NTREIS,MLS#: 21334821
Facts & features
Interior
Bedrooms & bathrooms
- Bedrooms: 4
- Bathrooms: 3
- Full bathrooms: 3
Primary bedroom
- Level: First
- Dimensions: 18 x 13
Dining room
- Features: Ceiling Fan(s)
- Level: First
- Dimensions: 13 x 14
Living room
- Features: Ceiling Fan(s)
- Level: First
- Dimensions: 18 x 20
Heating
- Central
Cooling
- Attic Fan, Central Air, Ceiling Fan(s), Electric
Appliances
- Included: Dryer, Dishwasher, Microwave
Features
- Decorative/Designer Lighting Fixtures, Kitchen Island, Open Floorplan, Pantry, Walk-In Closet(s)
- Flooring: Carpet, Luxury Vinyl Plank, Tile
- Has basement: No
- Number of fireplaces: 1
- Fireplace features: Electric
Interior area
- Total interior livable area: 2,835 sqft
Video & virtual tour
Property
Parking
- Total spaces: 3
- Parking features: Garage, Garage Door Opener
- Attached garage spaces: 3
Features
- Levels: One
- Stories: 1
- Pool features: None
- Fencing: Wood
Lot
- Size: 7,187 Square Feet
Details
- Parcel number: 300156
Construction
Type & style
- Home type: SingleFamily
- Architectural style: Contemporary/Modern,Detached
- Property subtype: Single Family Residence
Materials
- Brick
- Foundation: Slab
- Roof: Shingle
Condition
- Year built: 2023
Utilities & green energy
- Sewer: Public Sewer
- Water: Public
- Utilities for property: Electricity Connected, Sewer Available, Water Available
Community & HOA
Community
- Features: Curbs
- Subdivision: Dove Hollow Ph Ii
HOA
- Has HOA: Yes
- Services included: Association Management
- HOA fee: $550 annually
- HOA name: Neighborhood Management, Inc.
- HOA phone: 972-359-1548
Location
- Region: Waxahachie
Financial & listing details
- Price per square foot: $155/sqft
- Tax assessed value: $431,123
- Annual tax amount: $8,847
- Date on market: 7/17/2026
- Cumulative days on market: 148 days
- Listing terms: Cash,Conventional,FHA,VA Loan
Estimated market value
$433,600
$412,000 - $455,000
$3,230/mo
Price history
| Date | Event | Price |
|---|---|---|
| 7/17/2026 | Listed for sale | $439,9000%$155/sqft |
Source: NTREIS #21334821 Report a problem | ||
| 6/11/2026 | Sold | -- |
Source: Public Record Report a problem | ||
| 3/27/2026 | Price change | $439,999-2.2%$155/sqft |
Source: NTREIS #21172522 Report a problem | ||
| 2/6/2026 | Listed for sale | $449,999$159/sqft |
Source: NTREIS #21172522 Report a problem | ||
Public tax history
| Year | Property taxes | Tax assessment |
|---|---|---|
| 2025 | $7,553 -5.8% | $431,123 +1.2% |
| 2024 | $8,018 | $425,865 |
Find assessor info on the county website
Monthly payment
Est. payment
Payment breakdown
Explore the cost of this home by adjusting the details. Changes won't be saved.Climate risks
Neighborhood: 75165
Nearby schools
GreatSchools rating
- 6/10Shackelford Elementary SchoolGrades: K-5Distance: 1.4 mi
- 7/10Evelyn Love Coleman Junior High SchoolGrades: 6-8Distance: 2.1 mi
- 5/10Waxahachie High SchoolGrades: 9-12Distance: 4.3 mi
Schools provided by the listing agent
- Elementary: Shackelford
- Middle: Evelyn Love Coleman
- High: Waxahachie
- District: Waxahachie ISD
Source: NTREIS. This data may not be complete. We recommend contacting the local school district to confirm school assignments for this home.
- $445,0004 bd3 ba2.4k sqft456 Leopold Trl, Waxahachie, TX 75165For Sale

- $--5 bd4 ba3.6k sqft448 Leopold Trl, Waxahachie, TX 75165Sold
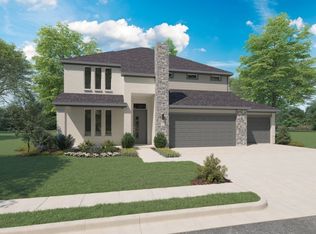
- $357,500-- bd-- ba1.9k sqft444 Leopold Trl, Waxahachie, TX 75165Off Market
- $369,9004 bd3 ba2.2k sqft437 Sugarlands Dr, Waxahachie, TX 75165Pending
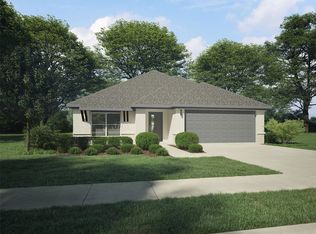
- $--4 bd3 ba2.1k sqft453 Leopold Trl, Waxahachie, TX 75165Sold
- $--4 bd3 ba2.1k sqft460 Leopold Trl, Waxahachie, TX 75165Sold
- $--3 bd2 ba2k sqft445 Sugarlands Dr, Waxahachie, TX 75165Sold
- $327,900-- bd-- ba1.8k sqft464 Leopold Trl, Waxahachie, TX 75165Off Market
A local agent can set up tours, give advice and negotiate with sellers.
A local lender can help you make sure your offer is ready when you are.
Similar homes
- $405,0004 bd2 ba2.1k sqft136 Aucuba Ln, Waxahachie, TX 75165For Sale
 MLS ID #21339170, Anthony Brown. NTREIS
 - $445,0004 bd3 ba2.4k sqft456 Leopold Trl, Waxahachie, TX 75165For SaleMLS ID #21313620, Tonia Velasquez. NTREIS
- $399,9005 bd3 ba2.6k sqft2196 Jonata St, Waxahachie, TX 75165For Sale
 MLS ID #21338665, Geoffrey Lyons. NTREIS
 - $410,0003 bd3 ba2.4k sqft2277 Glacier Dr, Waxahachie, TX 75165For Sale
 MLS ID #21326412, Chris Flournoy. NTREIS
 - $425,0004 bd3 ba2.4k sqft499 Washington Ave, Waxahachie, TX 75165For SaleMLS ID #21254848, Paul Fritz. NTREIS
- $422,5004 bd3 ba2.5k sqft225 Lariat Trl, Waxahachie, TX 75165For SaleMLS ID #21329674, Robyn Chavarria. NTREIS
- $519,9004 bd4 ba2.8k sqft445 Lost Creek Trl, Waxahachie, TX 75165For SaleMLS ID #21201548, Kathleen Brown. NTREIS
- $499,9994 bd4 ba2.8k sqft449 Country Meadows Blvd, Waxahachie, TX 75165For SaleMLS ID #21248017, Jocelyn Kelley. NTREIS
- $499,9004 bd4 ba3k sqft602 Dean Box Dr, Waxahachie, TX 75165For SaleMLS ID #21196346, Traci Benson. NTREIS
- $480,0004 bd3 ba2.4k sqft644 Winters Dr, Waxahachie, TX 75165For SaleMLS ID #21189914, Carrie Ingram. NTREIS
- $390,0004 bd3 ba2.2k sqft352 Boone Dr, Waxahachie, TX 75165For SaleMLS ID #21305081, Keleisha Anderson. NTREIS
- $430,0004 bd3 ba2.7k sqft2233 Burning Bush Ln, Waxahachie, TX 75167For SaleMLS ID #21305261, Icela Fernandez. NTREIS
- $552,0004 bd3 ba3.2k sqft460 Country Meadows Blvd, Waxahachie, TX 75165For SaleMLS ID #21294224, Lola Carey. NTREIS
- $460,0003 bd3 ba2.5k sqft213 Perennial Way, Waxahachie, TX 75165For SaleMLS ID #21234814, Tyler Remediz. NTREIS
- $519,0004 bd4 ba3.1k sqft624 Sirius Dr, Waxahachie, TX 75165For SaleMLS ID #21241182, Chris Oliver. NTREIS
- $545,0004 bd4 ba3.4k sqft476 Wolf Creek Dr, Waxahachie, TX 75165For SaleMLS ID #21170417, Tameka Alexander. NTREIS
- $459,0003 bd3 ba2.3k sqft206 Morning Light Ln, Waxahachie, TX 75165For SaleMLS ID #21258199, Craig Griffith. NTREIS
- $429,9994 bd3 ba2.7k sqft2352 High Plain Ln, Waxahachie, TX 75167For SaleMLS ID #21214751, Jackie McDonald. NTREIS
- $491,2364 bd3 ba3.2k sqft182 Memory Ln, Waxahachie, TX 75165New ConstructionNTREIS
- $520,0005 bd4 ba3.5k sqft1830 Silver Birch Rd, Waxahachie, TX 75165For SaleMLS ID #21309173, Kim Umber. NTREIS
