Welcome to this stunning 3 bedroom, 3 bathroom two story beauty, tucked into the heart of Waxahachie, where historic charm meets modern comfort. With its warm brick exterior, board and batten accents, and inviting covered front porch, this home captures the same timeless character that's made Waxahachie's tree lined streets and town square so beloved for generations. Step inside and you'll find a layout built for easy, everyday living, a private downstairs study for getting things done, and a spacious primary suite that feels like your own personal retreat, complete with a spa like ensuite bath featuring dual vanities, a soaking garden tub, an oversized glass enclosed shower, and a walk in closet with room for it all. Head upstairs to a dedicated media room perfect for movie nights and watch parties, plus generous secondary bedrooms and a beautifully finished full bath. Neutral tones, upgraded lighting, and quality flooring throughout mean this one's truly move in ready. Out back and around front, enjoy a freshly landscaped yard with mature trees and plenty of room to gather. All this in an established Waxahachie neighborhood, close to shopping, local favorites, and top rated Waxahachie ISD schools, just minutes from the historic downtown square and all the charm Waxahachie is known for. This home is a must see.
For sale
Price cut: $11K (8/2)
$399,000
2277 Glacier Dr, Waxahachie, TX 75165
3beds
2,434sqft
Single Family Residence
Built in 2023
6,050 Square Feet Lot
$395,200 Zestimate®
$164/sqft
$50/mo HOA
What's special
Warm brick exteriorQuality flooring throughoutPrivate downstairs studySpa like ensuite bathInviting covered front porchNeutral tonesDual vanities
- 45 days |
- 209 |
- 14 |
Zillow last checked:
Listing updated:
Listed by:
Chris Flournoy 0758961 610-390-1658,
Compass RE Texas, LLC. 214-814-8100
Source: NTREIS,MLS#: 21326412
Facts & features
Interior
Bedrooms & bathrooms
- Bedrooms: 3
- Bathrooms: 3
- Full bathrooms: 2
- 1/2 bathrooms: 1
Primary bedroom
- Features: Built-in Features, Ceiling Fan(s), En Suite Bathroom, Walk-In Closet(s)
- Level: Second
- Dimensions: 15 x 13
Dining room
- Features: Ceiling Fan(s)
- Level: First
- Dimensions: 13 x 11
Living room
- Features: Ceiling Fan(s)
- Level: First
- Dimensions: 14 x 17
Utility room
- Level: First
- Dimensions: 6 x 7
Heating
- Central
Cooling
- Central Air, Ceiling Fan(s)
Appliances
- Included: Electric Oven, Gas Cooktop, Disposal, Microwave
- Laundry: Washer Hookup, Electric Dryer Hookup, Laundry in Utility Room
Features
- Built-in Features, Decorative/Designer Lighting Fixtures, Double Vanity, Eat-in Kitchen, Kitchen Island, Pantry, Walk-In Closet(s)
- Flooring: Ceramic Tile
- Has basement: No
- Has fireplace: No
Interior area
- Total interior livable area: 2,434 sqft
Video & virtual tour
Property
Parking
- Total spaces: 2
- Parking features: Covered, Direct Access, Garage Faces Rear
- Attached garage spaces: 2
Features
- Levels: Two
- Stories: 2
- Patio & porch: Covered
- Exterior features: Rain Gutters
- Pool features: None, Community
Lot
- Size: 6,050 Square Feet
Details
- Parcel number: 292926
Construction
Type & style
- Home type: SingleFamily
- Architectural style: Craftsman,Detached
- Property subtype: Single Family Residence
Materials
- Brick, Other, Wood Siding
- Foundation: Other, Slab
- Roof: Composition,Shingle
Condition
- Year built: 2023
Utilities & green energy
- Sewer: Public Sewer
- Water: Public
- Utilities for property: Sewer Available, Water Available
Community & HOA
Community
- Features: Curbs, Playground, Park, Pool, Sidewalks
- Subdivision: Dove Hollow Ph I
HOA
- Has HOA: Yes
- Services included: All Facilities
- HOA fee: $50 monthly
- HOA name: Dove Hollow Residential Community
- HOA phone: 972-359-1548
Location
- Region: Waxahachie
Financial & listing details
- Price per square foot: $164/sqft
- Tax assessed value: $388,075
- Annual tax amount: $7,964
- Date on market: 7/11/2026
- Cumulative days on market: 46 days
Estimated market value
$395,200
$375,000 - $415,000
$2,937/mo
Price history
| Date | Event | Price |
|---|---|---|
| 8/2/2026 | Price change | $399,000-2.7%$164/sqft |
Source: NTREIS #21326412 Report a problem | ||
| 7/11/2026 | Listed for sale | $410,000-2.4%$168/sqft |
Source: NTREIS #21326412 Report a problem | ||
| 5/23/2023 | Listing removed | -- |
Source: Centre Living Homes Report a problem | ||
| 5/19/2023 | Listed for sale | $419,900$173/sqft |
Source: Centre Living Homes Report a problem | ||
Public tax history
| Year | Property taxes | Tax assessment |
|---|---|---|
| 2025 | $6,567 -5.3% | $388,075 +2.5% |
| 2024 | $6,936 +419% | $378,650 +760.6% |
| 2023 | $1,336 | $44,000 |
Find assessor info on the county website
Monthly payment
Est. payment
Payment breakdown
Explore the cost of this home by adjusting the details. Changes won't be saved.Climate risks
Neighborhood: 75165
Nearby schools
GreatSchools rating
- 6/10Shackelford Elementary SchoolGrades: K-5Distance: 1.3 mi
- 7/10Evelyn Love Coleman Junior High SchoolGrades: 6-8Distance: 2.1 mi
- 5/10Waxahachie High SchoolGrades: 9-12Distance: 4.2 mi
Schools provided by the listing agent
- Elementary: Shackelford
- Middle: Evelyn Love Coleman
- High: Waxahachie
- District: Waxahachie ISD
Source: NTREIS. This data may not be complete. We recommend contacting the local school district to confirm school assignments for this home.
- $384,0004 bd3 ba2.6k sqft2281 Glacier Dr, Waxahachie, TX 75167Off Market
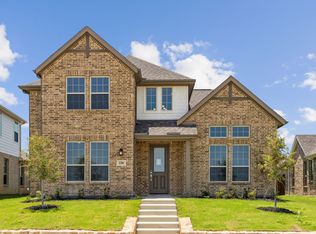
- $328,9003 bd-- ba1.6k sqft2273 Glacier Dr, Waxahachie, TX 75165Off Market
- $352,4003 bd2 ba2k sqft2285 Glacier Dr, Waxahachie, TX 75165Off Market
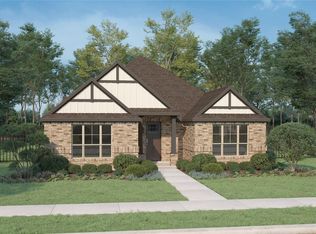
- $359,5003 bd2 ba2k sqft2285 Glacier Dr, Waxahachie, TX 75165Off Market
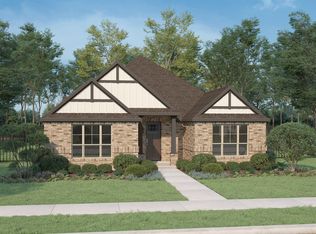
- $--4 bd3 ba2.6k sqft2269 Glacier Dr, Waxahachie, TX 75165Sold
- $--4 bd3 ba2.6k sqft2281 Glacier Dr, Waxahachie, TX 75165Sold
- $350,3004 bd2 ba2k sqft2269 Glacier Dr, Waxahachie, TX 75165Off Market
- $--4 bd3 ba2.1k sqft2272 Vista Way, Waxahachie, TX 75165Sold
A local agent can set up tours, give advice and negotiate with sellers.
Similar homes
- $405,0004 bd2 ba2.1k sqft136 Aucuba Ln, Waxahachie, TX 75165For Sale
 MLS ID #21339170, Anthony Brown. NTREIS
 - $419,9004 bd3 ba2.4k sqft456 Leopold Trl, Waxahachie, TX 75165For Sale
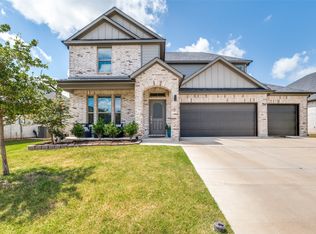 MLS ID #21313620, Tonia Velasquez. NTREIS
 - $415,0004 bd3 ba2.4k sqft499 Washington Ave, Waxahachie, TX 75165For Sale
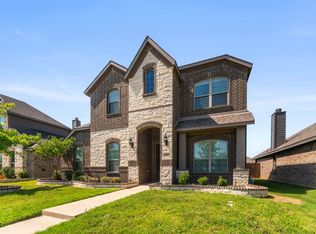 MLS ID #21254848, Paul Fritz. NTREIS
 - $410,0004 bd3 ba2.5k sqft225 Lariat Trl, Waxahachie, TX 75165For Sale
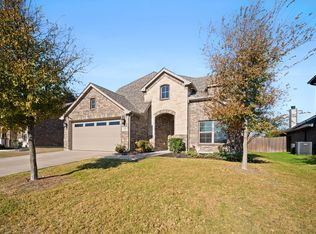 MLS ID #21329674, Robyn Chavarria. NTREIS
 - $390,0004 bd3 ba2.2k sqft352 Boone Dr, Waxahachie, TX 75165For SaleMLS ID #21305081, Keleisha Anderson. NTREIS
- $435,0004 bd3 ba2.6k sqft329 Strait Ln, Waxahachie, TX 75165For SaleMLS ID #21348879, Nicole Arenas. NTREIS
- $404,9004 bd3 ba2.6k sqft204 Garden Grove Dr, Waxahachie, TX 75165For SaleMLS ID #21250733, Samuel Lockett. NTREIS
- $459,9004 bd2 ba2.4k sqft659 Cherry Bark Trl, Waxahachie, TX 75165For SaleMLS ID #21352002, Tasya Williamson. NTREIS
- $433,5004 bd2 ba2.1k sqft305 Ember Cir, Waxahachie, TX 75165For SaleMLS ID #26008513, Delanee Clark, RE/MAX Landmark. GTARMLS
- $485,9003 bd3 ba2.6k sqft448 Bessie Coleman Blvd, Waxahachie, TX 75165For SaleMLS ID #21316521, Tony Nuncio. NTREIS
- $450,0004 bd3 ba2.4k sqft251 Lariat Trl, Waxahachie, TX 75165For SaleMLS ID #21356600, Amy Mcdaniel. NTREIS
- $470,0004 bd3 ba2.4k sqft644 Winters Dr, Waxahachie, TX 75165For SaleMLS ID #21348649, Carrie Ingram. NTREIS
- $475,0004 bd4 ba2.8k sqft449 Country Meadows Blvd, Waxahachie, TX 75165For SaleMLS ID #21248017, Jocelyn Kelley. NTREIS
- $499,9003 bd3 ba2.5k sqft134 Water Garden Dr, Waxahachie, TX 75165For SaleMLS ID #21328159, Tiffany Stevens. NTREIS
- $364,9004 bd2 ba1.8k sqft225 Brazos Dr, Waxahachie, TX 75165For SaleMLS ID #21199491, Eric Enge. NTREIS
- $579,0004 bd5 ba3.3k sqft2209 Cooper River Trl, Waxahachie, TX 75165For SaleMLS ID #21341731, Carli Guzman. NTREIS
- $499,9004 bd4 ba3k sqft602 Dean Box Dr, Waxahachie, TX 75165For SaleMLS ID #21196346, Traci Benson. NTREIS
- $430,0004 bd3 ba2.7k sqft2233 Burning Bush Ln, Waxahachie, TX 75167For SaleMLS ID #21305261, Icela Fernandez. NTREIS
- $355,0003 bd2 ba1.8k sqft116 Arborside Dr, Waxahachie, TX 75165For SaleMLS ID #21222115, Lisa Kaplan. NTREIS
- $460,0003 bd3 ba2.5k sqft213 Perennial Way, Waxahachie, TX 75165For SaleMLS ID #21234814, Tyler Remediz. NTREIS
