MOVE IN READY, NO HOA & A NEW HVAC JULY 2026!!!!! Beautiful, warm & cozy from the start! This home greets you and makes you want to see more! You walk into this gorgeous home through an ornate wood, iron and glass front door and once you enter the home there is a custom accent wall, arched doorways and an open floor-plan. This welcoming home has 3 bedrooms and 2 full bathrooms with a large family room that flows into the eat-in kitchen with granite counter tops, walk-in pantry, SS appliances, induction range, and an added kitchen island with a marble top which will stay with the home. Beautiful luxury laminated flooring in the main areas, tall ceilings and ceiling fans in all rooms. The primary bedroom is spacious with a walk-in closet that has a custom closet system from The Container Store. The utility room fits a full size washer & dryer and has shelving to store all needed essentials. The washer & dryer and the smart google nest doorbell will stay with the home. The backyard has a covered patio with a large extended concrete patio which is perfect for family events and entertaining. This home is not in an HOA and close to major highways, Waxahachie Sports Complex, restaurants and more. There is still 3 years left on the Builder 10year warranty with RWC, warranty brochure available. $5000 BUYER INCENTIVE WITH USE OF HOMESPIRE HOME LOANS. SEE LISTING AGENT FOR DETAILS AND SEE FLYER IN TRANSACTION DESK. YOUR DREAM HOME AWAITS!
For sale
Price cut: $2K (6/18)
$355,000
116 Arborside Dr, Waxahachie, TX 75165
3beds
1,804sqft
:
Get pre-qualified$2,546/mo
Single Family Residence
Built in 2019
5,227 Square Feet Lot
$354,200 Zestimate®
$197/sqft
$-- HOA
What's special
Open floor-planLarge family roomGranite counter topsEat-in kitchenCovered patioTall ceilingsArched doorways
- 135 days |
- 165 |
- 6 |
Zillow last checked:
Listing updated:
Listed by:
Lisa Kaplan 0633209 214-537-1440,
Keller Williams Central 469-467-7755
Source: NTREIS,MLS#: 21222115
Facts & features
Interior
Bedrooms & bathrooms
- Bedrooms: 3
- Bathrooms: 2
- Full bathrooms: 2
Primary bedroom
- Features: Closet Cabinetry, Dual Sinks, En Suite Bathroom
- Level: First
- Dimensions: 14 x 14
Living room
- Features: Ceiling Fan(s)
- Level: First
- Dimensions: 14 x 18
Heating
- Central
Cooling
- Central Air
Appliances
- Included: Dishwasher, Electric Range, Disposal, Microwave
- Laundry: Laundry in Utility Room
Features
- Decorative/Designer Lighting Fixtures, Eat-in Kitchen, Granite Counters, Kitchen Island, Open Floorplan, Pantry, Walk-In Closet(s)
- Flooring: Carpet, Ceramic Tile, Laminate
- Windows: Window Coverings
- Has basement: No
- Has fireplace: No
Interior area
- Total interior livable area: 1,804 sqft
Property
Parking
- Total spaces: 2
- Parking features: Door-Single, Garage Faces Front, Garage, Garage Door Opener
- Attached garage spaces: 2
Features
- Levels: One
- Stories: 1
- Patio & porch: Patio, Covered
- Exterior features: Rain Gutters
- Pool features: None
- Fencing: Brick,Wood
Lot
- Size: 5,227 Square Feet
- Features: Interior Lot, Subdivision, Sprinkler System
Details
- Parcel number: 272678
Construction
Type & style
- Home type: SingleFamily
- Architectural style: Detached
- Property subtype: Single Family Residence
Materials
- Brick, Stone Veneer
- Foundation: Slab
- Roof: Composition
Condition
- Year built: 2019
Utilities & green energy
- Sewer: Public Sewer
- Water: Public
- Utilities for property: Sewer Available, Water Available
Community & HOA
Community
- Features: Community Mailbox, Curbs, Sidewalks
- Security: Security System Leased, Smoke Detector(s)
- Subdivision: Garden Vly West
HOA
- Has HOA: No
Location
- Region: Waxahachie
Financial & listing details
- Price per square foot: $197/sqft
- Tax assessed value: $311,043
- Annual tax amount: $6,383
- Date on market: 3/30/2026
- Cumulative days on market: 136 days
- Listing terms: Cash,Conventional,FHA,VA Loan
- Exclusions: Kitchen Refrigerator, all curtains (blinds stay)
Estimated market value
$354,200
$336,000 - $372,000
$2,525/mo
Price history
| Date | Event | Price |
|---|---|---|
| 6/18/2026 | Price change | $355,000-0.6%$197/sqft |
Source: NTREIS #21222115 Report a problem | ||
| 5/28/2026 | Price change | $357,000-0.6%$198/sqft |
Source: NTREIS #21222115 Report a problem | ||
| 4/17/2026 | Price change | $359,000-1.1%$199/sqft |
Source: NTREIS #21222115 Report a problem | ||
| 3/30/2026 | Listed for sale | $363,000$201/sqft |
Source: NTREIS #21222115 Report a problem | ||
Public tax history
| Year | Property taxes | Tax assessment |
|---|---|---|
| 2025 | $4,600 -11.4% | $311,043 -1% |
| 2024 | $5,195 +4.7% | $314,036 +4.4% |
| 2023 | $4,960 -11.6% | $300,806 +10% |
| 2022 | $5,614 | $273,460 +10% |
| 2021 | -- | $248,600 +188.1% |
| 2020 | -- | $86,290 +244.7% |
| 2019 | $624 | $25,030 |
Find assessor info on the county website
Monthly payment
Est. payment
Payment breakdown
Explore the cost of this home by adjusting the details. Changes won't be saved.Climate risks
Neighborhood: Park Place
Nearby schools
GreatSchools rating
- 6/10Margaret L Felty Elementary SchoolGrades: K-5Distance: 0.3 mi
- 5/10Robbie E Howard Junior High SchoolGrades: 6-8Distance: 0.6 mi
- 5/10Waxahachie High SchoolGrades: 9-12Distance: 5 mi
Schools provided by the listing agent
- Elementary: Margaret Felty
- Middle: Howard
- High: Waxahachie
- District: Waxahachie ISD
Source: NTREIS. This data may not be complete. We recommend contacting the local school district to confirm school assignments for this home.
- $307,7003 bd2 ba1.6k sqft114 Arborside Dr, Waxahachie, TX 75165Off Market
- $333,8003 bd-- ba1.9k sqft118 Arborside Dr, Waxahachie, TX 75165Off Market
- $317,6003 bd-- ba1.6k sqft120 Arborside Dr, Waxahachie, TX 75165Off Market
- $342,2003 bd2 ba1.6k sqft102 Arborside, Waxahachie, TX 75165Off Market
- $342,1004 bd2 ba2k sqft110 Arborside Dr, Waxahachie, TX 75165Off Market
- $--3 bd2 ba1.5k sqft117 Arborside Dr, Waxahachie, TX 75165Sold
- $343,1003 bd-- ba1.9k sqft119 Arborside Dr, Waxahachie, TX 75165Off Market
- $365,3003 bd2 ba2.1k sqft157 Valley Ranch Dr, Waxahachie, TX 75165Off Market
A local agent can set up tours, give advice and negotiate with sellers.
A local lender can help you make sure your offer is ready when you are.
Similar homes
- $349,9003 bd2 ba1.8k sqft123 Arborside Dr, Waxahachie, TX 75165For Sale
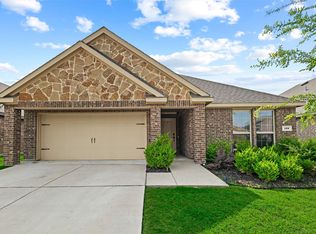 MLS ID #21255592, Leslie Majors. NTREIS
 - $388,0004 bd2 ba1.6k sqft327 Choctaw Trl, Waxahachie, TX 75165For Sale
 MLS ID #21350018, Justin Hardin. NTREIS
 - $379,9004 bd2 ba2k sqft217 Nocona Dr, Waxahachie, TX 75165For Sale
 MLS ID #21266388, Judy McGraw. NTREIS
 - $364,9004 bd2 ba1.8k sqft225 Brazos Dr, Waxahachie, TX 75165For Sale
 MLS ID #21199491, Eric Enge. NTREIS
 - $390,0004 bd3 ba2.2k sqft352 Boone Dr, Waxahachie, TX 75165For SaleMLS ID #21305081, Keleisha Anderson. NTREIS
- $404,9004 bd3 ba2.6k sqft204 Garden Grove Dr, Waxahachie, TX 75165For SaleMLS ID #21250733, Samuel Lockett. NTREIS
- $385,0003 bd3 ba2.7k sqft107 Cantle St, Waxahachie, TX 75165For SaleMLS ID #21271617, Selena Luna. NTREIS
- $421,0004 bd3 ba2.5k sqft225 Lariat Trl, Waxahachie, TX 75165For SaleMLS ID #21329674, Robyn Chavarria. NTREIS
- $405,0004 bd2 ba2.1k sqft136 Aucuba Ln, Waxahachie, TX 75165For SaleMLS ID #21339170, Anthony Brown. NTREIS
- $439,0004 bd2 ba2.1k sqft305 Ember Cir, Waxahachie, TX 75165For SaleMLS ID #26008513, Delanee Clark, RE/MAX Landmark. GTARMLS
- $410,0003 bd2 ba2.3k sqft240 Resting Place Rd, Waxahachie, TX 75165For SaleMLS ID #21333881, Sally Esposito. NTREIS
- $470,0004 bd3 ba2.4k sqft644 Winters Dr, Waxahachie, TX 75165For SaleMLS ID #21348649, Carrie Ingram. NTREIS
- $499,9003 bd3 ba2.5k sqft134 Water Garden Dr, Waxahachie, TX 75165For SaleMLS ID #21328159, Tiffany Stevens. NTREIS
- $459,9004 bd2 ba2.4k sqft659 Cherry Bark Trl, Waxahachie, TX 75165For SaleMLS ID #21352002, Tasya Williamson. NTREIS
- $450,0004 bd3 ba2.6k sqft329 Strait Ln, Waxahachie, TX 75165For SaleMLS ID #21348879, Nicole Arenas. NTREIS
- $399,0003 bd3 ba2.4k sqft2277 Glacier Dr, Waxahachie, TX 75165For SaleMLS ID #21326412, Chris Flournoy. NTREIS
- $460,0003 bd3 ba2.5k sqft213 Perennial Way, Waxahachie, TX 75165For SaleMLS ID #21234814, Tyler Remediz. NTREIS
- $465,0004 bd3 ba1.9k sqft160 Berkshire Ln, Waxahachie, TX 75165For SaleMLS ID #21199059, Clark Wickliffe. NTREIS
- $275,0003 bd2 ba1.2k sqft620 Brenna Rd, Waxahachie, TX 75165For SaleMLS ID #21299350, Neil Clements. NTREIS
- $350,0003 bd2 ba1.7k sqft2573 Cinnamon Springs Rd, Red Oak, TX 75154For SaleMLS ID #21352665, Lily Moore. NTREIS
