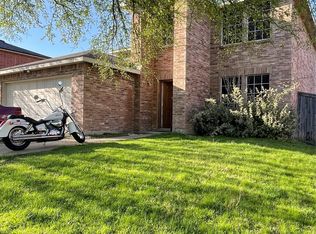
Large four bedroom home with two stories. New paint and flooring throughout. Open floorplan downstairs with ceramic tile. Bew carpet and tile upstairs. Large backyard for entertaining and kids.
For sale
$320,000
1817 Berkeley Dr, Glenn Heights, TX 75154
4beds
2,180sqft
Single Family Residence
Built in 2001
7,753 Square Feet Lot
$316,900 Zestimate®
$147/sqft
$-- HOA
What's special
Large four bedroom homeTwo storiesOpen floorplan downstairs
- 125 days
- 164
- 8
Zillow last checked:
Listing updated:
Listed by:
Karen Kleber 0412415 972-298-4000,
Premier Properties 972-298-4000,
Gayla O'Briant 0243685 972-977-6224,
Premier Properties
Source: NTREIS,MLS#: 21306216
Facts & features
Interior
Bedrooms & bathrooms
- Bedrooms: 4
- Bathrooms: 3
- Full bathrooms: 2
- 1/2 bathrooms: 1
Primary bedroom
- Level: Second
- Dimensions: 16 x 14
Bedroom
- Level: Second
- Dimensions: 12 x 12
Bedroom
- Level: Second
- Dimensions: 11 x 10
Bedroom
- Level: Second
- Dimensions: 11 x 11
Primary bathroom
- Features: Dual Sinks
- Level: Second
- Dimensions: 11 x 9
Breakfast room nook
- Level: First
- Dimensions: 11 x 8
Living room
- Features: Fireplace
- Level: First
- Dimensions: 19 x 14
Utility room
- Level: Second
- Dimensions: 9 x 7
Cooling
- Central Air
Appliances
- Included: Dishwasher, Disposal
Features
- Open Floorplan, Walk-In Closet(s)
- Has basement: No
- Number of fireplaces: 1
- Fireplace features: Other
Interior area
- Total interior livable area: 2,180 sqft
Video & virtual tour
Property
Parking
- Total spaces: 2
- Parking features: Driveway, Garage
- Attached garage spaces: 2
Features
- Levels: Two
- Stories: 2
- Pool features: None
Lot
- Size: 7,753 Square Feet
Details
- Parcel number: 270280000D0130000
Construction
Type & style
- Home type: SingleFamily
- Architectural style: Detached
- Property subtype: Single Family Residence
Condition
- Year built: 2001
Utilities & green energy
- Sewer: Public Sewer
- Water: Public
- Utilities for property: Sewer Available, Water Available
Community & HOA
Community
- Subdivision: Heritage Heights Ph 3b
HOA
- Has HOA: No
Location
- Region: Glenn Heights
Financial & listing details
- Price per square foot: $147/sqft
- Tax assessed value: $310,500
- Annual tax amount: $7,210
- Date on market: 6/18/2026
- Cumulative days on market: 126 days
Estimated market value
$316,900
$301,000 - $333,000
$2,675/mo
Price history
| Date | Event | Price |
|---|---|---|
| 7/7/2026 | Price change | $320,000-3%$147/sqft |
Source: NTREIS #21306216 Report a problem | ||
| 6/18/2026 | Listed for sale | $330,000$151/sqft |
Source: NTREIS #21306216 Report a problem | ||
| 3/10/2005 | Sold | -- |
Source: Public Record Report a problem | ||
Public tax history
| Year | Property taxes | Tax assessment |
|---|---|---|
| 2025 | $7,210 +7.3% | $310,500 |
| 2024 | $6,717 +1.2% | $310,500 +2.1% |
| 2023 | $6,638 -0.1% | $304,130 +13.1% |
| 2022 | $6,644 +23.7% | $269,000 +38.9% |
| 2021 | $5,373 -6.7% | $193,690 |
| 2020 | $5,759 +6.9% | $193,690 +8.1% |
| 2019 | $5,389 -0.6% | $179,140 |
| 2018 | $5,420 +19.6% | $179,140 +19.9% |
| 2017 | $4,531 +13.2% | $149,430 +13.8% |
| 2016 | $4,004 +47% | $131,280 +17.6% |
| 2015 | $2,724 | $111,680 +20.1% |
| 2014 | $2,724 | $93,020 |
| 2013 | -- | -- |
| 2012 | -- | -- |
| 2011 | -- | -- |
| 2010 | -- | -- |
| 2009 | -- | -- |
| 2008 | -- | -- |
| 2007 | -- | -- |
| 2005 | -- | -- |
| 2004 | -- | -- |
| 2003 | -- | -- |
| 2002 | -- | -- |
| 2001 | -- | -- |
Find assessor info on the county website
Monthly payment
Est. payment
Payment breakdown
Explore the cost of this home by adjusting the details. Changes won't be saved.Climate risks
Neighborhood: 75154
Nearby schools
Schools provided by the listing agent
- Elementary: Cockrell Hill
- Middle: Curtistene S Mccowan
- High: Desoto
- District: Desoto ISD
Source: NTREIS. This data may not be complete. We recommend contacting the local school district to confirm school assignments for this home.
- $276,7003 bd2 ba1.8k sqft1815 Berkeley Dr, Glenn Heights, TX 75154Off Market
- $284,6004 bd2 ba2.4k sqft1819 Berkeley Dr, Glenn Heights, TX 75154Off Market

- $313,4003 bd2 ba2.3k sqft1816 Citadel Dr, Glenn Heights, TX 75154Off Market
- $270,0003 bd2 ba1.8k sqft1813 Berkeley Dr, Glenn Heights, TX 75154Off Market

Similar homes
- $295,0004 bd2 ba2.1k sqft1213 Whitecreek Dr, Glenn Heights, TX 75154For Sale
 MLS ID #21369045, Amber Broadway. NTREIS
 - $255,0003 bd2 ba1.1k sqft118 London Ln, Glenn Heights, TX 75154For Sale
 MLS ID #21382525, Nikki Island. NTREIS
 - $309,9004 bd3 ba2.6k sqft1222 McMillan Dr, Cedar Hill, TX 75104For Sale
 MLS ID #21334002, Quincy Cobbin. NTREIS
 - $309,0003 bd2 ba2.1k sqft1310 Briarmeade Dr, Duncanville, TX 75137For Sale
 MLS ID #21410006, Reid Hill. NTREIS
