Built in 2021, this 2-story Ferris home offers 2,155 sq ft of modern living with the kind of space that perfectly works for everyday life. Split floorplan, with primary suite downstairs, three secondary bedrooms upstairs, and two and a half baths give everyone room to spread out. The open layout keeps the main living areas connected and easy to move through. A 2-car garage adds convenience whether you're hauling groceries or just keeping things organized. Come tour today!
For sale
Price cut: $10K (10/9)
$290,000
405 Micah Ln, Ferris, TX 75125
4beds
2,155sqft
Single Family Residence
Built in 2021
10,323 Square Feet Lot
$288,000 Zestimate®
$135/sqft
$-- HOA
What's special
Split floorplanPrimary suite downstairsOpen layoutThree secondary bedrooms upstairs
- 99 days
- 264
- 35
Zillow last checked:
Listing updated:
Listed by:
Joel Broyles 0523719 214-922-1983,
Whiterock SFR, LLC 214-922-1983,
Suzanne Pope 0607242 214-922-1983,
Whiterock SFR, LLC
Source: NTREIS,MLS#: 21327794
Facts & features
Interior
Bedrooms & bathrooms
- Bedrooms: 4
- Bathrooms: 3
- Full bathrooms: 2
- 1/2 bathrooms: 1
Primary bedroom
- Level: First
- Dimensions: 1 x 1
Living room
- Level: First
- Dimensions: 1 x 1
Heating
- Central
Cooling
- Central Air
Appliances
- Included: Dishwasher, Disposal, Gas Range, Microwave
Features
- Decorative/Designer Lighting Fixtures, Other, Cable TV
- Has basement: No
- Has fireplace: No
Interior area
- Total interior livable area: 2,155 sqft
Video & virtual tour
Property
Parking
- Total spaces: 2
- Parking features: Garage
- Attached garage spaces: 2
Features
- Levels: Two
- Stories: 2
- Pool features: None
Lot
- Size: 10,323 Square Feet
Details
- Parcel number: 277216
Construction
Type & style
- Home type: SingleFamily
- Architectural style: Traditional,Detached
- Property subtype: Single Family Residence
Condition
- Year built: 2021
Utilities & green energy
- Sewer: Public Sewer
- Water: Public
- Utilities for property: Sewer Available, Water Available, Cable Available
Community & HOA
Community
- Features: Curbs
- Security: Other
- Subdivision: Shaw Crk Ranch Ph 2
HOA
- Has HOA: No
Location
- Region: Ferris
Financial & listing details
- Price per square foot: $135/sqft
- Tax assessed value: $345,599
- Annual tax amount: $7,256
- Date on market: 7/11/2026
- Cumulative days on market: 100 days
- Listing terms: Cash,Conventional,FHA,VA Loan
Estimated market value
$288,000
$274,000 - $302,000
$2,505/mo
Price history
| Date | Event | Price |
|---|---|---|
| 10/9/2026 | Price change | $290,000-3.3%$135/sqft |
Source: NTREIS #21327794 Report a problem | ||
| 9/25/2026 | Price change | $300,000-3.2%$139/sqft |
Source: NTREIS #21327794 Report a problem | ||
| 9/11/2026 | Price change | $310,000-3.1%$144/sqft |
Source: NTREIS #21327794 Report a problem | ||
| 8/21/2026 | Price change | $320,000-1.5%$148/sqft |
Source: NTREIS #21327794 Report a problem | ||
| 8/8/2026 | Price change | $325,000-4.1%$151/sqft |
Source: NTREIS #21327794 Report a problem | ||
| 7/11/2026 | Listed for sale | $339,000-2.6%$157/sqft |
Source: NTREIS #21327794 Report a problem | ||
| 5/24/2022 | Listing removed | -- |
Source: Zillow Rental Network Premium Report a problem | ||
| 5/9/2022 | Price change | $2,095-1.4%$1/sqft |
Source: Zillow Rental Network Premium Report a problem | ||
| 4/25/2022 | Price change | $2,125-0.9%$1/sqft |
Source: Zillow Rental Network Premium Report a problem | ||
| 4/7/2022 | Listed for rent | $2,145$1/sqft |
Source: Zillow Rental Network Premium Report a problem | ||
| 2/28/2022 | Sold | -- |
Source: NTREIS #14705321 Report a problem | ||
| 1/13/2022 | Pending sale | $347,900$161/sqft |
Source: NTREIS #14705321 Report a problem | ||
| 12/7/2021 | Price change | $347,900+3.3%$161/sqft |
Source: NTREIS #14705321 Report a problem | ||
| 11/18/2021 | Pending sale | $336,900$156/sqft |
Source: NTREIS #14705321 Report a problem | ||
| 11/5/2021 | Listed for sale | $336,900$156/sqft |
Source: NTREIS #14705321 Report a problem | ||
Public tax history
| Year | Property taxes | Tax assessment |
|---|---|---|
| 2025 | $8,352 +6% | $345,599 +1.3% |
| 2024 | $7,877 -12.9% | $341,229 -12.9% |
| 2023 | $9,046 +28.2% | $391,851 +61.5% |
| 2022 | $7,054 | $242,646 +1550.7% |
| 2021 | -- | $14,700 +1030.8% |
| 2020 | -- | $1,300 |
Find assessor info on the county website
Monthly payment
Est. payment
Payment breakdown
Explore the cost of this home by adjusting the details. Changes won't be saved.Climate risks
Neighborhood: 75125
Nearby schools
Schools provided by the listing agent
- Elementary: Ingram
- Middle: Ferris
- High: Ferris
- District: Ferris ISD
Source: NTREIS. This data may not be complete. We recommend contacting the local school district to confirm school assignments for this home.

Similar homes
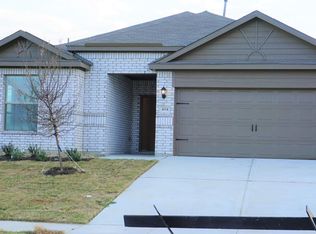
- $259,9003 bd2 ba1.3k sqft309 Donna Dr, Ferris, TX 75125For Sale
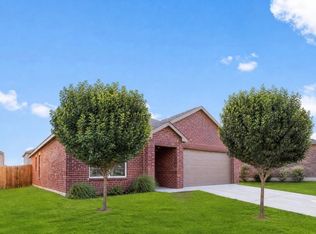 MLS ID #21308320, Cathy Tucker. NTREIS
 - from $309,9904 bd2 ba1.7k sqftRoanoke Plan, Sperling Farms, Ferris, TX 75125New Construction
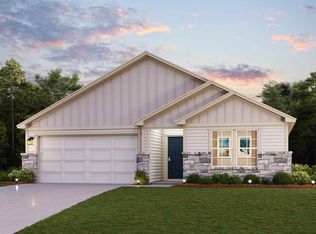 Century Communities
 - $295,0004 bd2 ba1.9k sqft104 Anthony Ln, Red Oak, TX 75154For Sale
 MLS ID #21402580, Steven Robertson. NTREIS
 - $299,0004 bd2 ba1.7k sqft1748 Duskwood Dr, Lancaster, TX 75146For Sale
 MLS ID #21360796, Jorge Martinez. NTREIS
