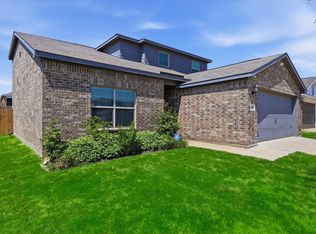
Welcome Home! This two year old home has a neutral interior to fit anyone's taste and style. Multiple living spaces, both upstairs and down, give this home the flexibility to live the way you want to. Modern conveniences this home offers include a whole house water filtration system, covered front entry, granite countertops and stainless steel appliances, recessed lighting, extra storage spaces, a large private fenced-in backyard, and many more.
This community is situated ideally near a variety of unique experiences! Parks offering hiking, biking, trails and walking paths just minutes away. Multiple lakes, wildlife rehabilitation centers and natural preserves are all incredibly close by! Adventure seekers will love the Trinity Forest Adventure Park with ropes courses, ziplines, and fun for the whole family! Of course, this home is just a short 15 minute drive to downtown Dallas! Whether you're enjoying a short commute to work, history, culture, restaurants, shopping, entertainment, nightlife or enjoying the seasonal produce on the weekend at the famous Dallas Farmers Market, this is most certainly a special location!
This is an opportunity for flexible living, modern conveniences, and access to many activities and nature that are minutes from your door. You aren't going to want to miss checking out this home in the Middlefield Village community. Schedule a tour today!
For sale
Price cut: $5K (10/7)
$294,000
3557 Chestnut Oak Dr, Dallas, TX 75253
4beds
1,770sqft
Single Family Residence
Built in 2023
10,018 Square Feet Lot
$292,700 Zestimate®
$166/sqft
$40/mo HOA
What's special
Recessed lightingStainless steel appliancesGranite countertopsNeutral interiorCovered front entryExtra storage spacesLarge private fenced-in backyard
- 277 days
- 483
- 27
Zillow last checked:
Listing updated:
Listed by:
Seth Shipp 0824227 (972)539-3000,
Ebby Halliday, REALTORS 972-539-3000
Source: NTREIS,MLS#: 21135255
Facts & features
Interior
Bedrooms & bathrooms
- Bedrooms: 4
- Bathrooms: 3
- Full bathrooms: 3
Primary bedroom
- Features: Dual Sinks, En Suite Bathroom, Walk-In Closet(s)
- Level: Second
- Dimensions: 13 x 16
Bedroom
- Features: Ceiling Fan(s), Walk-In Closet(s)
- Level: First
- Dimensions: 11 x 10
Bedroom
- Level: Second
- Dimensions: 14 x 10
Bedroom
- Level: Second
- Dimensions: 12 x 10
Primary bathroom
- Level: Second
- Dimensions: 6 x 12
Dining room
- Level: First
- Dimensions: 8 x 8
Other
- Features: Granite Counters
- Level: First
- Dimensions: 5 x 8
Other
- Level: Second
- Dimensions: 5 x 8
Game room
- Level: Second
- Dimensions: 16 x 12
Kitchen
- Features: Built-in Features, Eat-in Kitchen, Granite Counters, Walk-In Pantry
- Level: First
- Dimensions: 9 x 10
Laundry
- Level: Second
- Dimensions: 8 x 7
Living room
- Level: First
- Dimensions: 14 x 13
Heating
- Central, Electric
Cooling
- Central Air, Ceiling Fan(s), Electric
Appliances
- Included: Dishwasher, Electric Range, Disposal, Microwave, Water Softener, Water Purifier
- Laundry: Washer Hookup, Electric Dryer Hookup, Laundry in Utility Room
Features
- Built-in Features, Decorative/Designer Lighting Fixtures, Double Vanity, Eat-in Kitchen, Granite Counters, High Speed Internet, In-Law Floorplan, Pantry, Cable TV, Vaulted Ceiling(s), Walk-In Closet(s)
- Flooring: Carpet, Ceramic Tile, Luxury Vinyl Plank
- Has basement: No
- Has fireplace: No
Interior area
- Total interior livable area: 1,770 sqft
Video & virtual tour
Property
Parking
- Total spaces: 2
- Parking features: Driveway, Garage
- Attached garage spaces: 2
Features
- Levels: Two
- Stories: 2
- Patio & porch: Covered
- Exterior features: Lighting, Private Yard
- Pool features: None
- Fencing: Back Yard,Wood
Lot
- Size: 10,018 Square Feet
Details
- Parcel number: 008770000C0030000
Construction
Type & style
- Home type: SingleFamily
- Architectural style: Traditional,Detached
- Property subtype: Single Family Residence
Materials
- Brick
- Foundation: Slab
- Roof: Composition
Condition
- Resale
- Year built: 2023
Utilities & green energy
- Sewer: Public Sewer
- Water: Public
- Utilities for property: Sewer Available, Water Available, Cable Available
Community & HOA
Community
- Features: Curbs, Sidewalks
- Subdivision: Middlefield Add Ph 1
HOA
- Has HOA: Yes
- Services included: Association Management
- HOA fee: $475 annually
- HOA name: Middlefield Village Hoa
- HOA phone: 972-999-2004
Location
- Region: Dallas
Financial & listing details
- Price per square foot: $166/sqft
- Tax assessed value: $299,990
- Annual tax amount: $6,705
- Date on market: 1/15/2026
- Cumulative days on market: 278 days
- Listing terms: Cash,Conventional,FHA,VA Loan
Estimated market value
$292,700
$278,000 - $307,000
$2,433/mo
Price history
| Date | Event | Price |
|---|---|---|
| 10/7/2026 | Price change | $294,000-1.7%$166/sqft |
Source: NTREIS #21135255 Report a problem | ||
| 7/28/2026 | Price change | $299,000-2.9%$169/sqft |
Source: NTREIS #21135255 Report a problem | ||
| 7/8/2026 | Price change | $308,000-0.6%$174/sqft |
Source: NTREIS #21135255 Report a problem | ||
| 3/4/2026 | Price change | $310,000-1.6%$175/sqft |
Source: NTREIS #21135255 Report a problem | ||
| 2/6/2026 | Price change | $315,000-1.6%$178/sqft |
Source: NTREIS #21135255 Report a problem | ||
| 1/15/2026 | Listed for sale | $320,000+6.7%$181/sqft |
Source: NTREIS #21135255 Report a problem | ||
| 3/8/2024 | Sold | -- |
Source: NTREIS #20406931 Report a problem | ||
| 2/21/2024 | Pending sale | $299,990$169/sqft |
Source: NTREIS #20406931 Report a problem | ||
| 2/13/2024 | Price change | $299,990-1.6%$169/sqft |
Source: NTREIS #20406931 Report a problem | ||
| 2/8/2024 | Price change | $304,990-2.6%$172/sqft |
Source:  Century Communities Report a problem Century Communities Report a problem | ||
| 12/27/2023 | Price change | $312,990-2.3%$177/sqft |
Source: Century Communities Report a problem | ||
| 10/3/2023 | Price change | $320,490+0.6%$181/sqft |
Source: NTREIS #20406931 Report a problem | ||
| 9/26/2023 | Price change | $318,490+1%$180/sqft |
Source: NTREIS #20406931 Report a problem | ||
| 9/20/2023 | Pending sale | $315,490$178/sqft |
Source: NTREIS #20406931 Report a problem | ||
| 8/2/2023 | Listed for sale | $315,490$178/sqft |
Source: Century Communities Report a problem | ||
Public tax history
| Year | Property taxes | Tax assessment |
|---|---|---|
| 2025 | $6,680 -0.4% | $299,990 |
| 2024 | $6,705 +484.4% | $299,990 +500% |
| 2023 | $1,147 | $50,000 |
Find assessor info on the county website
Monthly payment
Est. payment
Payment breakdown
Explore the cost of this home by adjusting the details. Changes won't be saved.Climate risks
Neighborhood: Rylie
Nearby schools
Schools provided by the listing agent
- Elementary: Ebby Halliday
- Middle: Seagoville
- High: Seagoville
- District: Dallas ISD
Source: NTREIS. This data may not be complete. We recommend contacting the local school district to confirm school assignments for this home.
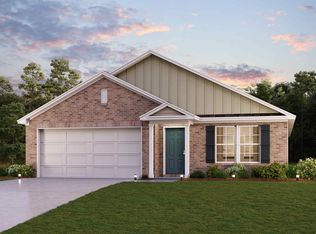
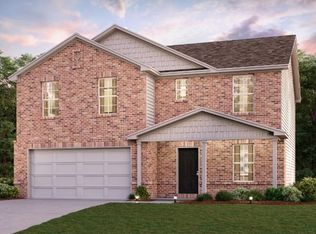
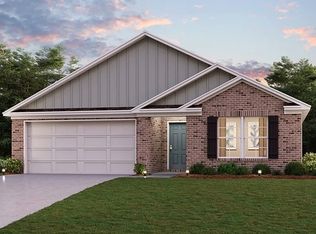
Similar homes
- $275,0003 bd3 ba1.8k sqft1969 Education Way, Dallas, TX 75217For Sale
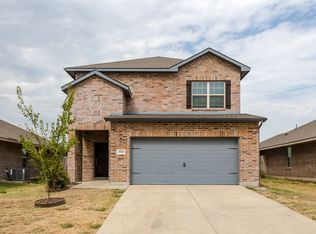 MLS ID #21345126, Meleah Bell. NTREIS
 - $291,0004 bd3 ba2.2k sqft2031 Canterbury Dr, Seagoville, TX 75159For Sale
 MLS ID #21383671, Nicole Williams. NTREIS
 - $299,0004 bd2 ba1.7k sqft1748 Duskwood Dr, Lancaster, TX 75146For Sale
 MLS ID #21360796, Jorge Martinez. NTREIS
 - $336,9003 bd3 ba1.6k sqft6307 Crosswood Ln, Dallas, TX 75241New Construction
 NTREIS
