Welcome home to this beautifully maintained single-story in Mesquite where thoughtful design meets effortless everyday living. Wood-look tile flows throughout the entire home, creating a clean, cohesive look from room to room. Natural light pours in throughout, making every space feel open and inviting. The open layout delivers a spacious great room that flows right into a large kitchen made for real living. We're talking granite countertops, stainless steel appliances, a geometric tile backsplash with personality, a gas range, a large island, and a breakfast bar perfect for morning coffee or evening catch-ups. The dining area overlooks a covered patio which is ideal for entertaining or unwinding after a long day. A private hallway tucks the two secondary bedrooms and shared bath away from the main living space. The owner's suite sits at the rear of the home featuring a bay window, dual vanities, walk-in shower, and a large walk-in closet. Conveniently located close to shopping and dining options you won't want to miss. This one is ready when you are. Schedule a showing today!
For sale
Price cut: $6K (10/2)
$299,000
1136 Aragon Trl, Mesquite, TX 75149
3beds
1,697sqft
Single Family Residence
Built in 2023
4,617 Square Feet Lot
$297,700 Zestimate®
$176/sqft
$70/mo HOA
What's special
Beautifully maintained single-storyStainless steel appliancesGranite countertopsLarge walk-in closetGas rangeLarge islandDual vanities
- 45 days
- 160
- 32
Zillow last checked:
Listing updated:
Listed by:
Kimberly Vo 0596109 817-513-4708,
Kimberly Adams Realty 817-513-4708
Source: NTREIS,MLS#: 21378654
Facts & features
Interior
Bedrooms & bathrooms
- Bedrooms: 3
- Bathrooms: 2
- Full bathrooms: 2
Primary bedroom
- Features: En Suite Bathroom, Walk-In Closet(s)
- Level: First
- Dimensions: 17 x 15
Bedroom
- Features: Walk-In Closet(s)
- Level: First
- Dimensions: 12 x 10
Bedroom
- Features: Walk-In Closet(s)
- Level: First
- Dimensions: 12 x 10
Primary bathroom
- Features: Built-in Features, Dual Sinks, Double Vanity, En Suite Bathroom, Granite Counters
- Level: First
- Dimensions: 12 x 10
Bonus room
- Level: First
- Dimensions: 6 x 5
Dining room
- Level: First
- Dimensions: 12 x 12
Other
- Features: Built-in Features
- Level: First
- Dimensions: 8 x 5
Kitchen
- Features: Breakfast Bar, Built-in Features, Eat-in Kitchen, Granite Counters, Kitchen Island, Pantry
- Level: First
- Dimensions: 17 x 12
Laundry
- Level: First
- Dimensions: 5 x 3
Living room
- Features: Ceiling Fan(s)
- Level: First
- Dimensions: 22 x 16
Heating
- Central
Cooling
- Central Air
Appliances
- Included: Some Gas Appliances, Dishwasher, Disposal, Gas Range, Microwave, Plumbed For Gas, Tankless Water Heater
- Laundry: Washer Hookup, Dryer Hookup, ElectricDryer Hookup, Laundry in Utility Room
Features
- Eat-in Kitchen, Granite Counters, High Speed Internet, Kitchen Island, Open Floorplan, Pantry, Cable TV, Walk-In Closet(s)
- Flooring: Carpet, Ceramic Tile
- Windows: Window Coverings
- Has basement: No
- Has fireplace: No
Interior area
- Total interior livable area: 1,697 sqft
Video & virtual tour
Property
Parking
- Total spaces: 2
- Parking features: Door-Single, Driveway, Garage Faces Front, Garage, Garage Door Opener, Inside Entrance, Kitchen Level
- Attached garage spaces: 2
Features
- Levels: One
- Stories: 1
- Patio & porch: Covered
- Pool features: None
- Fencing: Stone,Wood
Lot
- Size: 4,617 Square Feet
- Features: Interior Lot
Details
- Parcel number: 383015000B0100000
- Other equipment: Irrigation Equipment
Construction
Type & style
- Home type: SingleFamily
- Architectural style: Traditional,Detached
- Property subtype: Single Family Residence
Materials
- Brick
- Roof: Composition
Condition
- Resale
- Year built: 2023
Utilities & green energy
- Sewer: Public Sewer
- Water: Public
- Utilities for property: Natural Gas Available, Sewer Available, Separate Meters, Water Available, Cable Available
Community & HOA
Community
- Features: Community Mailbox, Curbs, Sidewalks
- Security: Security System, Smoke Detector(s)
- Subdivision: Esperanza Ph 1
HOA
- Has HOA: Yes
- Services included: All Facilities, Maintenance Grounds
- HOA fee: $840 annually
- HOA name: Esperanza Hoa
- HOA phone: 972-359-1548
Location
- Region: Mesquite
Financial & listing details
- Price per square foot: $176/sqft
- Tax assessed value: $332,570
- Annual tax amount: $7,801
- Date on market: 9/4/2026
- Cumulative days on market: 46 days
- Listing terms: Cash,Conventional,FHA,VA Loan
Estimated market value
$297,700
$283,000 - $313,000
$2,398/mo
Price history
| Date | Event | Price |
|---|---|---|
| 10/2/2026 | Price change | $299,000-2%$176/sqft |
Source: NTREIS #21378654 Report a problem | ||
| 9/4/2026 | Listed for sale | $305,000-4.4%$180/sqft |
Source: NTREIS #21378654 Report a problem | ||
| 4/16/2026 | Listing removed | $319,000$188/sqft |
Source: NTREIS #21102161 Report a problem | ||
| 11/5/2025 | Listed for sale | $319,000-3.3%$188/sqft |
Source: NTREIS #21102161 Report a problem | ||
| 10/11/2025 | Listing removed | $330,000$194/sqft |
Source: NTREIS #21033062 Report a problem | ||
| 9/18/2025 | Price change | $330,000-4.3%$194/sqft |
Source: NTREIS #21033062 Report a problem | ||
| 8/15/2025 | Listed for sale | $345,000-1.4%$203/sqft |
Source: NTREIS #21033062 Report a problem | ||
| 12/20/2024 | Listing removed | $2,150$1/sqft |
Source: Zillow Rentals Report a problem | ||
| 11/14/2024 | Price change | $2,150-6.5%$1/sqft |
Source: Zillow Rentals Report a problem | ||
| 11/5/2024 | Price change | $2,300-3.2%$1/sqft |
Source: Zillow Rentals Report a problem | ||
| 9/30/2024 | Price change | $2,375-5%$1/sqft |
Source: Zillow Rentals Report a problem | ||
| 9/17/2024 | Listed for rent | $2,500$1/sqft |
Source: Zillow Rentals Report a problem | ||
| 1/12/2024 | Sold | -- |
Source: NTREIS #20445912 Report a problem | ||
| 11/20/2023 | Pending sale | $349,990$206/sqft |
Source: NTREIS #20445912 Report a problem | ||
| 11/9/2023 | Price change | $349,990-2.2%$206/sqft |
Source: NTREIS #20445912 Report a problem | ||
| 10/25/2023 | Listed for sale | $357,754$211/sqft |
Source: NTREIS #20445912 Report a problem | ||
Public tax history
| Year | Property taxes | Tax assessment |
|---|---|---|
| 2025 | $5,896 -6.1% | $332,570 +0.4% |
| 2024 | $6,281 +2300% | $331,360 +590.3% |
| 2023 | $262 | $48,000 |
Find assessor info on the county website
Monthly payment
Est. payment
Payment breakdown
Explore the cost of this home by adjusting the details. Changes won't be saved.Climate risks
Neighborhood: 75149
Nearby schools
Schools provided by the listing agent
- Elementary: Black
- Middle: Agnew
- High: Mesquite
- District: Mesquite ISD
Source: NTREIS. This data may not be complete. We recommend contacting the local school district to confirm school assignments for this home.

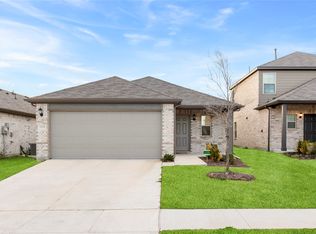
Similar homes
- $265,0003 bd3 ba1.8k sqft1229 Old Barn Ln, Mesquite, TX 75149For Sale
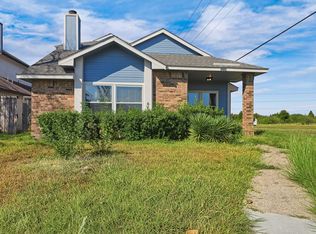 MLS ID #21398474, Michelle Woodland. NTREIS
 - from $341,9903 bd2 ba2.3k sqftGardenia Plan, ValleyBrooke, Mesquite, TX 75149New Construction
 M/I Homes
 - $359,0003 bd3 ba1.6k sqft1801 Hazer Ln, Mesquite, TX 75149For Sale
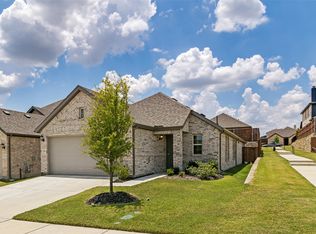 MLS ID #21323067, Dustin Wright. NTREIS
 - $366,3543 bd3 ba2k sqft2509 Heeler Dr, Mesquite, TX 75149New Construction
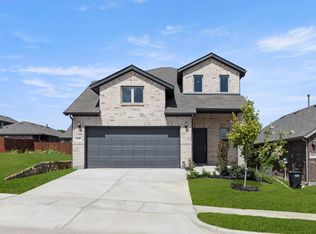 NTREIS
