Welcome to 1328 Broaddus Rd in Forney, TX! This two-story home, built in 2021, offers four bedrooms, three full bathrooms, and a two-car garage. With 2,544 square feet of living space on a generous 10,250-square-foot lot, this property is located in the desirable Travis Ranch community. Enjoy a spacious layout, newer construction, and a convenient Forney location. Equipped with solar for low energy costs. Schedule your showing today!
For sale
$345,000
1328 Broaddus Rd, Forney, TX 75126
4beds
2,544sqft
Single Family Residence
Built in 2021
10,236 Square Feet Lot
$341,300 Zestimate®
$136/sqft
$38/mo HOA
What's special
Two-story homeTwo-car garageFour bedroomsSpacious layout
- 31 days
- 154
- 12
Likely to sell faster than
Zillow last checked:
Listing updated:
Listed by:
Desmond Nsutebu 0798048 202-820-3535,
EXP REALTY 888-519-7431
Source: NTREIS,MLS#: 21383873
Facts & features
Interior
Bedrooms & bathrooms
- Bedrooms: 4
- Bathrooms: 3
- Full bathrooms: 3
Primary bedroom
- Level: First
- Dimensions: 1 x 1
Living room
- Level: First
- Dimensions: 1 x 1
Heating
- Central
Cooling
- Central Air
Appliances
- Included: Dishwasher, Electric Range, Microwave
- Laundry: Laundry in Utility Room
Features
- High Speed Internet, Kitchen Island
- Has basement: No
- Has fireplace: No
Interior area
- Total interior livable area: 2,544 sqft
Video & virtual tour
Property
Parking
- Total spaces: 2
- Parking features: Garage Faces Front
- Attached garage spaces: 2
Features
- Levels: Two
- Stories: 2
- Pool features: None
Lot
- Size: 10,236 Square Feet
Details
- Parcel number: 213432
Construction
Type & style
- Home type: SingleFamily
- Architectural style: Traditional,Detached
- Property subtype: Single Family Residence
Materials
- Brick, Rock, Stone
- Foundation: Slab
- Roof: Composition
Condition
- Year built: 2021
Utilities & green energy
- Utilities for property: Cable Available, Municipal Utilities, Sewer Available, Water Available
Community & HOA
Community
- Features: Community Mailbox
- Subdivision: Travis Ranch Ph 1h
HOA
- Has HOA: Yes
- Services included: Association Management
- HOA fee: $450 annually
- HOA name: Travis Ranch Hoa / Essex Association Management
- HOA phone: 972-428-2030
Location
- Region: Forney
Financial & listing details
- Price per square foot: $136/sqft
- Tax assessed value: $353,514
- Annual tax amount: $9,268
- Date on market: 9/11/2026
- Cumulative days on market: 32 days
- Listing terms: Cash,Conventional,FHA,VA Loan
Estimated market value
$341,300
$324,000 - $358,000
$2,817/mo
Price history
| Date | Event | Price |
|---|---|---|
| 9/11/2026 | Listed for sale | $345,000$136/sqft |
Source: NTREIS #21383873 Report a problem | ||
| 7/19/2026 | Listing removed | $3,573$1/sqft |
Source: Zillow Rentals Report a problem | ||
| 7/2/2026 | Listed for rent | $3,573$1/sqft |
Source: Zillow Rentals Report a problem | ||
Public tax history
| Year | Property taxes | Tax assessment |
|---|---|---|
| 2025 | $4,389 -16.9% | $353,514 -6% |
| 2024 | $5,281 -26.6% | $376,070 -9.1% |
| 2023 | $7,194 +11.7% | $413,607 +15.9% |
| 2022 | $6,442 | $356,774 +997.8% |
| 2021 | -- | $32,500 |
Find assessor info on the county website
Monthly payment
Est. payment
Payment breakdown
Explore the cost of this home by adjusting the details. Changes won't be saved.Climate risks
Neighborhood: 75126
Nearby schools
Schools provided by the listing agent
- Elementary: Lewis
- Middle: Jackson
- High: North Forney
- District: Forney ISD
Source: NTREIS. This data may not be complete. We recommend contacting the local school district to confirm school assignments for this home.
Similar homes
- $290,0004 bd2 ba2k sqft2401 Lemco Dr, Forney, TX 75126For Sale
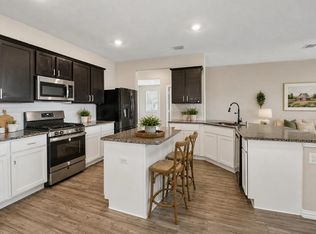 MLS ID #21386231, Julia Carnahan. NTREIS
 - $375,0004 bd3 ba2.4k sqft2020 Bronte Dr #Cct6c9, Forney, TX 75126For Sale
 MLS ID #21317824, Remi Flowers. NTREIS
 - $379,0004 bd3 ba2.4k sqft2030 Diamondback Dr, Forney, TX 75126For Sale
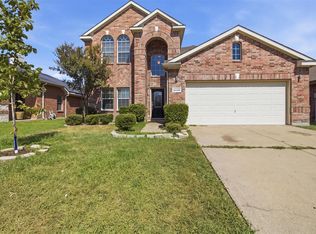 MLS ID #21363591, Lisa Woulard. NTREIS
 - $325,0004 bd3 ba2.3k sqft1053 Norias Dr, Forney, TX 75126For Sale
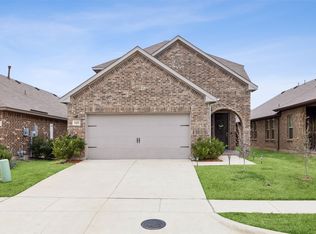 MLS ID #21176633, Noelle Coats. NTREIS
