Welcome to 2329 Pontotoc Dr in Forney’s Travis Ranch community, a spacious single-story home offering an impressive 5 bedrooms, 2 full baths, and approximately 2,086 square feet of living space. Built in 2018, this home combines a versatile floor plan with recent updates that make it truly move-in ready. Step inside to a freshly updated interior featuring new flooring in the bedrooms and fresh paint throughout the entire home, creating a bright, clean, and neutral backdrop ready for your personal style. The open-concept main living area offers plenty of room for everyday living and entertaining, with durable tile flooring flowing through the living, dining, and kitchen areas. The kitchen overlooks the living space through a generous breakfast bar, allowing everyone to stay connected whether preparing meals, entertaining guests, or enjoying a casual night at home.
With five bedrooms all on one level, this floor plan provides exceptional flexibility for a growing household, guests, a dedicated home office, fitness room, or hobby space. The spacious primary suite includes a private bath with an oversized vanity, walk-in shower, and abundant open shelving for additional storage. Ceiling fans throughout several rooms add both comfort and functionality. Outside, the brick-and-stone exterior gives the home attractive curb appeal, while the attached two-car garage provides convenient parking and storage. The fenced backyard offers room for pets, play, gardening, or future outdoor improvements, and the covered backyard patio provides a shaded spot for grilling, relaxing, and entertaining. Public property information also notes a sprinkler system and gutters. Located in Travis Ranch and Forney ISD, this home delivers the increasingly hard-to-find combination of five bedrooms, single-story living, over 2,000 square feet, recent interior updates, and usable outdoor space!
For sale
$299,995
2329 Pontotoc Dr, Forney, TX 75126
5beds
2,086sqft
Single Family Residence
Built in 2018
5,706 Square Feet Lot
$297,600 Zestimate®
$144/sqft
$35/mo HOA
What's special
Brick-and-stone exteriorFreshly updated interiorAttached two-car garageAttractive curb appealSprinkler systemSpacious primary suiteWalk-in shower
- 46 days
- 91
- 18
Likely to sell faster than
Zillow last checked:
Listing updated:
Listed by:
Khuong Do 0695064 972-509-7100,
Seeto Realty 972-509-7100
Source: NTREIS,MLS#: 21376702
Facts & features
Interior
Bedrooms & bathrooms
- Bedrooms: 5
- Bathrooms: 2
- Full bathrooms: 2
Primary bedroom
- Level: First
- Dimensions: 15 x 15
Bedroom
- Level: First
- Dimensions: 11 x 14
Bedroom
- Level: First
- Dimensions: 13 x 11
Bedroom
- Level: First
- Dimensions: 13 x 11
Bedroom
- Level: First
- Dimensions: 11 x 13
Primary bathroom
- Level: First
- Dimensions: 13 x 12
Dining room
- Level: First
- Dimensions: 14 x 12
Other
- Level: First
- Dimensions: 8 x 5
Kitchen
- Level: First
- Dimensions: 11 x 12
Living room
- Level: First
- Dimensions: 18 x 15
Heating
- Central
Cooling
- Central Air
Appliances
- Included: Dishwasher, Electric Range, Disposal, Microwave
Features
- Open Floorplan, Walk-In Closet(s)
- Has basement: No
- Has fireplace: No
Interior area
- Total interior livable area: 2,086 sqft
Video & virtual tour
Property
Parking
- Total spaces: 2
- Parking features: Driveway
- Attached garage spaces: 2
Features
- Levels: One
- Stories: 1
- Pool features: None
Lot
- Size: 5,706 Square Feet
Details
- Parcel number: 195858
Construction
Type & style
- Home type: SingleFamily
- Architectural style: Detached
- Property subtype: Single Family Residence
Materials
- Roof: Asphalt,Shingle
Condition
- Year built: 2018
Utilities & green energy
- Sewer: Public Sewer
- Water: Public
- Utilities for property: Sewer Available, Water Available
Community & HOA
Community
- Subdivision: Travis Ranch Ph 2c
HOA
- Has HOA: Yes
- Services included: All Facilities
- HOA fee: $423 annually
- HOA name: Travis Ranch Property Owners
- HOA phone: 972-428-2030
Location
- Region: Forney
Financial & listing details
- Price per square foot: $144/sqft
- Tax assessed value: $306,359
- Annual tax amount: $7,057
- Date on market: 9/3/2026
- Cumulative days on market: 47 days
- Listing terms: Cash,Conventional,FHA,VA Loan
Estimated market value
$297,600
$283,000 - $312,000
$2,634/mo
Price history
| Date | Event | Price |
|---|---|---|
| 9/3/2026 | Listed for sale | $299,995$144/sqft |
Source: NTREIS #21376702 Report a problem | ||
| 8/23/2023 | Listing removed | -- |
Source: Zillow Rentals Report a problem | ||
| 8/18/2023 | Listed for rent | $3,800+18.8%$2/sqft |
Source: Zillow Rentals Report a problem | ||
| 10/17/2021 | Listing removed | -- |
Source: Zillow Rental Network_1 Report a problem | ||
| 10/15/2021 | Listed for rent | $3,200$2/sqft |
Source: Zillow Rental Network_1 Report a problem | ||
Public tax history
| Year | Property taxes | Tax assessment |
|---|---|---|
| 2025 | $5,365 -6.3% | $306,359 -6.5% |
| 2024 | $5,724 -12.7% | $327,706 -13.1% |
| 2023 | $6,558 +9.7% | $377,043 +13.9% |
| 2022 | $5,975 | $330,922 +28.8% |
| 2021 | -- | $256,906 +7.1% |
| 2020 | -- | $239,780 +2.5% |
| 2019 | -- | $233,930 +568.4% |
| 2018 | -- | $35,000 |
Find assessor info on the county website
Monthly payment
Est. payment
Payment breakdown
Explore the cost of this home by adjusting the details. Changes won't be saved.Climate risks
Neighborhood: 75126
Nearby schools
Schools provided by the listing agent
- Elementary: Lewis
- Middle: Brown
- High: North Forney
- District: Forney ISD
Source: NTREIS. This data may not be complete. We recommend contacting the local school district to confirm school assignments for this home.
Similar homes
- $280,0005 bd3 ba2.6k sqft2315 Julia Ln, Forney, TX 75126For Sale
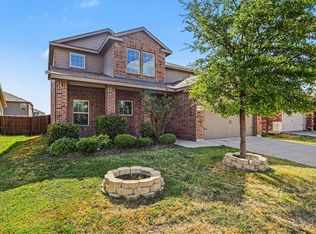 MLS ID #21389118, Sitra Seman. NTREIS
 - $294,9004 bd3 ba2.1k sqft1221 Trevino Rd, Forney, TX 75126For Sale
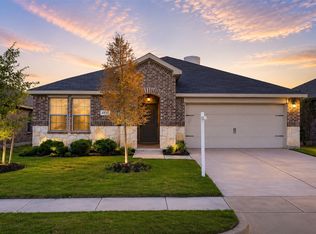 MLS ID #21338560, Jackson Thankachen. NTREIS
 - $269,8004 bd2 ba1.5k sqft2427 Karnack Dr, Forney, TX 75126For Sale
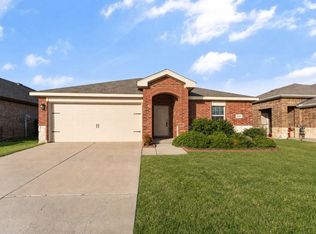 MLS ID #21356099, Carlos Miramontes. NTREIS
 - $285,0004 bd3 ba2.5k sqft2047 Jack County Dr, Forney, TX 75126For Sale
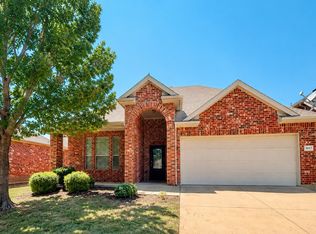 MLS ID #21356131, Tony Tam. NTREIS
